HUGE price improvement! Welcome home to this stunning 5 bed, 4 bath, 4,073 sq ft retreat, perfectly positioned on a corner lot at the end of a quiet cul-de-sac and is bordered by beautiful native growth greenbelt for exceptional privacy. Main level showcases rich cherry hardwood floors, soaring ceilings, and expansive windows that fill the home with natural light, while highlighting its thoughtfully designed floor plan. A seamless blend of formal and casual living spaces creates the ideal setting for both everyday living and elegant entertaining. The spacious kitchen is a chef’s dream, featuring gas cooking, a walk-in pantry, an oversized stainless-steel refrigerator, and a sunny breakfast nook. The adjoining family room offers a cozy fireplace and sliding doors that open to a deck overlooking the serene, private backyard with peaceful, secluded views. A main-level office or bedroom with a ¾ bath provides flexibility for guests or work-from-home needs. Upstairs, the oversized primary suite is a true sanctuary with a spa-like ensuite bath and walk in closet with custom built organizer. You’ll also find a huge bonus room, two additional generously sized bedrooms, a full guest bath, a laundry room, and versatile flex space to fit any lifestyle. The lower level offers endless possibilities ideal for a home gym, theater, recreation room, or private guest suite! There is an abundance of storage throughout. AC! EV charger! This exceptional home truly has it all and is a must-see!
Active
Listed by: Skyline Properties, Inc. • Heide Richter
Price cut: $50K (8/6)
$1,499,999
5236 NE 11th Court, Renton, WA 98059
5beds
4,073sqft
Single Family Residence
Built in 2013
7,204 Square Feet Lot
$1,472,400 Zestimate®
$368/sqft
$42/mo HOA
What's special
Cozy fireplaceSpacious kitchenHuge bonus roomRich cherry hardwood floorsSoaring ceilingsAbundance of storage throughoutOversized primary suite
- --
- on Zillow
- 251
- views
- 7
- saves
Zillow last checked:
Listing updated:
Listed by:
Heide Richter,
Skyline Properties, Inc.,
Kelsey L. Kuala,
Skyline Properties, Inc.
Source: NWMLS as distributed by MLS GRID,MLS#: 2480833
Facts & features
Interior
Bedrooms & bathrooms
- Bedrooms: 5
- Bathrooms: 4
- Full bathrooms: 3
- 3/4 bathrooms: 1
- Main level bathrooms: 1
- Main level bedrooms: 1
Primary bedroom
- Level: Second
Bedroom
- Level: Lower
Bedroom
- Level: Main
Bedroom
- Level: Second
Bedroom
- Level: Second
Bathroom full
- Level: Second
Bathroom full
- Level: Second
Bathroom three quarter
- Level: Main
Bathroom full
- Level: Lower
Bonus room
- Level: Second
Dining room
- Level: Main
Entry hall
- Level: Main
Family room
- Level: Main
Kitchen with eating space
- Level: Main
Living room
- Level: Main
Rec room
- Level: Lower
Utility room
- Level: Second
Heating
- Fireplace, Forced Air, Heat Pump, Electric, Natural Gas
Cooling
- Forced Air
Appliances
- Included: Dishwasher, Disposal, Dryer, Microwave, Refrigerator, Stove(s)/Range(s), Tankless Water Heater, Washer, Dishwasher(s), Dryer(s), Garbage Disposal, Microwave(s), Refrigerator(s), Washer(s), Water Heater: Tankless, Water Heater Location: Garage
Features
- Bath Off Primary, Ceiling Fan(s), Dining Room, High Tech Cabling
- Flooring: Ceramic Tile, Hardwood, Vinyl, Carpet
- Doors: French Doors
- Windows: Dbl Pane/Storm Window
- Basement: Finished
- Number of fireplaces: 1
- Fireplace features: Gas, Main Level: 1, Fireplace
Interior area
- Total structure area: 4,073
- Total interior livable area: 4,073 sqft
Property
Parking
- Total spaces: 5
- Parking features: Driveway, Attached Garage, Off Street
- Has attached garage: Yes
- Covered spaces: 2
- Uncovered spaces: 3
Features
- Levels: Two
- Stories: 2
- Entry location: Main
- Patio & porch: Bath Off Primary, Ceiling Fan(s), Dbl Pane/Storm Window, Dining Room, Fireplace, French Doors, High Tech Cabling, Vaulted Ceiling(s), Walk-In Closet(s), Water Heater
- Has view: Yes
- View description: Territorial
Lot
- Size: 7,204 Square Feet
- Features: Adjacent to Public Land, Corner Lot, Cul-De-Sac, Curbs, Paved, Cable TV, Deck, Electric Car Charging, Fenced-Fully, Gas Available, High Speed Internet, Patio, Sprinkler System
- Topography: Level,Partial Slope
- Residential vegetation: Fruit Trees, Garden Space
Details
- Parcel number: 1137450110
- Zoning description: Jurisdiction: City
- Special conditions: Standard
Construction
Type & style
- Home type: SingleFamily
- Architectural style: Craftsman,2 Stories w/Bsmnt
- Property subtype: Single Family Residence
Materials
- Stone, Wood Siding, Wood Products
- Roof: Composition
Condition
- Very Good
- Year built: 2013
Utilities & green energy
- Electric: Company: PSE
- Sewer: Sewer Connected, Company: District 90
- Water: Public, Company: City of Renton
Community & HOA
Community
- Features: CCRs
- Subdivision: Highlands
HOA
- HOA fee: $500 annually
Location
- Region: Renton
Financial & listing details
- Price per square foot: $368/sqft
- Tax assessed value: $1,373,000
- Annual tax amount: $13,199
- Date on market: 3/17/2026
- Listing terms: Conventional,FHA
- Inclusions: Dishwasher(s), Dryer(s), Garbage Disposal, Microwave(s), Refrigerator(s), Stove(s)/Range(s), Washer(s)
Estimated market value
$1,472,400
$1.40M - $1.55M
$5,239/mo
Price history
| Date | Event | Price |
|---|---|---|
| 8/6/2026 | Price change | $1,499,999-3.2%$368/sqft |
Source:  NWMLS as distributed by MLS GRID #2480833 Report a problem NWMLS as distributed by MLS GRID #2480833 Report a problem | ||
| 7/18/2026 | Price change | $1,550,000-3.1%$381/sqft |
Source: NWMLS as distributed by MLS GRID #2480833 Report a problem | ||
| 5/7/2026 | Price change | $1,599,990-5.9%$393/sqft |
Source: NWMLS as distributed by MLS GRID #2480833 Report a problem | ||
| 4/8/2026 | Price change | $1,699,990-2.9%$417/sqft |
Source: NWMLS as distributed by MLS GRID #2480833 Report a problem | ||
| 3/27/2026 | Price change | $1,750,000-2.2%$430/sqft |
Source: NWMLS as distributed by MLS GRID #2480833 Report a problem | ||
| 3/17/2026 | Listed for sale | $1,788,888+23.4%$439/sqft |
Source: NWMLS as distributed by MLS GRID #2480833 Report a problem | ||
| 7/19/2021 | Sold | $1,450,000+12.8%$356/sqft |
Source: NWMLS as distributed by MLS GRID #1785399 Report a problem | ||
| 6/12/2021 | Pending sale | $1,285,000$315/sqft |
Source: NWMLS as distributed by MLS GRID #1785399 Report a problem | ||
| 6/10/2021 | Listed for sale | $1,285,000$315/sqft |
Source: NWMLS as distributed by MLS GRID #1785399 Report a problem | ||
Public tax history
| Year | Property taxes | Tax assessment |
|---|---|---|
| 2025 | $14,783 +12% | $1,373,000 +6.8% |
| 2024 | $13,199 +14.2% | $1,285,000 +20.1% |
| 2023 | $11,560 -2.2% | $1,070,000 -12.2% |
| 2022 | $11,817 +17.4% | $1,218,000 +36.9% |
| 2021 | $10,069 +12.1% | $890,000 +17.7% |
| 2020 | $8,979 0% | $756,000 +0.1% |
| 2019 | $8,981 -0.6% | $755,000 -3.9% |
| 2018 | $9,033 +1.5% | $786,000 +17.5% |
| 2017 | $8,902 +29.9% | $669,000 +8.3% |
| 2016 | $6,852 | $618,000 +8% |
| 2015 | $6,852 | $572,000 +6.1% |
| 2014 | $6,852 | $539,000 +3.9% |
| 2013 | $6,852 | $519,000 |
Find assessor info on the county website
Monthly payment
Est. payment
Payment breakdown
Explore the cost of this home by adjusting the details. Changes won't be saved.Climate risks
Neighborhood: 98059

Similar homes
- $1,440,0005 bd4 ba3.5k sqftMeadow View, Renton, WA 98059Active
 MLS ID #2559957, Quoc Duong. NWMLS as distributed by MLS GRID
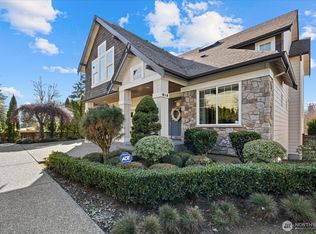
 - $1,725,0006 bd4 ba5.1k sqft215 Ilwaco Place SE, Renton, WA 98059Active
 MLS ID #2576832, Ferenc E. Doner. NWMLS as distributed by MLS GRID
 - $1,649,8005 bd3 ba3.3k sqft8816 140th Avenue SE, Newcastle, WA 98059Active
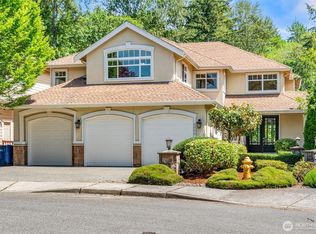 MLS ID #2557823, Yang Song. NWMLS as distributed by MLS GRID
 - $1,250,0004 bd3 ba3.1k sqft4818 NE 1st Street, Renton, WA 98059Active
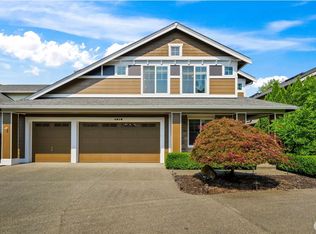 MLS ID #2574742, Jessica Clark. NWMLS as distributed by MLS GRID
