Set across three thoughtfully designed levels, this 6-bedroom, 3.75-bath luxury home delivers a rare blend of refined finishes, flexible spaces, and true privacy. The chef’s kitchen showcases premium Dacor and Bosch appliances, two full convection ovens, slab granite countertops, and a dry bar, all opening to an expansive Great Room designed for entertaining. Just off the kitchen, a covered patio extends the living space outdoors year-round. A hidden bonus room behind a secret door offers a distinctive retreat ideal for a whiskey room, collector’s space, or storage. The owner’s suite is a private sanctuary with a spa-inspired bath and oversized custom walk-in closet by California Closets. The fully finished lower level features a game room, recreation area, wet bar, and private bedroom with kitchenette, creating an excellent setup for guests, multigenerational living, or a potential mother-in-law suite. A main-level den provides flexibility as a 6th bedroom, while an upstairs bonus/media room adds more usable space. Double-paned, argon-filled windows enhance comfort and energy efficiency throughout the seasons, and central A/C keeps every level cool in summer. The three-car garage has wall-to-wall matting and an EV charger. Outdoors, the fully fenced private yard offers raised garden beds and privacy, relaxation, and outdoor living. Enjoy convenient access to Seattle, Bellevue, Sea-Tac, and Southcenter. Location allows enrollement in Bellevue Schools
Active
Listed by: The Doner Group • Ferenc E. Doner
Price cut: $25.5K (9/23)
$1,699,500
215 Ilwaco Place SE, Renton, WA 98059
6beds
5,117sqft
Single Family Residence
Built in 2008
9,430 Square Feet Lot
$1,640,700 Zestimate®
$332/sqft
$99/mo HOA
What's special
Refined finishesPrivate bedroom with kitchenetteFully finished lower levelFully fenced private yardGame roomSpa-inspired bathWet bar
- --
- on Zillow
- 336
- views
- 11
- saves
Zillow last checked:
Listing updated:
Listed by:
Ferenc E. Doner,
The Doner Group
Source: NWMLS as distributed by MLS GRID,MLS#: 2576832
Facts & features
Interior
Bedrooms & bathrooms
- Bedrooms: 6
- Bathrooms: 4
- Full bathrooms: 3
- 3/4 bathrooms: 1
- Main level bathrooms: 1
- Main level bedrooms: 1
Primary bedroom
- Level: Second
Bedroom
- Level: Main
Bedroom
- Level: Second
Bedroom
- Level: Second
Bedroom
- Level: Second
Bedroom
- Level: Lower
Bathroom three quarter
- Level: Main
Bathroom full
- Level: Second
Bathroom full
- Level: Second
Bathroom full
- Level: Lower
Bonus room
- Level: Second
Dining room
- Level: Main
Entry hall
- Level: Main
Family room
- Level: Main
Kitchen with eating space
- Level: Main
Rec room
- Level: Lower
Utility room
- Level: Second
Heating
- Fireplace, Forced Air, Natural Gas
Cooling
- Has cooling: Yes
Appliances
- Included: Dishwasher, Disposal, Dryer, Microwave, Refrigerator, Stove(s)/Range(s), Washer, Dishwasher(s), Dryer(s), Garbage Disposal, Microwave(s), Refrigerator(s), Washer(s), Water Heater: Gas, Water Heater Location: Garage
Features
- Dining Room
- Flooring: Ceramic Tile, Hardwood, Carpet
- Windows: Dbl Pane/Storm Window, Skylight(s)
- Basement: Finished
- Number of fireplaces: 2
- Fireplace features: Gas, Lower Level: 1, Main Level: 1, Fireplace
Interior area
- Total structure area: 5,117
- Total interior livable area: 5,117 sqft
Property
Parking
- Total spaces: 3
- Parking features: Attached Garage
- Has attached garage: Yes
- Covered spaces: 3
Features
- Levels: Two
- Stories: 2
- Entry location: Main
- Patio & porch: Dbl Pane/Storm Window, Dining Room, Fireplace, Security System, Skylight(s), Water Heater
- Has view: Yes
- View description: Territorial
Lot
- Size: 9,430 Square Feet
- Features: Dead End Street
- Topography: Level
- Residential vegetation: Garden Space
Details
- Parcel number: 7787050100
- Zoning description: Jurisdiction: City
- Special conditions: Standard
Construction
Type & style
- Home type: SingleFamily
- Architectural style: Craftsman,2 Stories w/Bsmnt
- Property subtype: Single Family Residence
Materials
- Cement/Concrete
- Foundation: Poured Concrete
- Roof: Composition
Condition
- Very Good
- Year built: 2008
- Major remodel year: 2008
Utilities & green energy
- Electric: Company: PSE
- Sewer: Sewer Connected, Company: Renton
- Water: Public, Company: Renton
Community & HOA
Community
- Security: Security System
- Subdivision: Maplewood Heights
HOA
- Services included: See Remarks
- HOA fee: $99 monthly
- HOA phone: 425-897-3400
Location
- Region: Renton
Financial & listing details
- Price per square foot: $332/sqft
- Tax assessed value: $1,429,000
- Annual tax amount: $13,827
- Date on market: 9/9/2026
- Listing terms: Conventional
- Inclusions: Dishwasher(s), Dryer(s), Garbage Disposal, Microwave(s), Refrigerator(s), Stove(s)/Range(s), Washer(s)
Estimated market value
$1,640,700
$1.56M - $1.72M
$5,867/mo
Price history
| Date | Event | Price |
|---|---|---|
| 9/23/2026 | Price change | $1,699,500-1.5%$332/sqft |
Source:  NWMLS as distributed by MLS GRID #2576832 Report a problem NWMLS as distributed by MLS GRID #2576832 Report a problem | ||
| 9/9/2026 | Listed for sale | $1,725,000+169.5%$337/sqft |
Source: NWMLS as distributed by MLS GRID #2576832 Report a problem | ||
| 1/28/2011 | Sold | $640,000-8.6%$125/sqft |
Source: NWMLS as distributed by MLS GRID #116749 Report a problem | ||
| 1/1/2011 | Pending sale | $699,900$137/sqft |
Source: John L Scott Real Estate #116749 Report a problem | ||
| 10/16/2010 | Price change | $699,900-5.4%$137/sqft |
Source: John L Scott Real Estate #116749 Report a problem | ||
| 8/14/2010 | Listed for sale | $739,950-12.8%$145/sqft |
Source: John L Scott Real Estate #116749 Report a problem | ||
| 6/2/2008 | Sold | $849,000$166/sqft |
Source: NWMLS as distributed by MLS GRID #27215239 Report a problem | ||
Public tax history
| Year | Property taxes | Tax assessment |
|---|---|---|
| 2025 | $15,501 +12.1% | $1,429,000 +6.8% |
| 2024 | $13,827 +12.3% | $1,338,000 +18.2% |
| 2023 | $12,308 -9.8% | $1,132,000 -18.9% |
| 2022 | $13,644 +17.2% | $1,396,000 +36.9% |
| 2021 | $11,638 +12.1% | $1,020,000 +17.8% |
| 2020 | $10,382 +0.1% | $866,000 +0.2% |
| 2019 | $10,375 -0.2% | $864,000 -3.9% |
| 2018 | $10,394 +1.6% | $899,000 +17.5% |
| 2017 | $10,229 +22.9% | $765,000 +3% |
| 2016 | $8,325 | $743,000 +8.2% |
| 2015 | $8,325 | $687,000 +4.4% |
| 2014 | $8,325 | $658,000 +18.6% |
| 2013 | $8,325 | $555,000 +11.7% |
| 2012 | -- | $497,000 -7.1% |
| 2011 | -- | $535,000 -10.8% |
| 2010 | -- | $600,000 |
| 2009 | -- | $600,000 |
Find assessor info on the county website
Monthly payment
Est. payment
Payment breakdown
Explore the cost of this home by adjusting the details. Changes won't be saved.Climate risks
Neighborhood: 98059
Nearby schools
Schools provided by the listing agent
- Elementary: Maplewood Heights El
- Middle: Mcknight Mid
- High: Hazen Snr High
Source: NWMLS as distributed by MLS GRID. This data may not be complete. We recommend contacting the local school district to confirm school assignments for this home.

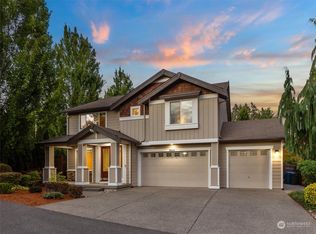
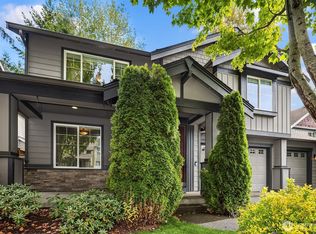
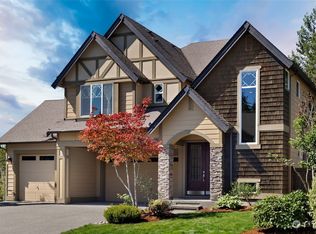
Similar homes
- $1,536,0004 bd4 ba3.8k sqft16038 SE 127Th Place, Renton, WA 98059Active
 MLS ID #2489598, Preeti Sahu. NWMLS as distributed by MLS GRID
 - $1,499,9995 bd4 ba4k sqftBrookefield North, Renton, WA 98059Active
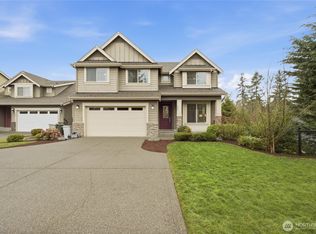 MLS ID #2480833, Heide Richter. NWMLS as distributed by MLS GRID
 - $1,250,0004 bd3 ba3.1k sqft4818 NE 1st Street, Renton, WA 98059Active
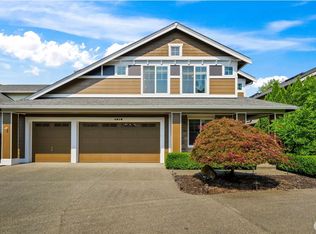 MLS ID #2574742, Jessica Clark. NWMLS as distributed by MLS GRID
 - $1,649,8005 bd3 ba3.3k sqft8816 140th Avenue SE, Newcastle, WA 98059Active
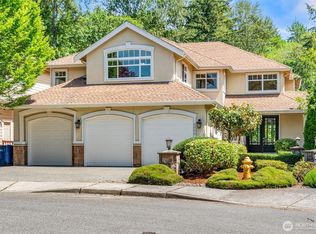 MLS ID #2557823, Yang Song. NWMLS as distributed by MLS GRID
