Welcome to Liberty Ridge! This beautifully updated 5-bedroom, 2.5-bath home offers the perfect blend of modern style, comfort, and convenience. Step inside to discover gorgeous hickory hardwood floors throughout the main level and a bright, inviting layout designed for both everyday living and entertaining. The brand-new kitchen is the centerpiece of the home, featuring sleek stainless-steel appliances, a spacious center island, abundant cabinetry, and plenty of room to gather. Upstairs, new premium carpeting leads to generously sized bedrooms, including a private primary suite with a luxurious 5-piece bath. Updated bathrooms throughout feature elegant quartz countertops for a fresh, contemporary feel. Outside, enjoy your fully fenced private backyard, perfect for summer BBQs, entertaining, playtime, gardening, or pets. The Liberty Ridge community also offers a large playground and open spaces for recreation. Conveniently located near I-405, SeaTac Airport, Renton Technical College, The Landing, shopping, dining, and entertainment, this home makes commuting and enjoying the best of Renton exceptionally easy. Five bedrooms, stylish updates, fantastic outdoor space, and an unbeatable location—this Liberty Ridge gem is move-in ready and waiting for its next chapter!
Active
Listed by: Coldwell Banker Danforth • Liudmila Samakhvalava
$899,888
2226 SE 2nd Place, Renton, WA 98056
5beds
2,720sqft
Single Family Residence
Built in 2001
5,118 Square Feet Lot
$879,600 Zestimate®
$331/sqft
$63/mo HOA
What's special
Brand-new kitchenFully fenced private backyardFantastic outdoor spaceSpacious center islandGenerously sized bedroomsAbundant cabinetrySleek stainless-steel appliances
- --
- on Zillow
- 271
- views
- 12
- saves
Zillow last checked:
Listing updated:
Listed by:
Liudmila Samakhvalava,
Coldwell Banker Danforth
Source: NWMLS as distributed by MLS GRID,MLS#: 2579039
Facts & features
Interior
Bedrooms & bathrooms
- Bedrooms: 5
- Bathrooms: 3
- Full bathrooms: 2
- 1/2 bathrooms: 1
- Main level bathrooms: 1
Primary bedroom
- Level: Second
Bedroom
- Level: Second
Bedroom
- Level: Second
Bedroom
- Level: Second
Bedroom
- Level: Second
Bathroom full
- Level: Second
Bathroom full
- Level: Second
Other
- Level: Main
Dining room
- Level: Main
Entry hall
- Level: Main
Family room
- Level: Main
Kitchen with eating space
- Level: Main
Living room
- Level: Main
Utility room
- Level: Main
Heating
- Fireplace, Forced Air, High Efficiency (Unspecified), Electric, Natural Gas
Cooling
- Has cooling: Yes
Appliances
- Included: Dishwasher, Dryer, Microwave, Refrigerator, Stove(s)/Range(s), Washer, Dishwasher(s), Dryer(s), Microwave(s), Refrigerator(s), Washer(s)
Features
- Ceiling Fan(s), Dining Room
- Flooring: Hardwood, Laminate, Carpet
- Windows: Dbl Pane/Storm Window
- Basement: None
- Number of fireplaces: 1
- Fireplace features: Gas, Main Level: 1, Fireplace
Interior area
- Total structure area: 2,720
- Total interior livable area: 2,720 sqft
Property
Parking
- Total spaces: 2
- Parking features: Driveway, Attached Garage
- Has attached garage: Yes
- Covered spaces: 2
Features
- Levels: Two
- Stories: 2
- Entry location: Main
- Patio & porch: Ceiling Fan(s), Dbl Pane/Storm Window, Dining Room, Fireplace
- Has view: Yes
- View description: Territorial
Lot
- Size: 5,118 Square Feet
- Features: Curbs, Paved, Sidewalk, Deck, Fenced-Fully, Gas Available, High Speed Internet
- Topography: Level
- Residential vegetation: Brush
Details
- Parcel number: 3955900240
- Zoning description: Jurisdiction: City
- Special conditions: Standard
Construction
Type & style
- Home type: SingleFamily
- Architectural style: Contemporary,2 Story
- Property subtype: Single Family Residence
Materials
- Metal/Vinyl, Stone, Wood Siding
- Foundation: Poured Concrete
- Roof: Composition
Condition
- Very Good
- Year built: 2001
- Major remodel year: 2001
Utilities & green energy
- Electric: Company: Puget Sound Energy
- Sewer: Sewer Connected, Company: City of Renton
- Water: Community, Company: City of Renton
Community & HOA
Community
- Subdivision: Liberty Ridge
HOA
- Services included: Common Area Maintenance
- HOA fee: $63 monthly
Location
- Region: Renton
Financial & listing details
- Price per square foot: $331/sqft
- Tax assessed value: $844,000
- Annual tax amount: $9,148
- Date on market: 9/10/2026
- Listing terms: Conventional,FHA,VA Loan
- Inclusions: Dishwasher(s), Dryer(s), Microwave(s), Refrigerator(s), Stove(s)/Range(s), Washer(s)
Estimated market value
$879,600
$836,000 - $924,000
$4,467/mo
Price history
| Date | Event | Price |
|---|---|---|
| 9/10/2026 | Listed for sale | $899,888+80%$331/sqft |
Source:  NWMLS as distributed by MLS GRID #2579039 Report a problem NWMLS as distributed by MLS GRID #2579039 Report a problem | ||
| 10/23/2022 | Listing removed | -- |
Source: Zillow Rental Manager Report a problem | ||
| 9/3/2022 | Listed for rent | $3,500+52.5%$1/sqft |
Source: Zillow Rental Manager Report a problem | ||
| 12/22/2017 | Sold | $500,000-2.9%$184/sqft |
Source: NWMLS as distributed by MLS GRID #1196337 Report a problem | ||
| 10/17/2017 | Pending sale | $515,000$189/sqft |
Source: Keller Williams Realty PS #1196337 Report a problem | ||
| 9/8/2017 | Price change | $515,000-1.9%$189/sqft |
Source: JohnSRealty #1196337 Report a problem | ||
| 8/18/2017 | Price change | $525,000+5%$193/sqft |
Source: JohnSRealty #1196337 Report a problem | ||
| 7/21/2017 | Price change | $499,999-4.8%$184/sqft |
Source: John L Scott Real Estate #1132027 Report a problem | ||
| 7/15/2017 | Price change | $524,950-4.6%$193/sqft |
Source: John L Scott Real Estate #1132027 Report a problem | ||
| 6/22/2017 | Price change | $549,995-4.3%$202/sqft |
Source: John L Scott Real Estate #1132027 Report a problem | ||
| 6/8/2017 | Price change | $574,950-2.5%$211/sqft |
Source: John L Scott Real Estate #1132027 Report a problem | ||
| 5/27/2017 | Listed for sale | $589,950+103.4%$217/sqft |
Source: John L Scott Real Estate #1132027 Report a problem | ||
| 12/6/2013 | Listing removed | $2,295$1/sqft |
Source: Windermere Property Management/Lori Gill & Associates #567059 Report a problem | ||
| 11/19/2013 | Listed for rent | $2,295+9.3%$1/sqft |
Source: Windermere Property Management/Lori Gill & Associates Report a problem | ||
| 4/25/2012 | Listing removed | $2,100$1/sqft |
Source: WPM Eastside - Bellevue Report a problem | ||
| 4/7/2012 | Listed for rent | $2,100$1/sqft |
Source: WPM Eastside - Bellevue Report a problem | ||
| 9/28/2000 | Sold | $290,000$107/sqft |
Source: Public Record Report a problem | ||
Public tax history
| Year | Property taxes | Tax assessment |
|---|---|---|
| 2025 | $9,149 +8.5% | $844,000 +3.1% |
| 2024 | $8,432 +8.9% | $819,000 +14.4% |
| 2023 | $7,744 -3.5% | $716,000 -13.4% |
| 2022 | $8,029 +10% | $827,000 +27.8% |
| 2021 | $7,297 +12.9% | $647,000 +18.5% |
| 2020 | $6,465 +0.5% | $546,000 +0.7% |
| 2019 | $6,429 +4.3% | $542,000 +0.7% |
| 2018 | $6,162 -5.2% | $538,000 +9.3% |
| 2017 | $6,500 +50.9% | $492,000 +14.2% |
| 2016 | $4,308 | $431,000 +19.1% |
| 2015 | $4,308 | $362,000 +6.5% |
| 2014 | $4,308 | $340,000 +27.3% |
| 2013 | $4,308 | $267,000 |
| 2012 | -- | $267,000 -2.9% |
| 2011 | -- | $275,000 -16.2% |
| 2010 | -- | $328,000 |
| 2009 | -- | $328,000 -6.3% |
| 2007 | -- | $350,000 +5.4% |
| 2006 | -- | $332,000 +5.1% |
| 2005 | -- | $316,000 +101.3% |
| 2001 | $1,886 | $157,000 |
Find assessor info on the county website
Monthly payment
Est. payment
Payment breakdown
Explore the cost of this home by adjusting the details. Changes won't be saved.Climate risks
Neighborhood: Liberty Ridge
Nearby schools
Schools provided by the listing agent
- Elementary: Highlands Elem
- Middle: Mcknight Mid
- High: Renton Snr High
Source: NWMLS as distributed by MLS GRID. This data may not be complete. We recommend contacting the local school district to confirm school assignments for this home.
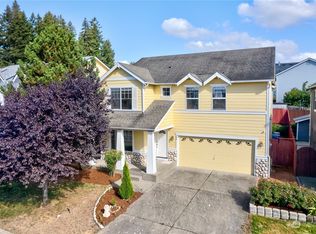
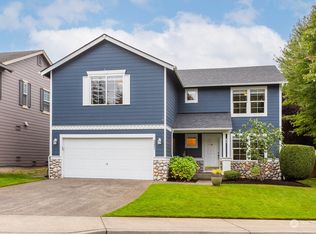

Similar homes
- $874,9504 bd3 ba2.5k sqftWindsor Heights, Renton, WA 98055Active
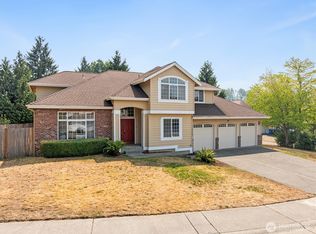 MLS ID #2564979, Edgar Sarkisyan. NWMLS as distributed by MLS GRID
 - $950,0003 bd3 ba1.6k sqft4019 NE 17th Street, Renton, WA 98056Active
 MLS ID #2564986, Mi-Kyoung Kwon. NWMLS as distributed by MLS GRID
 - $600,0003 bd3 ba1.6k sqftThe Village On Union, Renton, WA 98056Active
 MLS ID #2582476, Bess Carter. NWMLS as distributed by MLS GRID
 - $874,9994 bd4 ba2.6k sqft19105 123rd Avenue SE, Renton, WA 98058Active
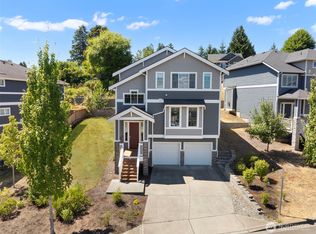 MLS ID #2562983, Alan Vu. NWMLS as distributed by MLS GRID
