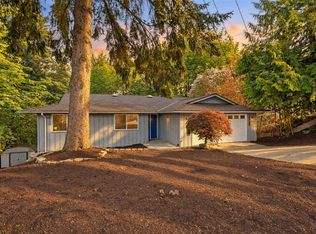
Yes you can own a supersized home on near double the current lot in quiet close in community with fast 405 access! Inviting 4 bedroom home with extra 3/4 bath and enhancements like new roof and exterior paint, beautifully refinished kitchen hardwoods, slab granite counters and deep sink. Step out to enjoy deep fenced and terraced back yard ringed with trees, flower beds & handy shed. Chill in family room next to stylish gas FP, or start something new in enormous activity area at top of stairs. Sumptuous master with tub, shower, and huge WIC. But there's more: playground & sport courts just steps away, or drop down the hill to cool off at Coulon Park, catch a movie at the Landing, shop in Renton, or play golf at Maplewood.
Pending
Listed by: Skyline Properties, Inc. • Frank David Zagar • 206-799-2873
$949,000
2229 SE 2nd Court, Renton, WA 98056
4beds
3,460sqft
Single Family Residence
Built in 2001
7,544 Square Feet Lot
$924,000 Zestimate®
$274/sqft
$60/mo HOA
What's special
Beautifully refinished kitchen hardwoodsFlower bedsExterior paintDeep sinkSlab granite countersNew roofSupersized home
- --
- on Zillow
- 142
- views
- 2
- saves
Zillow last checked:
Listing updated:
Listed by:
Frank David Zagar 206-799-2873 dzagar@aol.com,
Skyline Properties, Inc.
Source: NWMLS as distributed by MLS GRID,MLS#: 2572981
Facts & features
Interior
Bedrooms & bathrooms
- Bedrooms: 4
- Bathrooms: 4
- Full bathrooms: 2
- 3/4 bathrooms: 1
- 1/2 bathrooms: 1
- Main level bathrooms: 1
Primary bedroom
- Level: Second
Bedroom
- Level: Second
Bedroom
- Level: Second
Bedroom
- Level: Second
Bathroom full
- Level: Second
Bathroom full
- Level: Second
Bathroom three quarter
- Level: Second
Other
- Level: Main
Dining room
- Level: Main
Entry hall
- Level: Main
Family room
- Level: Main
Great room
- Level: Second
Kitchen with eating space
- Level: Main
Living room
- Level: Main
Utility room
- Level: Main
Heating
- Fireplace, Forced Air, Natural Gas
Cooling
- None
Appliances
- Included: Dishwasher, Disposal, Refrigerator, Stove(s)/Range(s), Dishwasher(s), Garbage Disposal, Refrigerator(s), Water Heater: Gas, Water Heater Location: Garage
Features
- Dining Room, Pantry
- Flooring: Hardwood, Vinyl, Carpet
- Windows: Dbl Pane/Storm Window
- Basement: None
- Number of fireplaces: 1
- Fireplace features: Gas, Main Level: 1, Fireplace
Interior area
- Total structure area: 3,460
- Total interior livable area: 3,460 sqft
Property
Parking
- Total spaces: 4
- Parking features: Driveway, Attached Garage, Off Street
- Has attached garage: Yes
- Covered spaces: 2
- Uncovered spaces: 2
Features
- Levels: Two
- Stories: 2
- Entry location: Main
- Patio & porch: Dbl Pane/Storm Window, Dining Room, Fireplace, Pantry, Walk-In Closet(s), Water Heater
Lot
- Size: 7,544 Square Feet
- Dimensions: 55 x 128 x 144 x 57
- Features: Paved, Sidewalk, Fenced-Partially, Gas Available, Outbuildings, Patio
- Topography: Terraces
- Residential vegetation: Garden Space
Details
- Parcel number: 3955900890
- Zoning: R8
- Zoning description: Jurisdiction: City
- Special conditions: Standard
- Other equipment: Leased Equipment: none
Construction
Type & style
- Home type: SingleFamily
- Architectural style: Contemporary,2 Story
- Property subtype: Single Family Residence
Materials
- Brick, Wood Products
- Foundation: Poured Concrete
- Roof: Composition
Condition
- Good
- Year built: 2001
Utilities & green energy
- Electric: Company: PSE
- Sewer: Sewer Connected, Company: City of Renton
- Water: Public, Company: City of Renton
Community & HOA
Community
- Features: Athletic Court, Playground
- Subdivision: Liberty Ridge
HOA
- HOA fee: $60 monthly
- HOA phone: 253-852-3000
Location
- Region: Renton
Financial & listing details
- Price per square foot: $274/sqft
- Tax assessed value: $923,000
- Annual tax amount: $10,008
- Date on market: 8/26/2026
- Listing terms: Conventional,FHA,VA Loan
- Inclusions: Dishwasher(s), Garbage Disposal, Leased Equipment, Refrigerator(s), Stove(s)/Range(s)
Estimated market value
$924,000
$878,000 - $970,000
$5,161/mo
Price history
| Date | Event | Price |
|---|---|---|
| 9/18/2026 | Pending sale | $949,000$274/sqft |
Source:  NWMLS as distributed by MLS GRID #2572981 Report a problem NWMLS as distributed by MLS GRID #2572981 Report a problem | ||
| 8/26/2026 | Listed for sale | $949,000+17.9%$274/sqft |
Source: NWMLS as distributed by MLS GRID #2572981 Report a problem | ||
| 10/5/2021 | Sold | $805,000-3%$233/sqft |
Source: NWMLS as distributed by MLS GRID #1807067 Report a problem | ||
| 9/6/2021 | Pending sale | $829,950$240/sqft |
Source: NWMLS as distributed by MLS GRID #1807067 Report a problem | ||
| 8/10/2021 | Price change | $829,950-3.5%$240/sqft |
Source: NWMLS as distributed by MLS GRID #1807067 Report a problem | ||
| 7/15/2021 | Listed for sale | $859,950+146.4%$249/sqft |
Source: NWMLS as distributed by MLS GRID #1807067 Report a problem | ||
| 8/24/2001 | Sold | $348,954$101/sqft |
Source: Public Record Report a problem | ||
Public tax history
| Year | Property taxes | Tax assessment |
|---|---|---|
| 2025 | $10,008 +8.1% | $923,000 +3.1% |
| 2024 | $9,255 +8.9% | $895,000 +14.5% |
| 2023 | $8,499 -4.1% | $782,000 -13.5% |
| 2022 | $8,858 +7.7% | $904,000 +25% |
| 2021 | $8,223 +12.8% | $723,000 +18.5% |
| 2020 | $7,291 +0.6% | $610,000 +0.8% |
| 2019 | $7,246 +4.4% | $605,000 +0.8% |
| 2018 | $6,943 -4.9% | $600,000 +9.5% |
| 2017 | $7,300 +52.5% | $548,000 +14.2% |
| 2016 | $4,788 | $480,000 +19.4% |
| 2015 | $4,788 | $402,000 +6.3% |
| 2014 | $4,788 | $378,000 +27.3% |
| 2013 | $4,788 | $297,000 |
| 2012 | -- | $297,000 -2.9% |
| 2011 | -- | $306,000 -15.7% |
| 2010 | -- | $363,000 |
| 2009 | -- | $363,000 -6% |
| 2007 | -- | $386,000 +5.5% |
| 2006 | -- | $366,000 +5.2% |
| 2005 | -- | $348,000 +364% |
| 2001 | $904 | $75,000 |
Find assessor info on the county website
Monthly payment
Est. payment
Payment breakdown
Explore the cost of this home by adjusting the details. Changes won't be saved.Climate risks
Neighborhood: Liberty Ridge
Nearby schools
Schools provided by the listing agent
- Elementary: Highlands Elem
- Middle: Mcknight Mid
- High: Renton Snr High
Source: NWMLS as distributed by MLS GRID. This data may not be complete. We recommend contacting the local school district to confirm school assignments for this home.
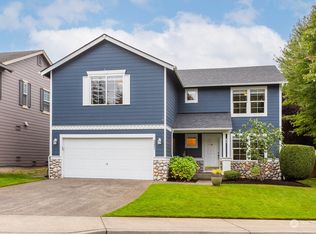
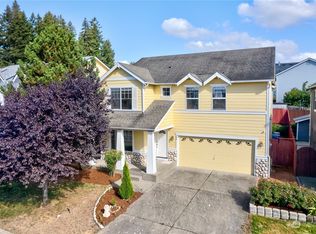
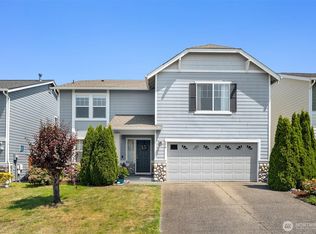
Similar homes
- $875,0005 bd3 ba2.7k sqft2226 SE 2nd Place, Renton, WA 98056Active
 MLS ID #2579039, Liudmila Samakhvalava. NWMLS as distributed by MLS GRID
 - $949,9503 bd3 ba2.1k sqft820 Monroe Avenue NE, Renton, WA 98056Active
 MLS ID #2589714, Roman Kravchishin. NWMLS as distributed by MLS GRID
 - $949,9003 bd3 ba2.2k sqftMaplewood Estates Ph 01, Renton, WA 98059Active
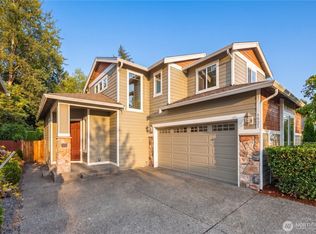 MLS ID #2588440, Hung Dom. NWMLS as distributed by MLS GRID
 - $664,9004 bd3 ba2.6k sqft19809 97th Avenue S, Renton, WA 98055Active
 MLS ID #2595664, David Cho. NWMLS as distributed by MLS GRID
