Lake Wildnerness Estates beautiful home and setting. Enjoy the Park like yard on 1/3 acre lot. Be greeted by the trees and a perfect location and setting for this home. Close to Lake Wilderness and all it has to offer. Close to trails. Spacious home with plentiful flexibility. Large spacious living spaces both upstairs and down. Large deck off living room. Huge living room and family rooms. Downstairs is a large open open floor plan and very useful space for the current in home day care and offers a variety of uses perfect for recreational space and living space. Dining room has been used as an expansive pantry and extremely functional space big enough that you can find anything you need or use. Convenient location to commute from close to HWY 18 Maple Valley Hwy., shopping, Lake Wilderness and so much more. Tucked at the end of a culdesac for limited traffic. Peaceful location. Abundant parking plus RV parking. Split level home perfect to offer for flexibility of use upstairs and down in the beautiful space. Large expansive deck that overlooks the large landscaped lot. The home has been used as an in home daycare for many years. Many of the spaces are perfect for that or for any one who lives here. Conveniently located to the trail to walk to Lake Wilderness along the trails and easy to walk to shopping too. A/C to keep cool during these hot summer days. Award winning Tahoma School District, Walk to the elementary school. This could be perfect home for you to call your own.
Active
Listed by: RE/MAX Integrity • Kathryn B Morrow
Price cut: $5K (7/15)
$870,000
24403 224th Avenue SE, Maple Valley, WA 98038
4beds
2,510sqft
Single Family Residence
Built in 1986
0.35 Acres Lot
$857,700 Zestimate®
$347/sqft
$-- HOA
What's special
- --
- on Zillow
- 307
- views
- 8
- saves
Zillow last checked:
Listing updated:
Listed by:
Kathryn B Morrow,
RE/MAX Integrity
Source: NWMLS as distributed by MLS GRID,MLS#: 2530858
Facts & features
Interior
Bedrooms & bathrooms
- Bedrooms: 4
- Bathrooms: 3
- Full bathrooms: 1
- 3/4 bathrooms: 2
Primary bedroom
- Level: Second
Bedroom
- Level: Second
Bedroom
- Level: Second
Bedroom
- Level: Second
Bathroom full
- Level: Second
Bathroom three quarter
- Level: Second
Bathroom three quarter
- Level: Lower
Bonus room
- Level: Lower
Dining room
- Level: Main
Entry hall
- Level: Split
Family room
- Level: Lower
Kitchen with eating space
- Level: Second
Living room
- Level: Second
Utility room
- Level: Lower
Heating
- Fireplace, Heat Pump, Electric, Natural Gas
Cooling
- Has cooling: Yes
Appliances
- Included: Dishwasher, Disposal, Microwave, Refrigerator, Stove(s)/Range(s), Dishwasher(s), Garbage Disposal, Microwave(s), Refrigerator(s), Water Heater: Gas, Water Heater Location: Garage
Features
- Bath Off Primary, Ceiling Fan(s), Dining Room, High Tech Cabling, Pantry
- Flooring: Vinyl Plank
- Windows: Dbl Pane/Storm Window, Skylight(s)
- Basement: Partially Finished
- Number of fireplaces: 2
- Fireplace features: Wood Burning, Lower Level: 1, Upper Level: 1, Fireplace
Interior area
- Total structure area: 2,510
- Total interior livable area: 2,510 sqft
Property
Parking
- Total spaces: 2
- Parking features: Driveway, Attached Garage, RV Parking
- Has attached garage: Yes
- Covered spaces: 2
Features
- Levels: Multi/Split
- Entry location: Split
- Patio & porch: Bath Off Primary, Ceiling Fan(s), Dbl Pane/Storm Window, Dining Room, Fireplace, High Tech Cabling, Pantry, Skylight(s), Vaulted Ceiling(s), Water Heater
Lot
- Size: 0.35 Acres
- Features: Cul-De-Sac, Paved, Cable TV, Deck, Fenced-Partially, Gas Available, High Speed Internet, Outbuildings, RV Parking
- Topography: Level
- Residential vegetation: Garden Space, Wooded
Details
- Parcel number: 4124000250
- Zoning description: Jurisdiction: City
- Special conditions: Standard
Construction
Type & style
- Home type: SingleFamily
- Architectural style: Traditional,Split Entry
- Property subtype: Single Family Residence
Materials
- Brick, Wood Siding
- Foundation: Poured Concrete
- Roof: Composition
Condition
- Good
- Year built: 1986
Utilities & green energy
- Electric: Company: PSE
- Sewer: Septic Tank, Company: Septic
- Water: Public, Company: Cedar River
- Utilities for property: Comcast, Comcast
Community & HOA
Community
- Features: Trail(s)
- Subdivision: Lake Wilderness
Location
- Region: Maple Valley
Financial & listing details
- Price per square foot: $347/sqft
- Tax assessed value: $861,000
- Annual tax amount: $9,599
- Date on market: 5/28/2026
- Listing terms: FHA,VA Loan
- Inclusions: Dishwasher(s), Garbage Disposal, Microwave(s), Refrigerator(s), Stove(s)/Range(s)
Estimated market value
$857,700
$815,000 - $901,000
$3,752/mo
Price history
| Date | Event | Price |
|---|---|---|
| 7/15/2026 | Price change | $870,000-0.6%$347/sqft |
Source:  NWMLS as distributed by MLS GRID #2530858 Report a problem NWMLS as distributed by MLS GRID #2530858 Report a problem | ||
| 5/28/2026 | Listed for sale | $875,000+660.9%$349/sqft |
Source: NWMLS as distributed by MLS GRID #2530858 Report a problem | ||
| 3/31/1987 | Sold | $115,000$46/sqft |
Source: Agent Provided Report a problem | ||
Public tax history
| Year | Property taxes | Tax assessment |
|---|---|---|
| 2025 | $9,599 +5.6% | $861,000 +4.6% |
| 2024 | $9,092 +19.6% | $823,000 +22.3% |
| 2023 | $7,603 +5.6% | $673,000 -12% |
| 2022 | $7,199 +3% | $765,000 +23.6% |
| 2021 | $6,989 +7.9% | $619,000 +17.9% |
| 2020 | $6,475 +15.2% | $525,000 +5.8% |
| 2019 | $5,620 +5.5% | $496,000 +1.4% |
| 2018 | $5,326 -4.6% | $489,000 +18.1% |
| 2017 | $5,580 +14.2% | $414,000 +9.8% |
| 2016 | $4,887 | $377,000 +6.2% |
| 2015 | $4,887 | $355,000 +5.3% |
| 2014 | $4,887 | $337,000 +25.3% |
| 2013 | $4,887 | $269,000 +5.9% |
| 2012 | -- | $254,000 -15.1% |
| 2011 | -- | $299,000 -9.4% |
| 2010 | -- | $330,000 |
| 2009 | -- | $330,000 +3.8% |
| 2007 | -- | $318,000 +5.3% |
| 2006 | -- | $302,000 -0.7% |
| 2005 | -- | $304,000 +25.6% |
| 2001 | $3,435 +1.7% | $242,000 +2.5% |
| 2000 | $3,377 | $236,000 |
Find assessor info on the county website
Monthly payment
Est. payment
Payment breakdown
Explore the cost of this home by adjusting the details. Changes won't be saved.Climate risks
Neighborhood: 98038
Nearby schools
Schools provided by the listing agent
- Elementary: Lake Wilderness Elem
- Middle: Maple View Middle School
- High: Tahoma Snr High
Source: NWMLS as distributed by MLS GRID. This data may not be complete. We recommend contacting the local school district to confirm school assignments for this home.
Similar homes
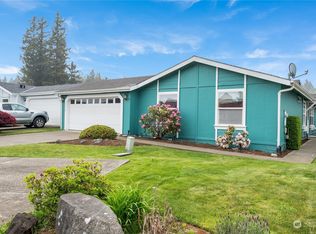
- $875,0004 bd2 ba1.7k sqft22710 253rd Avenue SE, Maple Valley, WA 98038Active
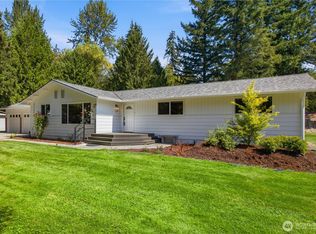 MLS ID #2573818, Tamara Paul. NWMLS as distributed by MLS GRID
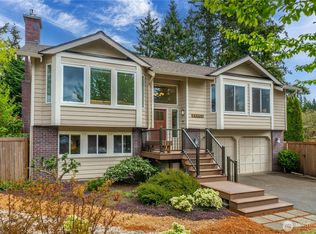
 - $874,5004 bd3 ba2.4k sqft418 Kennebeck Avenue S, Kent, WA 98030Active
 MLS ID #2588439, Chris C. Nye. NWMLS as distributed by MLS GRID
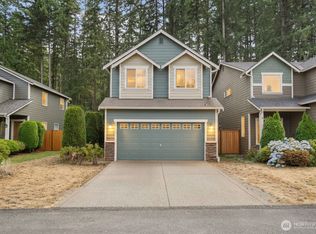
 - $650,0004 bd3 ba1.8k sqftCherokee Bay Park, Maple Valley, WA 98038Active
 MLS ID #2553496, Alonso Mayorga. NWMLS as distributed by MLS GRID
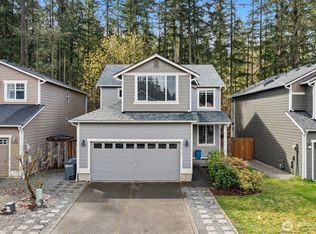
 - $699,5004 bd3 ba1.8k sqftMaple Ridge Highlands 02, Maple Valley, WA 98038Active
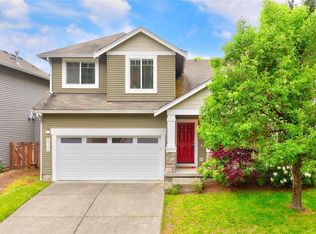 MLS ID #2520177, Ranee Kim. NWMLS as distributed by MLS GRID
