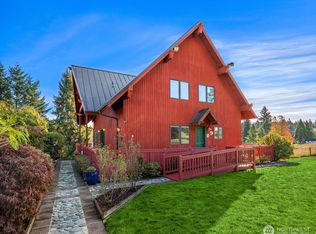
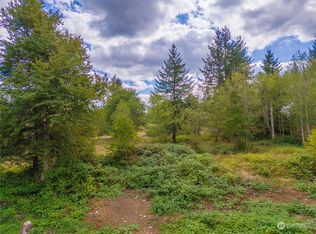
11.8 ACRES! Gently sloped treed pasture that brings elk & deer for visits. Land was professionally surveyed in June and copies are available. Zoned RA-5. Buyer to verify future subdivision rules with King County. Property is serviced by private well and septic systems. MAIN HOUSE was originally built in 1919 and now features 3 bedrooms + a den, 2 baths, claw foot tub, large formal dining and living rooms with a woodstove, country kitchen with eating space, mud/computer room, and laundry room. Front entry is through French doors and an approximately 30x10' bright sunroom that looks out on mature landscaping. The detached SMALL CABIN is nearby with one bedroom, one big bath with a footed tub, living room with a woodstove and a kitchen with a view of the Cascade Foothills. A partially enclosed, covered breezeway is the entry. Seller's representative will attend showing. Please allow 2 weekdays for Seller's review of all documents.
Active
Listed by: Better Properties Kent LLC • Tom L Jacobs
Price cut: $200K (10/8)
$1,239,000
21208 SE 276th Avenue, Maple Valley, WA 98038
4beds
2,625sqft
Single Family Residence
Built in 1919
11.88 Acres Lot
$-- Zestimate®
$472/sqft
$-- HOA
What's special
Claw foot tubGently sloped treed pastureLaundry room
- --
- on Zillow
- 271
- views
- 14
- saves
Zillow last checked:
Listing updated:
Listed by:
Tom L Jacobs,
Better Properties Kent LLC
Source: NWMLS as distributed by MLS GRID,MLS#: 2570984
Facts & features
Interior
Bedrooms & bathrooms
- Bedrooms: 4
- Bathrooms: 3
- Full bathrooms: 3
- Main level bathrooms: 2
- Main level bedrooms: 1
Primary bedroom
- Level: Second
Bedroom
- Level: Second
Bedroom
- Level: Main
Bathroom full
- Level: Main
Bathroom full
- Level: Main
Other
- Level: Main
Bonus room
- Level: Main
Den office
- Level: Main
Dining room
- Level: Main
Entry hall
- Level: Main
Kitchen with eating space
- Level: Main
Living room
- Level: Main
Heating
- Wall Furnace, Electric, Wood
Cooling
- None
Appliances
- Included: Dishwasher, Stove(s)/Range(s), Dishwasher(s)
Features
- Ceiling Fan(s), Dining Room
- Flooring: Vinyl, Carpet
- Doors: French Doors
- Windows: Dbl Pane/Storm Window
- Basement: None
- Has fireplace: No
- Fireplace features: Wood Burning
Interior area
- Total structure area: 2,000
- Total interior livable area: 2,625 sqft
Property
Parking
- Parking features: Driveway, Off Street, RV Parking
Features
- Levels: One and One Half
- Stories: 1
- Entry location: Main
- Patio & porch: Ceiling Fan(s), Dbl Pane/Storm Window, Dining Room, French Doors, Walk-In Closet(s)
- Has view: Yes
- View description: Mountain(s), Territorial
Lot
- Size: 11.88 Acres
- Features: Paved, RV Parking
- Topography: Partial Slope
- Residential vegetation: Brush, Fruit Trees, Pasture, Wooded
Details
- Additional structures: ADU Beds: 1, ADU Baths: 1
- Parcel number: 0722079072
- Zoning: RA-5
- Zoning description: Jurisdiction: County
- Special conditions: Standard
Construction
Type & style
- Home type: SingleFamily
- Architectural style: 1 1/2 Story
- Property subtype: Single Family Residence
Materials
- Wood Products
- Roof: Composition
Condition
- Year built: 1919
- Major remodel year: 1919
Utilities & green energy
- Electric: Company: PSE
- Sewer: Septic Tank, Company: Septic
- Water: Individual Well, Company: Private
Community & HOA
Community
- Subdivision: Hobart
Location
- Region: Maple Valley
Financial & listing details
- Price per square foot: $472/sqft
- Tax assessed value: $793,000
- Annual tax amount: $9,178
- Date on market: 9/8/2026
- Listing terms: Conventional
- Inclusions: Dishwasher(s), Stove(s)/Range(s)
- Total actual rent: 875
Estimated market value
Not available
Estimated sales range
Not available
Not available
Price history
| Date | Event | Price |
|---|---|---|
| 10/8/2026 | Price change | $1,239,000-13.9%$472/sqft |
Source:  NWMLS as distributed by MLS GRID #2570984 Report a problem NWMLS as distributed by MLS GRID #2570984 Report a problem | ||
| 9/8/2026 | Listed for sale | $1,439,000$548/sqft |
Source: NWMLS as distributed by MLS GRID #2570984 Report a problem | ||
Public tax history
| Year | Property taxes | Tax assessment |
|---|---|---|
| 2025 | $9,178 +10.3% | $793,000 +10.3% |
| 2024 | $8,324 -0.4% | $719,000 +1.4% |
| 2023 | $8,359 +1.5% | $709,000 -12.8% |
| 2022 | $8,232 +12% | $813,000 +35.5% |
| 2021 | $7,348 +6.8% | $600,000 +17.6% |
| 2020 | $6,882 +8.6% | $510,000 +0.4% |
| 2019 | $6,338 +8.2% | $508,000 +5.4% |
| 2018 | $5,860 -9.9% | $482,000 +9.3% |
| 2017 | $6,503 +12.5% | $441,000 +2.1% |
| 2016 | $5,780 | $432,000 +6.1% |
| 2015 | $5,780 | $407,000 +10% |
| 2014 | $5,780 | $370,000 +12.8% |
| 2013 | $5,780 | $328,000 +1.2% |
| 2012 | -- | $324,000 -9.2% |
| 2011 | -- | $357,000 -6.8% |
| 2010 | -- | $383,000 |
| 2009 | -- | $383,000 +5.5% |
| 2007 | -- | $363,000 +15.6% |
| 2005 | -- | $314,000 +57% |
| 2001 | $2,921 +8.4% | $200,000 +9.9% |
| 2000 | $2,694 | $182,000 |
Find assessor info on the county website
Monthly payment
Est. payment
Payment breakdown
Explore the cost of this home by adjusting the details. Changes won't be saved.Climate risks
Neighborhood: 98038
Similar homes
- $875,0004 bd2 ba1.7k sqft22710 253rd Avenue SE, Maple Valley, WA 98038Active
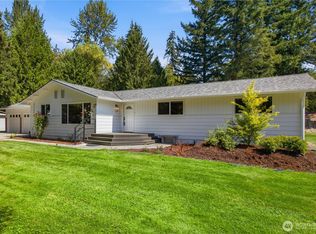 MLS ID #2573818, Tamara Paul. NWMLS as distributed by MLS GRID
 - $1,000,0004 bd3 ba3k sqftFour Lakes, Issaquah, WA 98027Active
 MLS ID #2530759, Kellie Batali. NWMLS as distributed by MLS GRID
 - $870,0004 bd3 ba2.5k sqftLake Wildnerness Estates, Maple Valley, WA 98038Active
 MLS ID #2530858, Kathryn B Morrow. NWMLS as distributed by MLS GRID
 - $1,300,0005 bd2 ba2.1k sqft22024 SE 416th Street, Enumclaw, WA 98022Active
 MLS ID #2589868, Lori McDonald. NWMLS as distributed by MLS GRID
