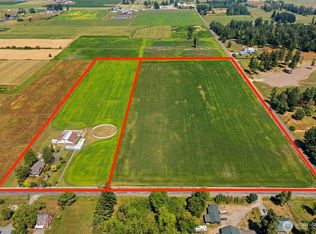
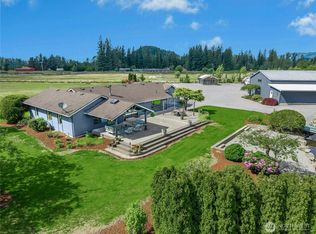
A Rare Legacy Farm — Offered for the First Time ever, this remarkable dairy farm is being offered for sale. Set on just under 30 acres of beautiful rolling pastures with stunning mountain views, this special property offers a rare combination of agricultural history, open space, and breathtaking scenery. The property features expansive pastures along with numerous barns and outbuildings that speak to generations of farming and provide abundant space for livestock, equipment, storage, workshops, or continued agricultural use. At the heart of the farm sits the original farmhouse, rich with old-fashioned character and ready for someone with vision to restore, renovate, and make it their own. Whether your vision is a working farm, equestrian property, hobby farm, multi-generational homestead, or private country retreat, the possibilities here are exceptional. Nearly 30 acres, rolling pastures, mountain views, numerous outbuildings, and an original farmhouse—all on a legacy property that has never before been offered for sale. A truly unique opportunity to honor the history of this special farm while creating its next chapter. Tax records show 6 bedroom, 2 bathrooms for the house.
Active
Listed by: John L. Scott, Inc. • Lori McDonald • 206-730-1588
Price cut: $125K (10/12)
$1,300,000
22024 SE 416th Street, Enumclaw, WA 98022
5beds
2,130sqft
Single Family Residence
Built in 1936
29.98 Acres Lot
$1,254,200 Zestimate®
$610/sqft
$-- HOA
What's special
Stunning mountain viewsExpansive pasturesNumerous barns and outbuildings
- --
- on Zillow
- 1,137
- views
- 63
- saves
Zillow last checked:
Listing updated:
Listed by:
Lori McDonald 206-730-1588 LM@LoriAMcDonald.com,
John L. Scott, Inc.
Source: NWMLS as distributed by MLS GRID,MLS#: 2589868
Facts & features
Interior
Bedrooms & bathrooms
- Bedrooms: 5
- Bathrooms: 2
- 3/4 bathrooms: 2
- Main level bathrooms: 1
- Main level bedrooms: 2
Bedroom
- Level: Main
Bedroom
- Level: Second
Bedroom
- Level: Second
Bedroom
- Level: Second
Bedroom
- Level: Main
Bathroom three quarter
- Level: Main
Bathroom three quarter
- Level: Lower
Den office
- Level: Lower
Dining room
- Level: Main
Entry hall
- Level: Main
Kitchen with eating space
- Level: Main
Living room
- Level: Main
Heating
- Fireplace, Forced Air, Heat Pump, Electric, Propane
Cooling
- Heat Pump
Appliances
- Included: Microwave, Refrigerator, Stove(s)/Range(s), Microwave(s), Refrigerator(s), Water Heater: Electric, Water Heater Location: basement
Features
- Dining Room
- Flooring: Laminate, Vinyl, Carpet
- Basement: Partially Finished
- Number of fireplaces: 1
- Fireplace features: Wood Burning, Main Level: 1, Fireplace
Interior area
- Total structure area: 2,130
- Total interior livable area: 2,130 sqft
Property
Parking
- Total spaces: 20
- Parking features: Detached Garage, RV Parking
- Has garage: Yes
- Covered spaces: 10
- Uncovered spaces: 10
Features
- Levels: Two
- Stories: 2
- Entry location: Main
- Patio & porch: Dining Room, Fireplace, Water Heater
- Has view: Yes
- View description: Mountain(s), Territorial
Lot
- Size: 29.98 Acres
- Features: Open Lot, Paved, Barn, Deck, Fenced-Partially, Outbuildings, Outdoor Fireplace, RV Parking, Shop, Stable
- Topography: Partial Slope,Rolling
- Residential vegetation: Garden Space, Pasture
Details
- Parcel number: 0920069017
- Zoning description: Jurisdiction: County
- Special conditions: Standard
Construction
Type & style
- Home type: SingleFamily
- Architectural style: Traditional,2 Stories w/Bsmnt
- Property subtype: Single Family Residence
Materials
- Wood Siding
- Foundation: Poured Concrete
- Roof: Composition
Condition
- Good
- Year built: 1936
- Major remodel year: 1995
Utilities & green energy
- Electric: Company: PSE
- Sewer: Septic Tank, Company: Septic
- Water: Public, Company: City of Enumclaw
- Utilities for property: Xfinity, Xfinity
Community & HOA
Community
- Subdivision: Westwood
Location
- Region: Enumclaw
Financial & listing details
- Price per square foot: $610/sqft
- Tax assessed value: $1,263,000
- Annual tax amount: $5,442
- Date on market: 10/1/2026
- Listing terms: Conventional,FHA
- Inclusions: Microwave(s), Refrigerator(s), Stove(s)/Range(s)
Estimated market value
$1,254,200
$1.19M - $1.32M
$3,564/mo
Price history
| Date | Event | Price |
|---|---|---|
| 10/12/2026 | Price change | $1,300,000-8.8%$610/sqft |
Source:  NWMLS as distributed by MLS GRID #2589868 Report a problem | ||
| 10/1/2026 | Listed for sale | $1,425,000$669/sqft |
Source: NWMLS as distributed by MLS GRID #2589868 Report a problem | ||
Public tax history
| Year | Property taxes | Tax assessment |
|---|---|---|
| 2025 | $5,442 -5.7% | $514,722 -6.3% |
| 2024 | $5,774 +5.6% | $549,329 +11.7% |
| 2023 | $5,465 +0.5% | $491,888 -9.3% |
| 2022 | $5,439 +7.9% | $542,339 +20.7% |
| 2021 | $5,042 +26.3% | $449,249 +41.5% |
| 2020 | $3,992 -4.6% | $317,449 -6.8% |
| 2019 | $4,183 -17.7% | $340,460 -22.6% |
| 2018 | $5,085 -6.1% | $439,799 -38.1% |
| 2017 | $5,416 +36.1% | $711,000 +9.2% |
| 2016 | $3,979 | $651,000 +6.9% |
| 2015 | $3,979 | $609,000 +15.6% |
| 2014 | $3,979 | $527,000 +2.1% |
| 2013 | $3,979 | $516,000 +3.6% |
| 2012 | -- | $498,000 +103.6% |
| 2011 | -- | $244,549 -12.6% |
| 2010 | -- | $279,837 |
| 2009 | -- | $279,837 -22.9% |
| 2007 | -- | $363,040 +8.7% |
| 2006 | -- | $334,040 +14% |
| 2005 | -- | $293,040 -7.6% |
| 2001 | $4,395 | $317,040 |
Find assessor info on the county website
Monthly payment
Est. payment
Payment breakdown
Explore the cost of this home by adjusting the details. Changes won't be saved.Climate risks
Neighborhood: 98022
Nearby schools
Schools provided by the listing agent
- Elementary: Westwood Elem
- High: Enumclaw Snr High
Source: NWMLS as distributed by MLS GRID. This data may not be complete. We recommend contacting the local school district to confirm school assignments for this home.


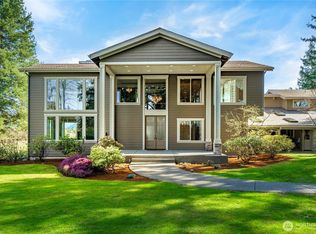
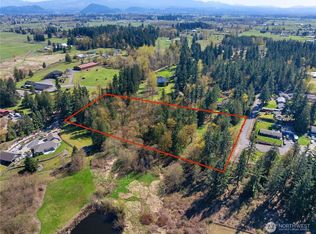
Similar homes
- $1,250,0006 bd4 ba2.5k sqftEnumclaw, Enumclaw, WA 98022Active
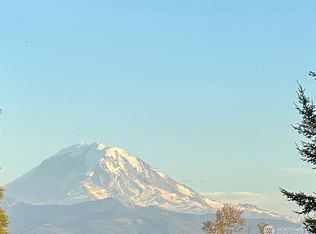 MLS ID #2574635, Don M. Goethals. NWMLS as distributed by MLS GRID
- $1,224,0004 bd5 ba3.1k sqftWhite River Osceola Area, Enumclaw, WA 98022Active
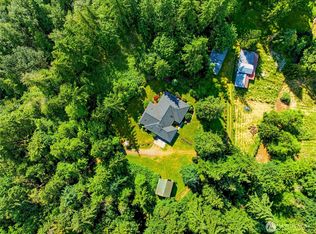 MLS ID #2546772, Laurie A Kittelman. NWMLS as distributed by MLS GRID
- $1,499,9503 bd3 ba2.6k sqft21304 SE 448th Street, Enumclaw, WA 98022Active
 MLS ID #2559480, Jacob Lemke. NWMLS as distributed by MLS GRID
- $1,490,0004 bd3 ba2.5k sqft41218 292nd Way SE, Enumclaw, WA 98022Active
 MLS ID #2583727, Beverly Auffray. NWMLS as distributed by MLS GRID
