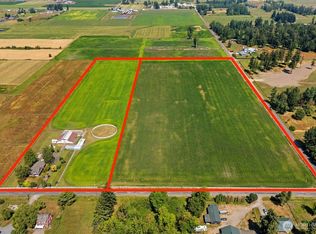
Who's the friend you love that hosts the best farm to table delights? You've got to tell them about this place! (Or is it you?) Truly one of a kind! Remarkable location with growing communities on every side. Acreage which can be for your personal use or leased. This farm has a solid agricultural & equestrian past. The rich soil has been producing berries in recent years. Designated Farm 10 from its daffodil days, one owner over 60 yrs. This working homestead has been loved & is now ready for your legacy! Solid mid-century modern rambler is sure to please, newer roof, impeccable antique cook stove, to name some charms - yet the orchard & outbuildings steal the show! Support local agriculture best, by owning the land it is grown on!
Active
Listed by: Blue Emerald Real Estate Co. • Tiffany R. Bowen
$1,490,000
15002 116th Street E, Puyallup, WA 98374
4beds
1,900sqft
:
Get pre-qualified$8,888/mo
Single Family Residence
Built in 1959
8.23 Acres Lot
$-- Zestimate®
$784/sqft
$-- HOA
What's special
Producing berriesMid-century modern ramblerImpeccable antique cook stoveNewer roofRich soil
- 748 days |
- 282 |
- 11 |
Zillow last checked:
Listing updated:
Listed by:
Tiffany R. Bowen,
Blue Emerald Real Estate Co.
Source: NWMLS as distributed by MLS GRID,MLS#: 2259127
Facts & features
Interior
Bedrooms & bathrooms
- Bedrooms: 4
- Bathrooms: 3
- Full bathrooms: 1
- 3/4 bathrooms: 2
- Main level bathrooms: 2
- Main level bedrooms: 3
Primary bedroom
- Level: Main
Entry hall
- Level: Main
Kitchen with eating space
- Level: Main
Living room
- Level: Main
Heating
- Fireplace, Fireplace Insert, High Efficiency (Unspecified), Radiator, Stove/Free Standing, Electric, Propane, Wood
Cooling
- None
Appliances
- Included: Dishwasher, Refrigerator, Stove(s)/Range(s), Dishwasher(s), Refrigerator(s), Water Heater: Electric, Water Heater Location: Bedroom Closet
Features
- Ceiling Fan(s)
- Flooring: Concrete, Hardwood, Vinyl, Carpet
- Windows: Dbl Pane/Storm Window
- Basement: None
- Number of fireplaces: 2
- Fireplace features: Wood Burning, Main Level: 2, Fireplace
Interior area
- Total structure area: 1,900
- Total interior livable area: 1,900 sqft
Video & virtual tour
Property
Parking
- Total spaces: 12
- Parking features: Attached Carport, Detached Carport, Driveway, Detached Garage, RV Parking
- Has garage: Yes
- Has carport: Yes
- Covered spaces: 12
Features
- Levels: One
- Stories: 1
- Entry location: Main
- Patio & porch: Second Kitchen, Second Primary Bedroom, Ceiling Fan(s), Dbl Pane/Storm Window, Fireplace, Security System, Water Heater
- Has view: Yes
- View description: Pond, Territorial
- Has water view: Yes
- Water view: Pond
Lot
- Size: 8.23 Acres
- Features: Dead End Street, Barn, Cabana/Gazebo, Cable TV, Fenced-Partially, High Speed Internet, Outbuildings, Patio, Propane, RV Parking, Shop
- Topography: Level
- Residential vegetation: Fruit Trees, Garden Space, Pasture
Details
- Parcel number: 0519072705
- On leased land: Yes
- Zoning description: Jurisdiction: County
- Special conditions: Standard
- Other equipment: Leased Equipment: None
Construction
Type & style
- Home type: SingleFamily
- Architectural style: Contemporary,1 Story
- Property subtype: Single Family Residence
Materials
- Brick, Cement Planked, Stone, Wood Siding, Cement Plank
- Foundation: Poured Concrete, Slab
- Roof: Composition
Condition
- Average
- Year built: 1959
- Major remodel year: 1984
Utilities & green energy
- Electric: Company: Puget Sound Energy
- Sewer: Septic Tank, Company: Private Septic
- Water: Individual Well, Public, See Remarks, Company: Valley Water District
- Utilities for property: Xfinity, Xfinity
Community & HOA
Community
- Security: Security System
- Subdivision: Puyallup
Location
- Region: Puyallup
Financial & listing details
- Price per square foot: $784/sqft
- Tax assessed value: $728,500
- Annual tax amount: $5,795
- Date on market: 7/19/2024
- Cumulative days on market: 746 days
- Listing terms: Conventional,Farm Home Loan,See Remarks
- Inclusions: Dishwasher(s), Leased Equipment, Refrigerator(s), Stove(s)/Range(s)
Estimated market value
Not available
Estimated sales range
Not available
Not available
Price history
| Date | Event | Price |
|---|---|---|
| 3/26/2026 | Price change | $1,490,000-9.1%$784/sqft |
Source:  NWMLS as distributed by MLS GRID #2259127 Report a problem NWMLS as distributed by MLS GRID #2259127 Report a problem | ||
| 8/28/2025 | Price change | $1,640,000-8.4%$863/sqft |
Source: NWMLS as distributed by MLS GRID #2259127 Report a problem | ||
| 7/16/2024 | Listed for sale | $1,790,000$942/sqft |
Source: NWMLS as distributed by MLS GRID #2259127 Report a problem | ||
Public tax history
| Year | Property taxes | Tax assessment |
|---|---|---|
| 2024 | $6,434 +11% | $536,655 +5.5% |
| 2023 | $5,796 -36.9% | $508,917 -3.3% |
| 2022 | $9,192 +45.5% | $526,305 +8% |
| 2021 | $6,319 +23.3% | $487,305 -1.1% |
| 2019 | $5,126 +2.2% | $492,500 +4.3% |
| 2018 | $5,015 +11.4% | $472,200 +16.5% |
| 2017 | $4,504 +13.4% | $405,200 +46.8% |
| 2016 | $3,970 | $276,090 -14% |
| 2014 | $3,970 +10.4% | $321,200 +12.6% |
| 2013 | $3,595 | $285,200 -1.9% |
| 2012 | -- | $290,700 -13.6% |
| 2011 | -- | $336,500 |
Find assessor info on the county website
Monthly payment
Est. payment
Payment breakdown
Explore the cost of this home by adjusting the details. Changes won't be saved.Climate risks
Neighborhood: 98374
Nearby schools
GreatSchools rating
- 9/10Maple Lawn Elementary SchoolGrades: PK-5Distance: 3.2 mi
- 9/10Sumner Middle SchoolGrades: 6-8Distance: 3.2 mi
- 7/10Sumner Senior High SchoolGrades: 9-12Distance: 3.9 mi
Schools provided by the listing agent
- Elementary: Maple Lawn Elem
- Middle: Sumner Middle
- High: Sumner Snr High
Source: NWMLS as distributed by MLS GRID. This data may not be complete. We recommend contacting the local school district to confirm school assignments for this home.
- $395,0002 bd3 ba1.6k sqft17406 118th Street Ct E #E, Puyallup, WA 98374Sold

- $1,199,0005 bd4 ba3.1k sqft11915 151st Avenue Ct E, Puyallup, WA 98374For Sale

- $740,0004 bd2 ba2.1k sqft15202 116th St E, Puyallup, WA 98374Sold
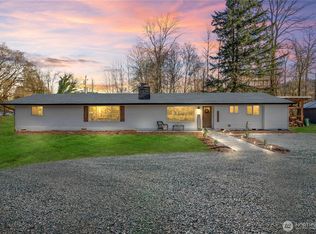
- $499,5002 bd1 ba1.4k sqft14924 115th St E, Puyallup, WA 98374Pending

- $225,0003 bd2 ba1.3k sqft15002 122nd St E #20, Puyallup, WA 98374Sold
- $195,0003 bd2 ba1.5k sqft14926 122nd St E #21, Puyallup, WA 98374Sold
- $160,0003 bd2 ba1.4k sqft14909 121st St E #15, Puyallup, WA 98374Sold
- $210,0002 bd2 ba1.3k sqft14905 121st St E #14, Puyallup, WA 98374Sold
A local agent can set up tours, give advice and negotiate with sellers.
Similar homes
- $1,045,0004 bd3 ba2.6k sqftSunrise View Estates, Puyallup, WA 98374Active
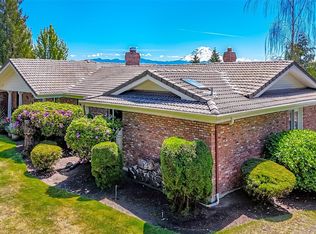 MLS ID #2541165, Ondreya Lowers. NWMLS as distributed by MLS GRID
 - $1,349,9503 bd3 ba2.1k sqftBonney Lake, Bonney Lake, WA 98391Active
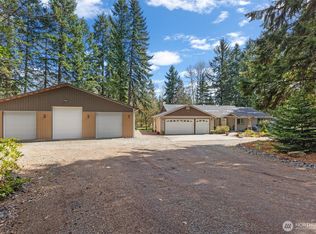 MLS ID #2503816, Don M. Goethals. NWMLS as distributed by MLS GRID
 - $749,9003 bd2 ba2.1k sqft629 43rd Avenue SW, Puyallup, WA 98373Active
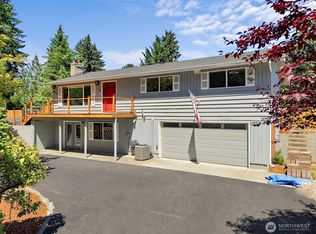 MLS ID #2560444, Jesse Nelson. NWMLS as distributed by MLS GRID
 - $1,499,9503 bd3 ba2.6k sqft21304 SE 448th Street, Enumclaw, WA 98022Active
 MLS ID #2559480, Jacob Lemke. NWMLS as distributed by MLS GRID
 - $847,0004 bd3 ba2.1k sqft13814 214th Street E, Graham, WA 98338ActiveMLS ID #2548904, Ryan Bowen. NWMLS as distributed by MLS GRID
- $925,0004 bd3 ba2.4k sqft41212 268th Avenue SE, Enumclaw, WA 98022ActiveMLS ID #2561629, Kappie Durr. NWMLS as distributed by MLS GRID
- $1,395,0002 bd2 ba1.2k sqftLake Tapps Orchard Add #2, Bonney Lake, WA 98391ActiveMLS ID #2532426, Judy Jackson. NWMLS as distributed by MLS GRID
- $1,699,9994 bd3 ba2.5k sqft41218 292nd Way SE, Enumclaw, WA 98022ActiveMLS ID #2544327, Beverly Auffray. NWMLS as distributed by MLS GRID
- $899,0004 bd3 ba2.4k sqft29317 118th Avenue SE, Auburn, WA 98092ActiveMLS ID #2561817, Tina McDonough. NWMLS as distributed by MLS GRID
- $750,0003 bd2 ba2.3k sqft30803 168th Ave Se, Auburn, WA 98092ActiveMLS ID #2563094, Jacob Haugstad. NWMLS as distributed by MLS GRID
- $1,100,0004 bd3 ba2.7k sqft41604 218th Ave SE, Enumclaw, WA 98022ActiveMLS ID #2555950, Travis Groome. NWMLS as distributed by MLS GRID
- $1,195,0003 bd5 ba1.9k sqft17122 45th Street E, Bonney Lake, WA 98391ActiveMLS ID #2542054, Emilie Juergens. NWMLS as distributed by MLS GRID
- $825,0004 bd3 ba2.5k sqft11719 258th Avenue E, Buckley, WA 98321ActiveMLS ID #2515199, Ashley N. Markus. NWMLS as distributed by MLS GRID
- $1,295,0003 bd3 ba2.7k sqft32818 174th Place SE, Auburn, WA 98092ActiveMLS ID #2523375, Eugenia Lucas. NWMLS as distributed by MLS GRID
- $1,100,0003 bd2 ba1.7k sqft6717 56th Street E, Puyallup, WA 98371ActiveMLS ID #2546741, Paige Miller. NWMLS as distributed by MLS GRID
- $1,345,5005 bd4 ba1.9k sqft18222 SE Wax Road, Covington, WA 98042ActiveMLS ID #2503186, William Albright. NWMLS as distributed by MLS GRID
- $899,9904 bd3 ba2.3k sqft17826 214th Avenue Ct E, Orting, WA 98360ContingentMLS ID #2534805, Phillip T. Rodocker. NWMLS as distributed by MLS GRID
- $810,0004 bd3 ba1.7k sqft25017 Orting Kapowsin Highway E, Graham, WA 98338ActiveMLS ID #2505854, Silvia Ramos. NWMLS as distributed by MLS GRID
- $750,0005 bd3 ba2.3k sqft2302 13th Avenue Ct SW, Puyallup, WA 98371ActiveMLS ID #2543122, Ryan Allie. NWMLS as distributed by MLS GRID
- $799,0004 bd3 ba2.4k sqft22814 46th Avenue E, Spanaway, WA 98387ActiveMLS ID #2531300, Christi Dahl. NWMLS as distributed by MLS GRID
