Tucked behind a private gated driveway on a fully fenced 0.67-acre corner lot, this 2-bedroom, 1-bath rambler offers the space, privacy, and versatility that make this property truly special. The open-concept kitchen, dining, and living areas provide a great flow for everyday living, while refinished oak floors add warmth and character. Outside, enjoy a beautifully maintained yard with apple and pear trees, grapes, blueberries, strawberries, lavender, sage, and multiple garden areas that have been cultivated year after year. Situated on Rural 10-zoned property in unincorporated Pierce County, there is flexibility for gardening, hobby farming, and other permitted rural uses (buyer to verify). Several outbuildings provide additional storage and workspace, while the attached enclosed carport offers even more versatility as a workshop, storage area, or the option to convert it back to covered parking. Complete with RV parking and a convenient location near South Hill and Bonney Lake, this property offers a unique opportunity to enjoy extra space without sacrificing accessibility.
Active
Listed by: SCOUT • Lorena Lee
$499,500
14924 E 115th Street, Puyallup, WA 98374
2beds
1,440sqft
:
Get pre-qualified$3,111/mo
Single Family Residence
Built in 1994
0.67 Acres Lot
$497,100 Zestimate®
$347/sqft
$-- HOA
What's special
Rv parkingApple and pear treesRefinished oak floorsPrivate gated drivewayBeautifully maintained yard
- 2 days |
- 417 |
- 43 |
Likely to sell faster than
Zillow last checked:
Listing updated:
Listed by:
Lorena Lee,
SCOUT
Source: NWMLS as distributed by MLS GRID,MLS#: 2558929
Facts & features
Interior
Bedrooms & bathrooms
- Bedrooms: 2
- Bathrooms: 1
- Full bathrooms: 1
- Main level bathrooms: 1
- Main level bedrooms: 2
Primary bedroom
- Level: Main
Bedroom
- Level: Main
Bathroom full
- Level: Main
Other
- Level: Main
Dining room
- Level: Main
Entry hall
- Level: Main
Kitchen with eating space
- Level: Main
Living room
- Level: Main
Heating
- Forced Air, Heat Pump, Electric
Cooling
- Has cooling: Yes
Appliances
- Included: Dishwasher, Dryer, Refrigerator, Stove(s)/Range(s), Washer, Dishwasher(s), Dryer(s), Refrigerator(s), Washer(s)
Features
- Dining Room
- Flooring: Ceramic Tile, Hardwood, Vinyl Plank
- Windows: Skylight(s)
- Has fireplace: No
Interior area
- Total structure area: 1,440
- Total interior livable area: 1,440 sqft
Property
Parking
- Parking features: Attached Carport, Driveway, RV Parking
- Has carport: Yes
Features
- Levels: One
- Stories: 1
- Entry location: Main
- Patio & porch: Dining Room, Skylight(s), Vaulted Ceiling(s), Walk-In Closet(s)
- Has view: Yes
- View description: Mountain(s), Territorial
Lot
- Size: 0.67 Acres
- Features: Corner Lot, Dead End Street, Paved, Cable TV, Deck, Fenced-Fully, Gated Entry, High Speed Internet, Outbuildings, RV Parking
- Topography: Level
- Residential vegetation: Fruit Trees, Garden Space, Pasture
Details
- Parcel number: 0419121044
- Zoning: R10
- Special conditions: Standard
Construction
Type & style
- Home type: SingleFamily
- Architectural style: 1 Story
- Property subtype: Single Family Residence
Materials
- Wood Products
- Foundation: Poured Concrete
- Roof: Composition
Condition
- Year built: 1994
- Major remodel year: 1994
Utilities & green energy
- Sewer: Septic Tank
- Water: Public
Community & HOA
Community
- Subdivision: Puyallup
Location
- Region: Puyallup
Financial & listing details
- Price per square foot: $347/sqft
- Tax assessed value: $478,400
- Annual tax amount: $5,756
- Date on market: 7/22/2026
- Cumulative days on market: 4 days
- Listing terms: Conventional,FHA,VA Loan
- Inclusions: Dishwasher(s), Dryer(s), Refrigerator(s), Stove(s)/Range(s), Washer(s)
Estimated market value
$497,100
$472,000 - $522,000
$2,314/mo
Price history
| Date | Event | Price |
|---|---|---|
| 7/23/2026 | Listed for sale | $499,500+5.2%$347/sqft |
Source:  NWMLS as distributed by MLS GRID #2558929 Report a problem NWMLS as distributed by MLS GRID #2558929 Report a problem | ||
| 12/13/2021 | Sold | $475,000$330/sqft |
Source: NWMLS as distributed by MLS GRID #1861539 Report a problem | ||
| 11/15/2021 | Pending sale | $475,000$330/sqft |
Source: NWMLS as distributed by MLS GRID #1861539 Report a problem | ||
| 11/11/2021 | Listed for sale | $475,000+112.1%$330/sqft |
Source: NWMLS as distributed by MLS GRID #1861539 Report a problem | ||
| 4/25/2016 | Sold | $224,000-2.2%$156/sqft |
Source: NWMLS as distributed by MLS GRID #902185 Report a problem | ||
| 3/10/2016 | Pending sale | $229,000$159/sqft |
Source: Better Homes and Gardens Real Estate Pacific Commons #902185 Report a problem | ||
| 3/1/2016 | Listed for sale | $229,000+61.3%$159/sqft |
Source: Better Homes and Gardens Real Estate Pacific Commons #902185 Report a problem | ||
| 11/13/2001 | Sold | $142,000$99/sqft |
Source: Public Record Report a problem | ||
Public tax history
| Year | Property taxes | Tax assessment |
|---|---|---|
| 2024 | $5,757 +12.1% | $478,400 +6.7% |
| 2023 | $5,134 -1.9% | $448,400 -4.5% |
| 2022 | $5,231 +2.6% | $469,300 +21.2% |
| 2021 | $5,101 +27.2% | $387,300 +25.9% |
| 2019 | $4,009 +3.4% | $307,600 +4.4% |
| 2018 | $3,878 +12.2% | $294,600 +15.7% |
| 2017 | $3,456 +13.5% | $254,600 +20.5% |
| 2016 | $3,045 | $211,200 +11.6% |
| 2014 | $3,045 +11% | $189,200 +13.2% |
| 2013 | $2,744 | $167,200 -1.8% |
| 2012 | -- | $170,200 -12.1% |
| 2011 | -- | $193,600 -5.7% |
| 2010 | -- | $205,400 -11.6% |
| 2009 | -- | $232,300 |
| 2008 | $2,612 | $232,300 -0.1% |
| 2007 | $2,612 +26.2% | $232,500 +80.4% |
| 2002 | $2,070 +6.7% | $128,900 -0.7% |
| 2001 | $1,940 | $129,800 +12.1% |
| 2000 | $1,940 | $115,800 |
Find assessor info on the county website
Monthly payment
Est. payment
Payment breakdown
Explore the cost of this home by adjusting the details. Changes won't be saved.Climate risks
Neighborhood: 98374
Nearby schools
GreatSchools rating
- 9/10Maple Lawn Elementary SchoolGrades: PK-5Distance: 3 mi
- 9/10Sumner Middle SchoolGrades: 6-8Distance: 3 mi
- 7/10Sumner Senior High SchoolGrades: 9-12Distance: 3.7 mi
- $565,0003 bd3 ba1.4k sqft14920 114th Street Ct E, Puyallup, WA 98374Sold

- $1,490,0004 bd3 ba1.9k sqft15002 116th St E, Puyallup, WA 98374For Sale

- $395,0002 bd3 ba1.6k sqft17406 118th Street Ct E #E, Puyallup, WA 98374Sold

- $475,0002 bd2 ba1.6k sqft15315 116th St E, Puyallup, WA 98374Pending

- $740,0004 bd2 ba2.1k sqft15202 116th St E, Puyallup, WA 98374Sold
- $1,199,0005 bd4 ba3.1k sqft11915 151st Avenue Ct E, Puyallup, WA 98374For Sale
- $1,241,0004 bd3 ba3k sqft15511 116th St E, Puyallup, WA 98374Sold
- $500,0003 bd3 ba1.8k sqft6805 154th Avenue Ct E, Puyallup, WA 98374Sold
A local agent can set up tours, give advice and negotiate with sellers.
Similar homes
- $550,0003 bd2 ba1.5k sqftHeritage Glenn Iii, Puyallup, WA 98374Active
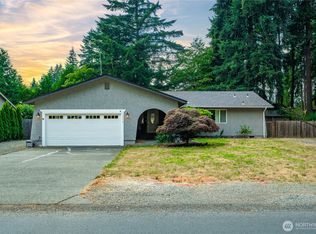 MLS ID #2553696, Nykole Larson. NWMLS as distributed by MLS GRID
 - $575,0003 bd2 ba1.2k sqftThe Farms At So Hill Div 1, Puyallup, WA 98374Active
 MLS ID #2559206, Tim Park. NWMLS as distributed by MLS GRID
 - $489,9903 bd2 ba1.3k sqft14715 151st Avenue E, Orting, WA 98360Active
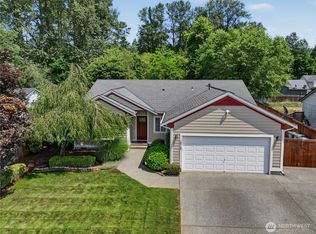 MLS ID #2559545, Todd V. Huizenga. NWMLS as distributed by MLS GRID
 - $539,9503 bd3 ba1.8k sqft2317 43rd Avenue SE, Puyallup, WA 98374Active
 MLS ID #2558950, Kathleen Goertz. NWMLS as distributed by MLS GRID
 - $549,9503 bd3 ba1.7k sqft11805 122nd Avenue Ct E, Puyallup, WA 98374ActiveMLS ID #2553097, Amanda Hyndshaw. NWMLS as distributed by MLS GRID
- $535,0003 bd2 ba1.4k sqftSunridge, Puyallup, WA 98374ActiveMLS ID #2543905, Ryan Allie. NWMLS as distributed by MLS GRID
- $499,0003 bd2 ba1.4k sqft1405 NE Riddell Avenue, Orting, WA 98360ActiveMLS ID #2558654, Amy Virago. NWMLS as distributed by MLS GRID
- $--3 bd2 ba1.7k sqft4118 21st Street Pl SE, Puyallup, WA 98374AuctionAuction.com 2
- $485,0003 bd3 ba1.5k sqft15804 131st Avenue, Puyallup, WA 98374ActiveMLS ID #2551863, Gabriel Sarno. NWMLS as distributed by MLS GRID
- $579,9503 bd3 ba1.6k sqft11012 195th Avenue E, Bonney Lake, WA 98391ActiveMLS ID #2547624, Kenneth Patton. NWMLS as distributed by MLS GRID
- $--3 bd3 ba2.1k sqft11006 135th Street Ct E, Puyallup, WA 98374AuctionAuction.com 2
- $550,0004 bd2 ba1.5k sqft2904 Briarwood Court S, Puyallup, WA 98374ActiveMLS ID #2547596, Nathan Ellis. NWMLS as distributed by MLS GRID
- $510,0004 bd3 ba1.4k sqft2904 14th Street SE, Puyallup, WA 98374ActiveMLS ID #2516823, Eric Verrastro. NWMLS as distributed by MLS GRID
- $550,0003 bd3 ba1.7k sqft12219 128th Street Court E, Puyallup, WA 98374ActiveMLS ID #2546799, Patrick Buckley. NWMLS as distributed by MLS GRID
- $479,6002 bd2 ba1.5k sqftWillow Gardens, Puyallup, WA 98374ActiveMLS ID #2521686, Lisa Marlene Wray. NWMLS as distributed by MLS GRID
- $532,5003 bd2 ba1.3k sqft13108 107th Avenue Ct E, Puyallup, WA 98374ActiveMLS ID #2546854, Staci Sue Saunders. NWMLS as distributed by MLS GRID
- $585,0003 bd3 ba2.1k sqft13501 119th Street E, Puyallup, WA 98374ActiveMLS ID #2541691, Shaun Lowe. NWMLS as distributed by MLS GRID
- $525,0003 bd2 ba1.4k sqft12211 109th Avenue Ct E, Puyallup, WA 98374ActiveMLS ID #2505237, Nichole Frandanisa. NWMLS as distributed by MLS GRID
- $540,0003 bd3 ba1.7k sqftRosehill Estates, Puyallup, WA 98374ActiveMLS ID #2533521, Carl G. Shaw. NWMLS as distributed by MLS GRID
- $455,0003 bd1 ba1.2k sqft12318 114th Avenue E, Puyallup, WA 98374ActiveMLS ID #2554216, Taha Alabdali. NWMLS as distributed by MLS GRID
