Welcome home to this beautifully updated half-acre retreat in sought-after Sumner/ Puyallup Valley! Fresh from top to bottom with brand new interior and exterior paint, new carpet throughout, and a new hot water tank — just move in and enjoy. The open floor plan features soaring vaulted ceilings, a spacious living room and separate family room that doubles perfectly as a den or home office. The large kitchen with generous eating area and work center is ideal for everyday living and entertaining. Retreat to the generous primary suite, complete with a walk-in closet and private ensuite bath. The oversized utility room adds everyday convenience you'll appreciate. Outside, the fully fenced half-acre lot offers endless possibilities — garden, play area, fruit trees (both Apple and Pear), and room for RVs and toys. Mountain and territorial views complete the picture. With no HOA, a corner lot setting, and a quiet residential feel, this private retreat checks every box. Don't miss this one!
Pending
Listed by: eXp Realty • Laura L. Melsness
$475,000
15315 116th Street E, Puyallup, WA 98374
2beds
1,615sqft
Manufactured Home, Manufactured On Land
Built in 1989
0.5 Acres Lot
$469,700 Zestimate®
$294/sqft
$-- HOA
What's special
Mountain and territorial viewsGenerous primary suiteWalk-in closetPrivate ensuite bathOversized utility roomCorner lot settingFully fenced half-acre lot
- 75 days |
- 21 |
- 0 |
Likely to sell faster than
Zillow last checked:
Listing updated:
Listed by:
Laura L. Melsness,
eXp Realty
Source: NWMLS as distributed by MLS GRID,MLS#: 2527471
Facts & features
Interior
Bedrooms & bathrooms
- Bedrooms: 2
- Bathrooms: 2
- Full bathrooms: 1
- 3/4 bathrooms: 1
- Main level bathrooms: 2
- Main level bedrooms: 2
Primary bedroom
- Level: Main
Bedroom
- Level: Main
Bathroom full
- Level: Main
Bathroom three quarter
- Level: Main
Dining room
- Level: Main
Entry hall
- Level: Main
Family room
- Level: Main
Kitchen with eating space
- Level: Main
Living room
- Level: Main
Utility room
- Level: Main
Heating
- Fireplace, Forced Air, Electric, Natural Gas
Cooling
- None
Appliances
- Included: Dishwasher, Dryer, Refrigerator, Stove(s)/Range(s), Washer, Dishwasher(s), Dryer(s), Refrigerator(s), Washer(s)
Features
- Bath Off Primary, Ceiling Fan(s), Dining Room
- Flooring: Laminate, Carpet
- Windows: Dbl Pane/Storm Window, Skylight(s)
- Basement: None
- Number of fireplaces: 1
- Fireplace features: Gas, Lower Level: 1, Fireplace
Interior area
- Total structure area: 1,615
- Total interior livable area: 1,615 sqft
Property
Parking
- Total spaces: 2
- Parking features: Detached Garage, RV Parking
- Has garage: Yes
- Covered spaces: 2
Features
- Levels: One
- Stories: 1
- Entry location: Main
- Patio & porch: Bath Off Primary, Ceiling Fan(s), Dbl Pane/Storm Window, Dining Room, Fireplace, Skylight(s), Vaulted Ceiling(s), Walk-In Closet(s)
- Has view: Yes
- View description: Mountain(s), Partial, Territorial
Lot
- Size: 0.5 Acres
- Features: Corner Lot, Dead End Street, Paved, Cable TV, Deck, Fenced-Fully, High Speed Internet, Patio, Propane, RV Parking, Shop
- Topography: Level
- Residential vegetation: Fruit Trees, Garden Space
Details
- Parcel number: 0519076012
- Special conditions: Standard
Construction
Type & style
- Home type: MobileManufactured
- Architectural style: Manuf-Double Wide
- Property subtype: Manufactured Home, Manufactured On Land
Materials
- Wood Products
- Foundation: Tie Down
- Roof: Composition
Condition
- Good
- Year built: 1989
Utilities & green energy
- Electric: Company: PSE
- Sewer: Septic Tank, Company: Septic
- Water: Public, Company: Valley Water District
- Utilities for property: Comcast, Xfinity
Community & HOA
Community
- Subdivision: Alderton
Location
- Region: Puyallup
Financial & listing details
- Price per square foot: $294/sqft
- Tax assessed value: $427,000
- Annual tax amount: $500
- Date on market: 6/25/2026
- Cumulative days on market: 40 days
- Listing terms: Conventional
- Inclusions: Dishwasher(s), Dryer(s), Refrigerator(s), Stove(s)/Range(s), Washer(s)
- Body type: Double Wide
Estimated market value
$469,700
$446,000 - $493,000
$1,789/mo
Price history
| Date | Event | Price |
|---|---|---|
| 6/22/2026 | Pending sale | $475,000$294/sqft |
Source:  NWMLS as distributed by MLS GRID #2527471 Report a problem NWMLS as distributed by MLS GRID #2527471 Report a problem | ||
| 5/21/2026 | Listed for sale | $475,000+90%$294/sqft |
Source: NWMLS as distributed by MLS GRID #2527471 Report a problem | ||
| 11/12/2007 | Sold | $249,950+13.6%$155/sqft |
Source: NWMLS as distributed by MLS GRID #27170126 Report a problem | ||
| 11/22/2006 | Sold | $220,000$136/sqft |
Source: NWMLS as distributed by MLS GRID #26165393 Report a problem | ||
Public tax history
| Year | Property taxes | Tax assessment |
|---|---|---|
| 2024 | $472 -0.7% | $58,640 |
| 2023 | $476 -61.3% | $58,640 -60% |
| 2022 | $1,231 -7.3% | $146,600 |
| 2021 | $1,327 +71.3% | $146,600 -36.1% |
| 2019 | $775 +2% | $229,600 +3% |
| 2018 | $760 -7% | $223,000 +16.4% |
| 2017 | $817 -65.8% | $191,500 +19.5% |
| 2016 | $2,386 | $160,200 +9.3% |
| 2014 | $2,386 +10.7% | $146,600 +11.7% |
| 2013 | $2,154 | $131,300 -0.6% |
| 2012 | -- | $132,100 -14.3% |
| 2011 | -- | $154,200 -6.5% |
| 2010 | -- | $164,900 -12.4% |
| 2009 | -- | $188,200 -4.8% |
| 2008 | $2,183 | $197,700 +2.5% |
| 2007 | $2,183 +104.1% | $192,800 +207.5% |
| 2002 | $1,070 +12.8% | $62,700 -1.7% |
| 2001 | $948 | $63,800 +19.7% |
| 2000 | $948 | $53,300 |
Find assessor info on the county website
Monthly payment
Climate risks
Neighborhood: 98374
Nearby schools
GreatSchools rating
- 9/10Maple Lawn Elementary SchoolGrades: PK-5Distance: 3 mi
- 9/10Sumner Middle SchoolGrades: 6-8Distance: 3 mi
- 7/10Sumner Senior High SchoolGrades: 9-12Distance: 3.7 mi
- $1,241,0004 bd3 ba3k sqft15511 116th St E, Puyallup, WA 98374Sold

- $740,0004 bd2 ba2.1k sqft15202 116th St E, Puyallup, WA 98374Sold
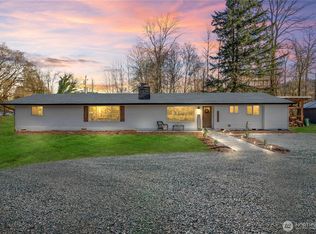
- $499,5002 bd1 ba1.4k sqft14924 115th St E, Puyallup, WA 98374Pending

- $565,0003 bd3 ba1.4k sqft14920 114th Street Ct E, Puyallup, WA 98374Sold

- $500,0003 bd3 ba1.8k sqft6805 154th Avenue Ct E, Puyallup, WA 98374Sold
- $950,0004 bd3 ba2.7k sqft15504 112th Street Ct E, Puyallup, WA 98374Sold
- $1,490,0004 bd3 ba1.9k sqft15002 116th St E, Puyallup, WA 98374For Sale
- $1,199,0005 bd4 ba3.1k sqft11915 151st Avenue Ct E, Puyallup, WA 98374For Sale
A local agent can set up tours, give advice and negotiate with sellers.
Similar homes
- $522,0003 bd2 ba1.7k sqft12607 136th Street E, Puyallup, WA 98374Active
 MLS ID #2563847, Shane Lewandowski. NWMLS as distributed by MLS GRID
 - $498,7502 bd3 ba1.6k sqft14401 106th Avenue Ct E, Puyallup, WA 98374Active
 MLS ID #2561090, Victoria Marchenko. NWMLS as distributed by MLS GRID
 - $595,0003 bd3 ba1.7k sqftKamiah, Puyallup, WA 98374Active
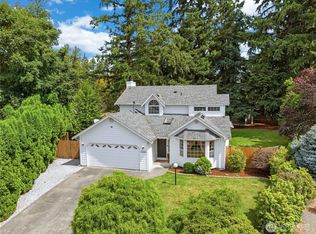 MLS ID #2560092, Darlene Heseltine. NWMLS as distributed by MLS GRID
 - $532,5003 bd2 ba1.3k sqft13108 107th Avenue Ct E, Puyallup, WA 98374Active
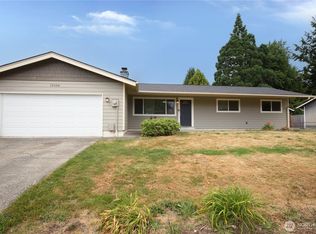 MLS ID #2546854, Staci Sue Saunders. NWMLS as distributed by MLS GRID
 - $490,0003 bd3 ba1.7k sqft704 29th Avenue SE, Puyallup, WA 98374ActiveMLS ID #2499865, Cathlene Torgerson. NWMLS as distributed by MLS GRID
- $574,9993 bd2 ba1.7k sqft3209 32ND Street Pl SE, Puyallup, WA 98374ActiveMLS ID #2509200, Ann Sturmer. NWMLS as distributed by MLS GRID
- $526,0003 bd2 ba1.5k sqft12601 105th Avenue Ct E, Puyallup, WA 98374ActiveMLS ID #2544414, Savannah Dahab. NWMLS as distributed by MLS GRID
- $555,0003 bd2 ba1.7k sqft9923 74th Avenue E, Puyallup, WA 98373ActiveMLS ID #2561098, Josh Barnard. NWMLS as distributed by MLS GRID
- $484,0003 bd2 ba1.4k sqftRainier Meadows Div 4, Puyallup, WA 98375ActiveMLS ID #2553267, Andrew Macgillivray. NWMLS as distributed by MLS GRID
- $617,5004 bd3 ba2k sqftManorwood East, Puyallup, WA 98374ActiveMLS ID #2538881, Lawrence D. Tuell. NWMLS as distributed by MLS GRID
- $540,0003 bd3 ba1.8k sqft8627 136th Street E, Puyallup, WA 98373ActiveMLS ID #2530872, Misty Johnson. NWMLS as distributed by MLS GRID
- $565,0003 bd3 ba1.6k sqft6711 125th Street Ct E, Puyallup, WA 98373ActiveMLS ID #2550655, Heather VanDyken. NWMLS as distributed by MLS GRID
- $460,0003 bd2 ba1.1k sqft4808 223rd Street E, Spanaway, WA 98387ActiveMLS ID #2562713, Peni Lue Petett. NWMLS as distributed by MLS GRID
- $494,9503 bd2 ba1.7k sqft22022 131st Street Ct E, Bonney Lake, WA 98391ActiveMLS ID #2521096, Tim McKeown. NWMLS as distributed by MLS GRID
- $549,0003 bd3 ba1.5k sqft8201 179th Avenue E, Bonney Lake, WA 98391ActiveMLS ID #2548649, John Hurlbut. NWMLS as distributed by MLS GRID
- $559,9904 bd3 ba1.9k sqft1235 29th Avenue Ct SW, Puyallup, WA 98373ActiveMLS ID #2533926, Andy Lee. NWMLS as distributed by MLS GRID
- $449,9903 bd4 ba2k sqftCedar Grove, Lake Tapps, WA 98391ActiveMLS ID #2520624, Bobby Brown. NWMLS as distributed by MLS GRID
- $495,0003 bd2 ba1.8k sqft13045 SE 208th, Kent, WA 98031ActiveMLS ID #2551662, Saundra Mock. NWMLS as distributed by MLS GRID
- $474,9503 bd1 ba1.3k sqft37231 40th Avenue S, Auburn, WA 98001ActiveMLS ID #2557135, Tanuj Soni. NWMLS as distributed by MLS GRID
- $495,0003 bd2 ba1.3k sqft12019 Bingham Avenue E, Tacoma, WA 98446ActiveMLS ID #2499896, Diane Kellington. NWMLS as distributed by MLS GRID
