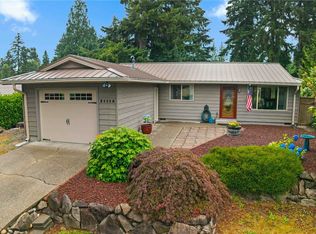
Welcome home to this beautifully updated Tri-Level on a sprawling 1/3-acre lot in Bonney Lake! Boasting 1,506 sq ft of bright and inviting living space, this home features 3 bedrooms, 3 bathrooms, vaulted ceilings, and skylights that let the natural light pour in. Enjoy peace of mind with major big-ticket updates already completed, including brand-new carpet, a new high-efficiency furnace and heat pump (A/C for summer!), and a new gas hot water tank. The main level offers a spacious living and dining area, while the lower-level family room features a cozy pellet stove. Step outside to your private entertainer's oasis: a huge deck, a relaxing gazebo, a tranquil water feature, and wiring already in place for a hot tub! The fully fenced grounds also include three storage sheds, an attached garage, plus a detached RV cover/carport with abundant driveway parking. Fantastic location close to schools, shopping, and easy commuting routes!
Active
Listed by: Keller Williams Realty • John Hurlbut
$549,000
8201 179th Avenue E, Bonney Lake, WA 98391
3beds
1,506sqft
:
Get pre-qualified$3,381/mo
Single Family Residence
Built in 1981
0.34 Acres Lot
$548,800 Zestimate®
$365/sqft
$-- HOA
What's special
Cozy pellet stoveAbundant driveway parkingRelaxing gazeboHuge deckAttached garageThree storage shedsTranquil water feature
- 30 days |
- 1,484 |
- 189 |
Zillow last checked:
Listing updated:
Listed by:
John Hurlbut,
Keller Williams Realty
Source: NWMLS as distributed by MLS GRID,MLS#: 2548649
Facts & features
Interior
Bedrooms & bathrooms
- Bedrooms: 3
- Bathrooms: 3
- Full bathrooms: 1
- 3/4 bathrooms: 1
- 1/2 bathrooms: 1
Primary bedroom
- Level: Second
Bedroom
- Level: Second
Bedroom
- Level: Second
Bathroom full
- Level: Second
Bathroom three quarter
- Level: Second
Other
- Level: Lower
Other
- Level: Lower
Dining room
- Level: Main
Entry hall
- Level: Main
Family room
- Level: Lower
Kitchen with eating space
- Level: Main
Living room
- Level: Main
Utility room
- Level: Lower
Heating
- Fireplace, 90%+ High Efficiency, Forced Air, Heat Pump, Electric, Natural Gas
Cooling
- 90%+ High Efficiency, Heat Pump
Appliances
- Included: Dishwasher, Dryer, Refrigerator, Stove(s)/Range(s), Washer, Dishwasher(s), Dryer(s), Refrigerator(s), Washer(s), Water Heater: Gas (New), Water Heater Location: Garage
Features
- Bath Off Primary, Ceiling Fan(s), Dining Room
- Flooring: Laminate, Vinyl, Carpet
- Windows: Dbl Pane/Storm Window, Skylight(s)
- Basement: None
- Number of fireplaces: 1
- Fireplace features: Pellet Stove, Main Level: 1, Fireplace
Interior area
- Total structure area: 1,506
- Total interior livable area: 1,506 sqft
Video & virtual tour
Property
Parking
- Total spaces: 7
- Parking features: Detached Carport, Driveway, Attached Garage, RV Parking
- Has attached garage: Yes
- Has carport: Yes
- Covered spaces: 3
- Uncovered spaces: 4
Features
- Levels: Three Or More
- Entry location: Main
- Patio & porch: Bath Off Primary, Ceiling Fan(s), Dbl Pane/Storm Window, Dining Room, Fireplace, Security System, Skylight(s), Vaulted Ceiling(s), Water Heater
Lot
- Size: 0.34 Acres
- Features: Curbs, Paved, Cabana/Gazebo, Cable TV, Deck, Fenced-Fully, Gas Available, High Speed Internet, Outbuildings, Patio, RV Parking, Sprinkler System
- Topography: Level
- Residential vegetation: Fruit Trees, Garden Space
Details
- Parcel number: 4490500380
- Special conditions: Standard
Construction
Type & style
- Home type: SingleFamily
- Architectural style: Tri-Level
- Property subtype: Single Family Residence
Materials
- Brick, Wood Siding, Wood Products
- Foundation: Poured Concrete, Slab
- Roof: Composition
Condition
- Very Good
- Year built: 1981
Utilities & green energy
- Electric: Company: Puget Sound Energy
- Sewer: Sewer Connected, Company: City of Bonney Lake
- Water: Public, Company: City of Bonney Lake
- Utilities for property: Xfinity/Comcast, Xfinity/Comcast
Community & HOA
Community
- Security: Security System
- Subdivision: Bonney Lake
Location
- Region: Bonney Lake
Financial & listing details
- Price per square foot: $365/sqft
- Tax assessed value: $453,700
- Annual tax amount: $5,134
- Date on market: 7/16/2026
- Cumulative days on market: 23 days
- Listing terms: Conventional,FHA,State Bond,USDA Loan,VA Loan
- Inclusions: Dishwasher(s), Dryer(s), Refrigerator(s), Stove(s)/Range(s), Washer(s)
Estimated market value
$548,800
$521,000 - $576,000
$3,150/mo
Price history
| Date | Event | Price |
|---|---|---|
| 7/31/2026 | Listed for sale | $549,000$365/sqft |
Source:  NWMLS as distributed by MLS GRID #2548649 Report a problem NWMLS as distributed by MLS GRID #2548649 Report a problem | ||
| 7/23/2026 | Pending sale | $549,000$365/sqft |
Source: NWMLS as distributed by MLS GRID #2548649 Report a problem | ||
| 7/9/2026 | Listed for sale | $549,000+97.5%$365/sqft |
Source: NWMLS as distributed by MLS GRID #2548649 Report a problem | ||
| 4/19/2017 | Sold | $278,000-0.7%$185/sqft |
Source: NWMLS as distributed by MLS GRID #1057595 Report a problem | ||
| 2/19/2017 | Pending sale | $280,000$186/sqft |
Source: Keller Williams - Puyallup #1057595 Report a problem | ||
| 12/23/2016 | Price change | $280,000-3.4%$186/sqft |
Source: Keller Williams - Puyallup #1057595 Report a problem | ||
| 12/11/2016 | Listed for sale | $289,950+48.7%$193/sqft |
Source: Keller Williams - Puyallup #1057595 Report a problem | ||
| 4/16/2004 | Sold | $195,000+10.3%$129/sqft |
Source: Public Record Report a problem | ||
| 2/4/1999 | Sold | $176,778$117/sqft |
Source: Public Record Report a problem | ||
Public tax history
| Year | Property taxes | Tax assessment |
|---|---|---|
| 2024 | $5,134 +19.9% | $453,700 +7.8% |
| 2023 | $4,283 -2% | $421,000 -5.3% |
| 2022 | $4,373 +1% | $444,700 +20% |
| 2021 | $4,331 +23.3% | $370,700 +22.2% |
| 2019 | $3,514 -3% | $303,400 +6.5% |
| 2018 | $3,623 +40.9% | $284,900 +10.3% |
| 2017 | $2,571 | $258,400 +28.4% |
| 2016 | $2,571 | $201,200 +10.7% |
| 2014 | $2,571 +6.3% | $181,800 +10.7% |
| 2013 | $2,418 | $164,200 +4.1% |
| 2012 | -- | $157,700 -16.6% |
| 2011 | -- | $189,100 -6.9% |
| 2010 | -- | $203,100 -12.5% |
| 2009 | -- | $232,100 -4.5% |
| 2008 | $2,727 | $243,000 -4.4% |
| 2007 | $2,727 +23.1% | $254,100 +74.4% |
| 2002 | $2,215 +2.2% | $145,700 +3% |
| 2001 | $2,166 | $141,500 +7% |
| 2000 | $2,166 | $132,200 |
Find assessor info on the county website
Monthly payment
Est. payment
Payment breakdown
Explore the cost of this home by adjusting the details. Changes won't be saved.Climate risks
Neighborhood: 98391
Nearby schools
GreatSchools rating
- 9/10Crestwood Elementary SchoolGrades: PK-5Distance: 2.6 mi
- 9/10Lakeridge Middle SchoolGrades: 6-8Distance: 1.4 mi
- 9/10Bonney Lake High SchoolGrades: 9-12Distance: 1.9 mi
Schools provided by the listing agent
- Elementary: Crestwood Elem
- Middle: Lakeridge Middle
- High: Bonney Lake High
Source: NWMLS as distributed by MLS GRID. This data may not be complete. We recommend contacting the local school district to confirm school assignments for this home.
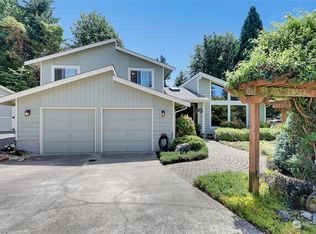
- $649,9003 bd3 ba2k sqft17903 82nd St E, Bonney Lake, WA 98391Sold
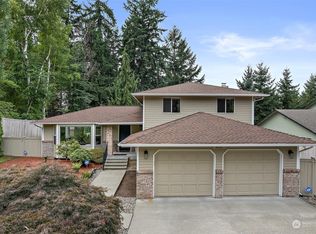
- $627,0003 bd3 ba1.9k sqft8211 179th Ave E, Bonney Lake, WA 98391Sold
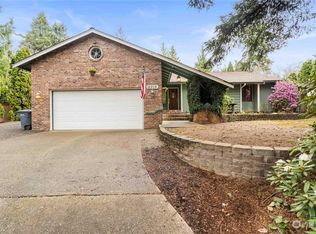
- $571,0003 bd2 ba1.7k sqft8208 179th Ave E, Bonney Lake, WA 98391Sold
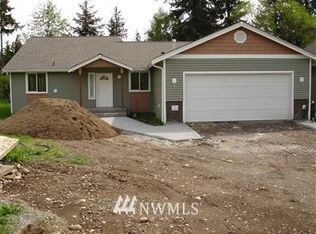
- $619,6004 bd2 ba1.7k sqft17805 80th Stct E, Bonney Lake, WA 98391Off Market
- $630,2005 bd-- ba2.4k sqft11113 179th St E UNIT 43, Bonney Lake, WA 98391Off Market
- $495,0002 bd2 ba1.4k sqft8108 181st Ave E, Bonney Lake, WA 98391Sold
- $50,0000.29 acres8204 181st Ave E, Bonney Lake, WA 98391Sold
- $560,4003 bd3 ba1.6k sqft17810 80th Stct E, Bonney Lake, WA 98390Off Market
A local agent can set up tours, give advice and negotiate with sellers.
Similar homes
- $589,0003 bd3 ba1.5k sqft18110 81st Street E, Bonney Lake, WA 98391Active
 MLS ID #2559812, Cari L Franklin. NWMLS as distributed by MLS GRID
 - $549,5003 bd2 ba1.6k sqft9605 208th Avenue E, Bonney Lake, WA 98391Active
 MLS ID #2545010, Butch Soomann. NWMLS as distributed by MLS GRID
 - $610,0004 bd2 ba1.8k sqft7509 193rd Avenue E, Bonney Lake, WA 98391Active
 MLS ID #2558854, Jennie Wetter. NWMLS as distributed by MLS GRID
 - $525,0003 bd1 ba1k sqft21114 Church Lake Drive E, Bonney Lake, WA 98391Active
 MLS ID #2552400, Ashley Svarthumle. NWMLS as distributed by MLS GRID
 - $579,9503 bd3 ba1.5k sqft20415 120th St Ct E, Bonney Lake, WA 98391ActiveMLS ID #2515775, Karna Cristina. NWMLS as distributed by MLS GRID
- $499,9503 bd3 ba1.5k sqft10714 185th Avenue E, Bonney Lake, WA 98391ActiveMLS ID #2550361, Abbey Beal. NWMLS as distributed by MLS GRID
- $525,0003 bd2 ba1.4k sqftLuhtalas Greenlawn, Puyallup, WA 98372ActiveMLS ID #2565324, Kara Rogers. NWMLS as distributed by MLS GRID
- $589,9973 bd3 ba1.9k sqft21606 114th Street E, Bonney Lake, WA 98391ActiveMLS ID #2513544, Shelly Barnby. NWMLS as distributed by MLS GRID
- $595,0003 bd3 ba1.7k sqft15015 103rd Street E, Puyallup, WA 98374ActiveMLS ID #2561092, Maia Liloc Rice. NWMLS as distributed by MLS GRID
- $555,0003 bd2 ba1.7k sqft9923 74th Avenue E, Puyallup, WA 98373ActiveMLS ID #2561098, Josh Barnard. NWMLS as distributed by MLS GRID
- $760,0003 bd2 ba2.2k sqft17729 S Tapps Drive E, Lake Tapps, WA 98391ActiveMLS ID #2549890, Shelley Heck. NWMLS as distributed by MLS GRID
- $529,9503 bd2 ba1.3k sqftAuburn View Heights, Auburn, WA 98002ActiveMLS ID #2564675, Tanya Morton. NWMLS as distributed by MLS GRID
- $599,9504 bd3 ba2.2k sqft307 Rowe Street NW, Orting, WA 98360ActiveMLS ID #2565302, Sunny Mays. NWMLS as distributed by MLS GRID
- $539,9503 bd3 ba1.4k sqftMountain Park, Puyallup, WA 98375ActiveMLS ID #2563115, John Hurlbut. NWMLS as distributed by MLS GRID
- $574,9993 bd2 ba1.7k sqft3209 32ND Street Pl SE, Puyallup, WA 98374ActiveMLS ID #2509200, Ann Sturmer. NWMLS as distributed by MLS GRID
- $595,0003 bd3 ba1.7k sqftKamiah, Puyallup, WA 98374ActiveMLS ID #2560092, Darlene Heseltine. NWMLS as distributed by MLS GRID
- $524,9504 bd3 ba1.9k sqft7819 130th Street Ct E, Puyallup, WA 98373ActiveMLS ID #2561698, Brenda Ann Potts. NWMLS as distributed by MLS GRID
- $554,0003 bd2 ba1.6k sqftCherrydale, Steilacoom, WA 98388ActiveMLS ID #2561753, Melanie Tinsley. NWMLS as distributed by MLS GRID
- $559,0003 bd3 ba2k sqftGalewood, Puyallup, WA 98373ActiveMLS ID #2527900, Turena Koontz. NWMLS as distributed by MLS GRID
- $550,0003 bd2 ba1.6k sqft10013 Barnes Lane S, Tacoma, WA 98444ActiveMLS ID #2558786, Graham Raymond Northcott. NWMLS as distributed by MLS GRID
