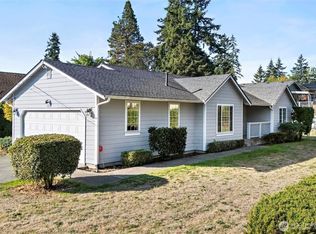
Move right into this well-maintained 3-bedroom, 2-bath home offering comfort today and room to grow tomorrow. The open-concept layout features a spacious living room, dining area, and kitchen, while a cozy sitting nook with a certified wood-burning stove creates the perfect gathering space. The finished lower level offers a versatile rec room, third bedroom, ¾ bath, laundry area, and separate exterior access for added flexibility. Extensive improvements include updated windows, PEX plumbing, electrical upgrades, a durable 50-year membrane roof, remodeled baths, refreshed paint, newer flooring, updated lighting, and a newer water heater. Situated on an oversized corner lot with established landscaping, raised garden beds, RV parking, a one-car garage, workshop with 50-amp service, multiple storage sheds, and plenty of parking, this property also offers outstanding future potential, including space for a possible ADU.
Active
Listed by: Redfin • Graham Raymond Northcott
Price cut: $5K (8/25)
$529,500
10013 Barnes Lane S, Tacoma, WA 98444
3beds
1,670sqft
Single Family Residence
Built in 1953
0.28 Acres Lot
$528,900 Zestimate®
$317/sqft
$-- HOA
What's special
Plenty of parkingRv parkingLaundry areaFinished lower levelOne-car garageNewer flooringUpdated lighting
- 35 days
- 230
- 21
Zillow last checked:
Listing updated:
Listed by:
Graham Raymond Northcott,
Redfin
Source: NWMLS as distributed by MLS GRID,MLS#: 2558786
Facts & features
Interior
Bedrooms & bathrooms
- Bedrooms: 3
- Bathrooms: 2
- Full bathrooms: 1
- 3/4 bathrooms: 1
- Main level bathrooms: 1
- Main level bedrooms: 2
Primary bedroom
- Level: Main
Bedroom
- Level: Main
Bedroom
- Level: Lower
Bathroom full
- Level: Main
Bathroom three quarter
- Level: Lower
Dining room
- Level: Main
Entry hall
- Level: Main
Family room
- Level: Lower
Living room
- Level: Main
Utility room
- Level: Lower
Heating
- Fireplace, Baseboard, Radiator, Stove/Free Standing, Wall Furnace, Electric, Wood
Cooling
- None
Appliances
- Included: Refrigerator, Stove(s)/Range(s), Refrigerator(s), Water Heater: Electric, Water Heater Location: Basement
Features
- Ceiling Fan(s), Dining Room
- Flooring: Vinyl, Carpet
- Windows: Dbl Pane/Storm Window, Skylight(s)
- Basement: Daylight,Finished
- Number of fireplaces: 1
- Fireplace features: Wood Burning, Main Level: 1, Fireplace
Interior area
- Total structure area: 1,670
- Total interior livable area: 1,670 sqft
Property
Parking
- Total spaces: 7
- Parking features: Driveway, Attached Garage, Off Street, RV Parking
- Has attached garage: Yes
- Covered spaces: 1
- Uncovered spaces: 6
Features
- Levels: One
- Stories: 1
- Entry location: Main
- Patio & porch: Ceiling Fan(s), Dbl Pane/Storm Window, Dining Room, Fireplace, Skylight(s), Vaulted Ceiling(s), Water Heater
- Has view: Yes
- View description: Territorial
Lot
- Size: 0.28 Acres
- Dimensions: 85' x 118'
- Features: Corner Lot, Paved, Cable TV, Fenced-Partially, High Speed Internet, Outbuildings, Patio, RV Parking, Shop
- Topography: Partial Slope,Terraces
- Residential vegetation: Fruit Trees, Garden Space
Details
- Parcel number: 7775000060
- Zoning description: Jurisdiction: County
- Special conditions: Standard
Construction
Type & style
- Home type: SingleFamily
- Architectural style: Mid-Century Modern,1 Story w/Bsmnt.
- Property subtype: Single Family Residence
Materials
- Wood Siding
- Foundation: Block, Poured Concrete
- Roof: Flat,See Remarks
Condition
- Very Good
- Year built: 1953
- Major remodel year: 1981
Utilities & green energy
- Electric: Company: TPU
- Sewer: Sewer Connected, Company: TPU
- Water: Public, Company: TPU
- Utilities for property: Xfinity, Quantum Fiber
Community & HOA
Community
- Subdivision: Tacoma
Location
- Region: Tacoma
Financial & listing details
- Price per square foot: $317/sqft
- Tax assessed value: $412,700
- Annual tax amount: $673
- Date on market: 7/30/2026
- Cumulative days on market: 37 days
- Listing terms: Conventional,FHA,VA Loan
- Inclusions: Refrigerator(s), Stove(s)/Range(s)
Estimated market value
$528,900
$502,000 - $555,000
$2,800/mo
Price history
| Date | Event | Price |
|---|---|---|
| 8/25/2026 | Price change | $529,500-0.9%$317/sqft |
Source:  NWMLS as distributed by MLS GRID #2558786 Report a problem NWMLS as distributed by MLS GRID #2558786 Report a problem | ||
| 8/12/2026 | Price change | $534,500-2.8%$320/sqft |
Source: NWMLS as distributed by MLS GRID #2558786 Report a problem | ||
| 7/31/2026 | Listed for sale | $550,000+141.8%$329/sqft |
Source: NWMLS as distributed by MLS GRID #2558786 Report a problem | ||
| 8/25/2017 | Sold | $227,500+1.1%$136/sqft |
Source: NWMLS as distributed by MLS GRID #1170521 Report a problem | ||
| 8/9/2017 | Pending sale | $225,000$135/sqft |
Source: Windermere Professional Partners #1170521 Report a problem | ||
| 8/7/2017 | Listed for sale | $225,000$135/sqft |
Source: Windermere Professional Partners #1170521 Report a problem | ||
Public tax history
| Year | Property taxes | Tax assessment |
|---|---|---|
| 2025 | $684 +1.6% | $99,800 |
| 2024 | $673 +4.3% | $99,800 |
| 2023 | $645 -90.4% | $99,800 -74.8% |
| 2022 | $6,697 +57% | $396,800 +15.9% |
| 2021 | $4,266 +41.8% | $342,500 +37.3% |
| 2019 | $3,007 | $249,500 +7.3% |
| 2018 | -- | $232,500 +17.9% |
| 2017 | $3,083 +17.9% | $197,200 +27.2% |
| 2016 | $2,616 | $155,000 +13.1% |
| 2014 | $2,616 +8.9% | $137,100 +9.1% |
| 2013 | $2,402 | $125,700 +3.4% |
| 2012 | -- | $121,600 -9.4% |
| 2011 | -- | $134,200 -14.7% |
| 2010 | -- | $157,300 -8.2% |
| 2009 | -- | $171,300 -8.3% |
| 2008 | $2,180 | $186,900 -0.3% |
| 2007 | $2,180 +28.6% | $187,500 +73% |
| 2002 | $1,696 +9.6% | $108,400 |
| 2001 | $1,548 | $108,400 |
Find assessor info on the county website
Monthly payment
Est. payment
Payment breakdown
Explore the cost of this home by adjusting the details. Changes won't be saved.Climate risks
Neighborhood: 98444


Similar homes
- $569,0004 bd2 ba2k sqft15522 38th Avenue E, Tacoma, WA 98446Active
 MLS ID #2567397, Ryder Chavez. NWMLS as distributed by MLS GRID
 - $499,9993 bd2 ba1.8k sqft2205 97th Street E, Tacoma, WA 98445Active
 MLS ID #2536715, Aleksandr Frankov. NWMLS as distributed by MLS GRID
 - $525,0003 bd2 ba1.8k sqft6850 E Grandview Street, Tacoma, WA 98404Active
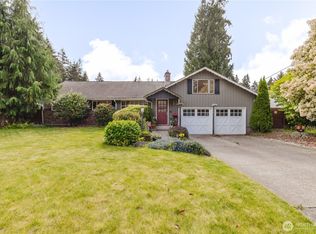 MLS ID #2524711, Jennifer Fetterplace. NWMLS as distributed by MLS GRID
 - $500,0003 bd3 ba1.7k sqft14512 26th Avenue Ct E, Tacoma, WA 98445Active
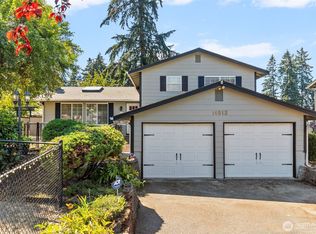 MLS ID #2574806, Samantha Parker. NWMLS as distributed by MLS GRID
