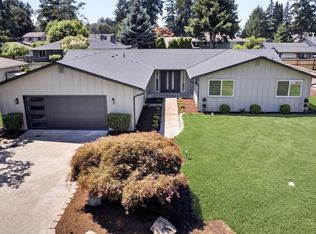
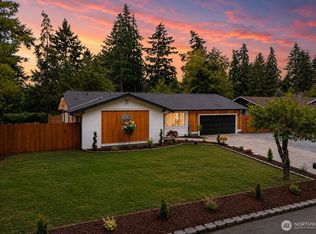
Brand-new LUXURY construction on an oversized, fully landscaped lot with no HOA! You will be amazed by the attention to detail in this thoughtfully designed home offering 4 bedrooms, 2.5 bathrooms, a spacious 2-car garage, and central A/C for year-round comfort. A vaulted entrance, custom-designed open railing leading to the second level, and abundant windows fill the open-concept main floor with natural light, showcasing hand-picked finishes, luxury flooring, and a modern fireplace. The chef's kitchen boasts ceiling-height cabinets, tile backsplash, stainless steel appliances, and a massive island with quartz countertops perfect for entertaining. Upstairs, the grand primary suite features a walk-in closet and a luxurious 5-piece bath with luxury tile floors and walls, joined by three additional bedrooms and a full bathroom. Enjoy quality craftsmanship throughout. Step outside to a large covered patio and a huge fenced backyard with ample space for entertaining, gardening, or play. Extra parking alongside the house provides room for additional vehicles. Conveniently located near shopping, schools, parks, JBLM, and major commuter routes. Move-in ready with the efficiency, comfort, and peace of mind of new construction.
Active
Listed by: eXp Realty • Stan Tekmenzhi
$644,950
9937 Barnes Lane S, Tacoma, WA 98444
4beds
1,964sqft
Single Family Residence
Built in 2026
7,749 Square Feet Lot
$-- Zestimate®
$328/sqft
$-- HOA
What's special
Large covered patioModern fireplaceLuxury flooringQuality craftsmanship throughoutOversized fully landscaped lotWalk-in closetGrand primary suite
- 4 days |
- 79 |
- 5 |
Zillow last checked:
Listing updated:
Listed by:
Stan Tekmenzhi,
eXp Realty
Source: NWMLS as distributed by MLS GRID,MLS#: 2568467
Facts & features
Interior
Bedrooms & bathrooms
- Bedrooms: 4
- Bathrooms: 3
- Full bathrooms: 2
- 1/2 bathrooms: 1
- Main level bathrooms: 1
Primary bedroom
- Level: Second
Bedroom
- Level: Second
Bedroom
- Level: Second
Bedroom
- Level: Second
Bathroom full
- Level: Second
Bathroom full
- Level: Second
Other
- Level: Main
Dining room
- Level: Main
Entry hall
- Level: Main
Kitchen with eating space
- Level: Main
Living room
- Level: Main
Heating
- Fireplace, Forced Air, Heat Pump, Electric
Cooling
- Forced Air, Heat Pump
Appliances
- Included: Dishwasher, Disposal, Microwave, Refrigerator, Stove(s)/Range(s), Dishwasher(s), Garbage Disposal, Microwave(s), Refrigerator(s)
Features
- Bath Off Primary
- Flooring: Vinyl Plank, Carpet
- Basement: None
- Number of fireplaces: 1
- Fireplace features: Electric, Main Level: 1, Fireplace
Interior area
- Total structure area: 1,964
- Total interior livable area: 1,964 sqft
Property
Parking
- Total spaces: 6
- Parking features: Driveway, Attached Garage
- Has attached garage: Yes
- Covered spaces: 2
- Uncovered spaces: 4
Features
- Levels: Two
- Stories: 2
- Entry location: Main
- Patio & porch: Bath Off Primary, Fireplace, Vaulted Ceiling(s), Walk-In Closet(s)
Lot
- Size: 7,749 Square Feet
- Features: Dead End Street, Paved, Cable TV, Fenced-Fully, High Speed Internet, Patio
- Topography: Level
Details
- Parcel number: 5965200476
- Special conditions: Standard
Construction
Type & style
- Home type: SingleFamily
- Architectural style: 2 Story
- Property subtype: Single Family Residence
Materials
- Cement Planked, Wood Products, Cement Plank
- Foundation: Poured Concrete
- Roof: Composition
Condition
- New construction: Yes
- Year built: 2026
Utilities & green energy
- Electric: Company: TPU
- Sewer: Sewer Connected, Company: Pierce County
- Water: Public, Company: TPU
- Utilities for property: Xfinity, Xfinity
Community & HOA
Community
- Subdivision: Parkland
Location
- Region: Tacoma
Financial & listing details
- Price per square foot: $328/sqft
- Tax assessed value: $130,200
- Annual tax amount: $1,397
- Date on market: 8/13/2026
- Cumulative days on market: 4 days
- Listing terms: Conventional,FHA,VA Loan
- Inclusions: Dishwasher(s), Garbage Disposal, Microwave(s), Refrigerator(s), Stove(s)/Range(s)
Estimated market value
Not available
Estimated sales range
Not available
Not available
Price history
| Date | Event | Price |
|---|---|---|
| 8/13/2026 | Listed for sale | $644,950$328/sqft |
Source:  NWMLS as distributed by MLS GRID #2568467 Report a problem NWMLS as distributed by MLS GRID #2568467 Report a problem | ||
Public tax history
| Year | Property taxes | Tax assessment |
|---|---|---|
| 2025 | $1,397 +4.5% | $130,200 +4.5% |
| 2024 | $1,336 +5.8% | $124,600 +3.6% |
| 2023 | $1,263 +26.3% | $120,300 +96.9% |
| 2022 | $1,000 | $61,100 |
Find assessor info on the county website
Monthly payment
Est. payment
Payment breakdown
Explore the cost of this home by adjusting the details. Changes won't be saved.Climate risks
Neighborhood: 98444
Nearby schools
GreatSchools rating
- 5/10Christensen Elementary SchoolGrades: K-5Distance: 0.2 mi
- 2/10Perry G Keithley Middle SchoolGrades: 6-8Distance: 1.5 mi
- 5/10Washington High SchoolGrades: 9-12Distance: 1.7 mi
Schools provided by the listing agent
- Elementary: Christensen Elem
- Middle: Perry G Keithley Mid
- High: Wash High
Source: NWMLS as distributed by MLS GRID. This data may not be complete. We recommend contacting the local school district to confirm school assignments for this home.
- $530,0004 bd3 ba1.7k sqft824 99th St S, Tacoma, WA 98444Sold

- $529,5005 bd2 ba1.6k sqft10002-10004 Barnes Ln S, Tacoma, WA 98444For Sale

- $534,5003 bd2 ba1.6k sqft10013 Barnes Ln S, Tacoma, WA 98444For Sale
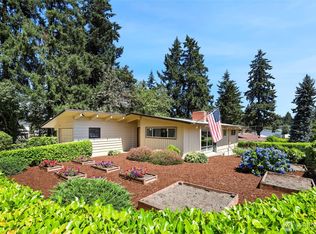
- $390,0003 bd1 ba1.2k sqft814 99th St S, Tacoma, WA 98444Sold
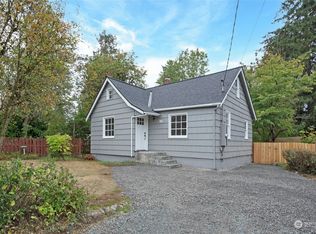
- $460,0003 bd1 ba1.6k sqft827 99th St S, Tacoma, WA 98444Sold
- $455,0003 bd3 ba1.4k sqft10102 Barnes Ln S, Tacoma, WA 98444Sold
- $489,0004 bd2 ba1.4k sqft871 99th St S, Tacoma, WA 98444Sold
- $471,0003 bd2 ba1.3k sqft10102 8th Avenue Ct S, Tacoma, WA 98444Sold
A local agent can set up tours, give advice and negotiate with sellers.
Similar homes
- $650,0004 bd3 ba2.1k sqftLexington Hills Div, Puyallup, WA 98371Active
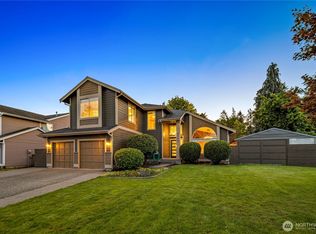 MLS ID #2567139, Tanner Morris. NWMLS as distributed by MLS GRID
 - $644,9954 bd3 ba2.6k sqftPresley Hills, Tacoma, WA 98445Active
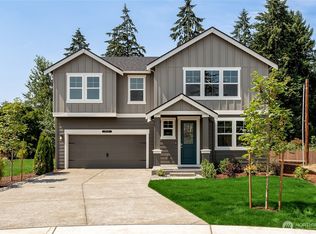 NWMLS as distributed by MLS GRID
 - $679,9004 bd3 ba2.2k sqft7608 90th Avenue SW, Lakewood, WA 98498Active
 MLS ID #2562344, Slavik Georgeshan. NWMLS as distributed by MLS GRID
 - $569,9503 bd3 ba1.5k sqft1402 159th Street Ct E, Tacoma, WA 98445Active
 MLS ID #2556723, Marianna N Mikshanskiy. NWMLS as distributed by MLS GRID
 - $715,0004 bd3 ba1.7k sqft8823 121st Street SW, Lakewood, WA 98498ActiveMLS ID #2567854, Stephanie Gurden. NWMLS as distributed by MLS GRID
- $675,0005 bd3 ba2.6k sqft20816 77th Street E, Bonney Lake, WA 98391ActiveMLS ID #2568265, Nancy L. Lee. NWMLS as distributed by MLS GRID
- $695,0003 bd2 ba1.8k sqft15106 14th Avenue Ct E, Tacoma, WA 98445ActiveMLS ID #2549651, John Brink. NWMLS as distributed by MLS GRID
- $449,9993 bd2 ba1.1k sqft8821 S D Street, Tacoma, WA 98444ActiveMLS ID #2539674, Aaron-Duc Nguyen. NWMLS as distributed by MLS GRID
- $549,9503 bd3 ba1.8k sqft16508 39th Avenue E, Tacoma, WA 98446ActiveMLS ID #2566357, Liliya Shudrya. NWMLS as distributed by MLS GRID
- $649,9994 bd3 ba2.2k sqft37815 21st Court S, Federal Way, WA 98003ActiveMLS ID #2554277, Greg J Church. NWMLS as distributed by MLS GRID
- $724,9955 bd3 ba2.6k sqftTrails End At Brookdale, Tacoma, WA 98445ActiveNWMLS as distributed by MLS GRID
- $674,9504 bd3 ba1.7k sqft29853 8th Avenue SW, Federal Way, WA 98023ActiveMLS ID #2538137, Alexander Bradshaw. NWMLS as distributed by MLS GRID
- $688,0003 bd3 ba1.9k sqft10610 203rd Avenue E, Bonney Lake, WA 98391ActiveMLS ID #2568386, Roman Shulyak. NWMLS as distributed by MLS GRID
- $685,0004 bd3 ba1.8k sqft3710 E R St., Tacoma, WA 98404ActiveMLS ID #2564175, Jesse Nelson. NWMLS as distributed by MLS GRID
- $685,0004 bd3 ba1.8k sqft3702 E R St, Tacoma, WA 98404ActiveMLS ID #2563341, Jesse Nelson. NWMLS as distributed by MLS GRID
- $685,0004 bd3 ba1.8k sqft3706 E R St., Tacoma, WA 98404ActiveMLS ID #2563450, Jesse Nelson. NWMLS as distributed by MLS GRID
- $685,0004 bd3 ba1.8k sqft3630 E R St, Tacoma, WA 98404ActiveMLS ID #2562203, Jesse Nelson. NWMLS as distributed by MLS GRID
- $699,9994 bd3 ba2.5k sqft8307 184th Avenue E, Bonney Lake, WA 98391ActiveMLS ID #2565303, Aleksandr Frankov. NWMLS as distributed by MLS GRID
- $669,0004 bd3 ba2.7k sqft2808 180th Street Ct E, Tacoma, WA 98445ActiveMLS ID #2549064, Joshua Meeks. NWMLS as distributed by MLS GRID
- $759,9954 bd4 ba2.8k sqftPresley Hills, Tacoma, WA 98445ActiveNWMLS as distributed by MLS GRID
