Quality Duplex with room for expansion! Income producing duplex with recent upgrades and an extra large lot. New roof in March 2026! Unit 10002 features 3 bedrooms, Jack-n-Jill full bath. 1 car garage, sporting all new windows April 2026. Unit 10004; 2 bedrooms, 1 bath, 1 car garage, remodeled in 2022, new carpet, paint, fixtures. Fenced front and back yards. Special shaped parcel (West Side of the lot, approx. 52x114') may allow for a 3rd Unit/Townhouse style or additional garage space, or potential split-off and sell to a neighbor. Located behind fenced yard of unit 10002, overgrown with bushes. There are newer homes to the North and new homes being built on East side. Great upcoming neighborhood. Connected to sewer. Viewing - Preapproval letter or Evidence of Funds prior to showing appointment. 72 hour Business Day notice required thru Property Management. No weekend showings due to property management attendance required. Both units are Tenant occupied. Kindly do not disturb. Buyer to verify all information to their own satisfaction.
Active
Listed by: Windermere Prof Partners • Cathlene Torgerson
Price cut: $20.5K (7/15)
$529,500
10002 10004 Barnes Lane S, Tacoma, WA 98444
5beds
2baths
1,690sqft
:
Get pre-qualified$3,331/mo
Duplex, Multi Family
Built in 1987
-- sqft lot
$530,700 Zestimate®
$313/sqft
$-- HOA
What's special
Extra large lot
- 113 days |
- 184 |
- 20 |
Zillow last checked:
Listing updated:
Listed by:
Cathlene Torgerson,
Windermere Prof Partners,
Vickie Jennings,
Windermere Prof Partners
Source: NWMLS as distributed by MLS GRID,MLS#: 2508069
Facts & features
Interior
Bedrooms & bathrooms
- Bedrooms: 5
- Bathrooms: 2
Heating
- Baseboard, Electric
Cooling
- None
Features
- Flooring: Vinyl, Vinyl Plank, Carpet
- Windows: Thermal Windows
- Has fireplace: No
Interior area
- Total structure area: 1,690
- Total interior livable area: 1,690 sqft
Property
Parking
- Total spaces: 8
- Parking features: Garage
- Garage spaces: 2
- Uncovered spaces: 6
Lot
- Size: 0.44 Acres
- Features: Paved, Fenced-Fully, Patio
Details
- Parcel number: 0319051057
- Zoning description: Multi-Family,Residential,Jurisdiction: City
- Special conditions: Standard
Construction
Type & style
- Home type: MultiFamily
- Architectural style: Duplex
- Property subtype: Duplex, Multi Family
Materials
- Wood Products
- Foundation: Poured Concrete
- Roof: Composition
Condition
- Good
- Year built: 1987
- Major remodel year: 1987
Utilities & green energy
- Electric: Company: Tacoma PUD
- Sewer: Sewer Connected, Company: Tacoma PUD
- Water: Public, Company: Tacoma PUD
Green energy
- Energy efficient items: Thermal Windows
Community & HOA
Community
- Subdivision: Tacoma
Location
- Region: Tacoma
Financial & listing details
- Price per square foot: $313/sqft
- Annual tax amount: $4,972
- Date on market: 4/17/2026
- Cumulative days on market: 114 days
- Listing terms: Conventional
Estimated market value
$530,700
$504,000 - $557,000
$1,762/mo
Price history
| Date | Event | Price |
|---|---|---|
| 7/15/2026 | Price change | $529,500-3.7%$313/sqft |
Source:  NWMLS as distributed by MLS GRID #2508069 Report a problem NWMLS as distributed by MLS GRID #2508069 Report a problem | ||
| 6/24/2026 | Price change | $549,950-3.5%$325/sqft |
Source: NWMLS as distributed by MLS GRID #2508069 Report a problem | ||
| 6/1/2026 | Price change | $569,950+0.9%$337/sqft |
Source: NWMLS as distributed by MLS GRID #2508069 Report a problem | ||
| 5/16/2026 | Price change | $565,000-5%$334/sqft |
Source: NWMLS as distributed by MLS GRID #2508069 Report a problem | ||
| 4/17/2026 | Listed for sale | $595,000+135.2%$352/sqft |
Source: NWMLS as distributed by MLS GRID #2508069 Report a problem | ||
| 9/5/2006 | Sold | $253,000$150/sqft |
Source: NWMLS as distributed by MLS GRID #26117723 Report a problem | ||
Public tax history
Tax history is unavailable.
Monthly payment
Est. payment
Payment breakdown
Explore the cost of this home by adjusting the details. Changes won't be saved.Climate risks
Neighborhood: 98444
Nearby schools
GreatSchools rating
- 5/10Christensen Elementary SchoolGrades: K-5Distance: 0.2 mi
- 2/10Perry G Keithley Middle SchoolGrades: 6-8Distance: 1.5 mi
- 5/10Washington High SchoolGrades: 9-12Distance: 1.7 mi
Schools provided by the listing agent
- Elementary: Christensen Elem
- Middle: Perry G Keithley Mid
- High: Wash High
Source: NWMLS as distributed by MLS GRID. This data may not be complete. We recommend contacting the local school district to confirm school assignments for this home.
- $455,0003 bd3 ba1.4k sqft10102 Barnes Ln S, Tacoma, WA 98444Sold
- $550,0003 bd2 ba1.6k sqft10013 Barnes Ln S, Tacoma, WA 98444For Sale
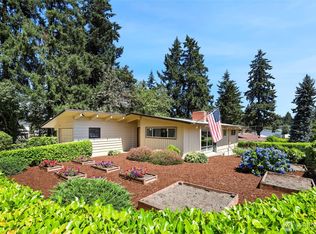
- $530,0004 bd3 ba1.7k sqft824 99th St S, Tacoma, WA 98444Sold

- $471,0003 bd2 ba1.3k sqft10102 8th Avenue Ct S, Tacoma, WA 98444Sold
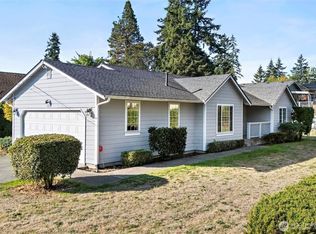
- $330,0005 bd3 ba1.8k sqft10105 Barnes Ln S, Tacoma, WA 98444Sold
- $390,0003 bd1 ba1.2k sqft814 99th St S, Tacoma, WA 98444Sold
- $460,0003 bd1 ba1.6k sqft827 99th St S, Tacoma, WA 98444Sold
- $489,0004 bd2 ba1.4k sqft871 99th St S, Tacoma, WA 98444Sold
A local agent can set up tours, give advice and negotiate with sellers.
Similar homes
- $599,9504 bd4 ba2k sqft1205 130th Street S, Tacoma, WA 98444Active
 MLS ID #2525050, Tyler Vlasak. NWMLS as distributed by MLS GRID
 - $599,0004 bd2 ba2k sqft10010 15th Avenue Ct E, Tacoma, WA 98445Active
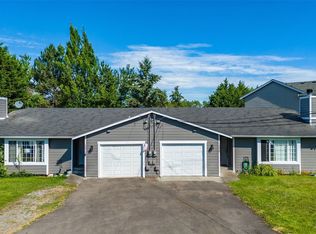 MLS ID #2546499, Igor Mayster. NWMLS as distributed by MLS GRID
 - $500,0005 bd2 ba1.8k sqft1110 S 25th Street #A/B, Tacoma, WA 98405Active
 MLS ID #2562140, Anna McClusky. NWMLS as distributed by MLS GRID
 - $519,9504 bd2 ba1.9k sqft8903 128th Street E, Puyallup, WA 98373Active
 MLS ID #2564656, Rebecca Del Pozo. NWMLS as distributed by MLS GRID
 - $555,0003 bd2 ba1.7k sqft9923 74th Avenue E, Puyallup, WA 98373ActiveMLS ID #2561098, Josh Barnard. NWMLS as distributed by MLS GRID
- $725,0004 bd4 ba2.1k sqftMelville, Tacoma, WA 98444ActiveMLS ID #2524983, Brian Richards. NWMLS as distributed by MLS GRID
- $529,9503 bd2 ba1.3k sqftLake City, Lakewood, WA 98498ActiveMLS ID #2546654, Dan Dennis. NWMLS as distributed by MLS GRID
- $525,0005 bd2 ba1.6k sqft30024 44th Court S, Auburn, WA 98001ActiveMLS ID #2565424, Mika Praven. NWMLS as distributed by MLS GRID
- $619,4504 bd4 ba2.1k sqft6616 6618 51st Avenue E, Tacoma, WA 98443ActiveMLS ID #2544370, Julie Pero. NWMLS as distributed by MLS GRID
- $545,0003 bd2 ba1.5k sqft16019 7th Avenue Ct E, Tacoma, WA 98445ActiveMLS ID #2488627, Mi-Kyoung Kwon. NWMLS as distributed by MLS GRID
- $519,0004 bd2 ba1.4k sqft3103 58th Avenue NE, Tacoma, WA 98422ActiveMLS ID #2564080, Christine Hudson. NWMLS as distributed by MLS GRID
- $525,0004 bd2 ba1.5k sqft23808 70th Avenue Ct E, Graham, WA 98338ActiveMLS ID #2562185, Kimberlee Calabaza. NWMLS as distributed by MLS GRID
- $475,0003 bd3 ba1.3k sqft2309 157th Court E, Tacoma, WA 98445ActiveMLS ID #2560566, Adnan Al-Tayyar. NWMLS as distributed by MLS GRID
- $549,0003 bd3 ba1.6k sqft6711 125th Street Ct E, Puyallup, WA 98373ActiveMLS ID #2550655, Heather VanDyken. NWMLS as distributed by MLS GRID
- $515,0003 bd3 ba1.8k sqft2426 E Pioneer, Puyallup, WA 98372ActiveMLS ID #2501436, Dina Woolery. NWMLS as distributed by MLS GRID
- $649,9504 bd4 ba1.7k sqft916 40th Avenue SW, Puyallup, WA 98373ActiveMLS ID #2539983, Michael Pollock. NWMLS as distributed by MLS GRID
- $495,0003 bd2 ba1.8k sqftLake Park, Spanaway, WA 98387ActiveMLS ID #2539754, Kenneth S. Crotts. NWMLS as distributed by MLS GRID
- $359,9003 bd3 ba1.4k sqftPark Oak Condos, Tacoma, WA 98444ActiveMLS ID #2491098, Michelle Wallace. NWMLS as distributed by MLS GRID
- $415,0003 bd2 ba1.1k sqft1402 103rd Street E, Tacoma, WA 98445ActiveMLS ID #2552410, Mark Van Antwerp. NWMLS as distributed by MLS GRID
- $539,9004 bd2 ba1.3k sqft708 5th Avenue SE, Puyallup, WA 98372ActiveMLS ID #2545789, Matthew J Williamson. NWMLS as distributed by MLS GRID
