BUILDER INCENTIVE! Cascadia Homes is offering a credit toward a 3-2-1 rate buydown with site preferred lender on this spectacular new construction where thoughtful design meets elevated coastal modern living! Grand foyer w/wrought iron railing, crown molding, 9' ceilings & custom bench w/coat hooks. Open-concept great rm features floor-to-ceiling Italian tile FP surround & electric FP w/custom light & sound. Chef-inspired kitchen boasts quartz counters, full-height backsplash, two-tone soft-close cabinetry, custom lighting, glass display cabinet, pantry & SS appliances. Stylish powder bath w/quartz & black vessel sink. Upstairs offers 4 spacious bedrooms w/mini-splits & TV/internet wiring, plus laundry w/quartz folding cabinet. Luxurious primary suite w/board-and-batten accent wall, 5-piece ensuite, dual quartz vanities, custom tile shower, soaking tub w/waterfall faucet & WIC w/auto lighting. Recirculating pump for faster hot water. Mini splits throughout, wood-wrapped windows & designer finishes. Fully landscaped, fenced backyard w/extended patio. 50-year roof. 2-car garage w/limousine glass doors, motion lighting, EV charger & smart camera modem. Across from large park! Minutes to American Lake, JBLM, Steilacoom, freeways & shopping. No HOA!
Active
Listed by: Keller Williams Realty • Stephanie Gurden • 253-970-0321
Price cut: $10K (10/22)
$689,950
8823 121st Street SW, Lakewood, WA 98498
4beds
1,759sqft
Single Family Residence
Built in 2026
4,199 Square Feet Lot
$689,100 Zestimate®
$392/sqft
$-- HOA
What's special
Extended patioDesigner finishesSmart camera modemChef-inspired kitchenDuctless mini-splitCustom board-and-batten accent wallCrown molding
- --
- on Zillow
- 353
- views
- 41
- saves
Zillow last checked:
Listing updated:
Listed by:
Stephanie Gurden 253-970-0321 stephanie@homecollectivenw.com,
Keller Williams Realty,
Emma Gronholdt 253-592-1572,
Keller Williams Realty
Source: NWMLS as distributed by MLS GRID,MLS#: 2567854
Facts & features
Interior
Bedrooms & bathrooms
- Bedrooms: 4
- Bathrooms: 3
- Full bathrooms: 2
- 1/2 bathrooms: 1
- Main level bathrooms: 1
Heating
- Fireplace, Ductless, Electric
Cooling
- Ductless
Appliances
- Included: Dishwasher, Microwave, Refrigerator, See Remarks, Stove(s)/Range(s), Dishwasher(s), Microwave(s), Refrigerator(s), Water Heater: Electric, Water Heater Location: Garage
Features
- Bath Off Primary, Dining Room, High Tech Cabling
- Flooring: Vinyl Plank
- Windows: Triple Pane Windows
- Basement: None
- Number of fireplaces: 1
- Fireplace features: Electric, Main Level: 1, Fireplace
Interior area
- Total structure area: 1,759
- Total interior livable area: 1,759 sqft
Video & virtual tour
Property
Parking
- Total spaces: 6
- Parking features: Driveway, Attached Garage, Off Street
- Has attached garage: Yes
- Covered spaces: 2
- Uncovered spaces: 4
Features
- Levels: Two
- Stories: 2
- Entry location: Main
- Patio & porch: Bath Off Primary, Dining Room, Fireplace, High Tech Cabling, Triple Pane Windows, Walk-In Closet(s), Water Heater
- Has view: Yes
- View description: Territorial
Lot
- Size: 4,199 Square Feet
- Features: Paved, Cable TV, Electric Car Charging, Fenced-Fully, High Speed Internet, Patio
- Topography: Level
Details
- Parcel number: 5005003470
- Zoning description: Jurisdiction: City
- Special conditions: Standard
Construction
Type & style
- Home type: SingleFamily
- Architectural style: See Remarks,2 Story
- Property subtype: Single Family Residence
Materials
- Brick, Cement Planked, Wood Siding, Wood Products, Cement Plank
- Foundation: Poured Concrete
- Roof: Composition
Condition
- Very Good
- New construction: Yes
- Year built: 2026
- Major remodel year: 2026
Details
- Builder name: Cascadia Homes
Utilities & green energy
- Electric: Company: PSE
- Sewer: Sewer Connected, Company: Pierce County Sewer
- Water: Public, Company: Lakewood Water District
Community & HOA
Community
- Subdivision: Lake City
Location
- Region: Lakewood
Financial & listing details
- Price per square foot: $392/sqft
- Tax assessed value: $132,900
- Annual tax amount: $1,338
- Date on market: 8/12/2026
- Listing terms: Conventional,FHA,VA Loan
- Inclusions: Dishwasher(s), Microwave(s), Refrigerator(s), See Remarks, Stove(s)/Range(s)
Estimated market value
$689,100
$655,000 - $724,000
$3,103/mo
Price history
| Date | Event | Price |
|---|---|---|
| 10/22/2026 | Price change | $689,950-1.4%$392/sqft |
Source:  NWMLS as distributed by MLS GRID #2567854 Report a problem NWMLS as distributed by MLS GRID #2567854 Report a problem | ||
| 9/3/2026 | Price change | $699,950-2.1%$398/sqft |
Source: NWMLS as distributed by MLS GRID #2567854 Report a problem | ||
| 8/12/2026 | Listed for sale | $715,000+490.9%$406/sqft |
Source: NWMLS as distributed by MLS GRID #2567854 Report a problem | ||
| 4/30/2025 | Sold | $121,000-6.9%$69/sqft |
Source: NWMLS as distributed by MLS GRID #2316974 Report a problem | ||
| 1/15/2025 | Pending sale | $130,000$74/sqft |
Source: NWMLS as distributed by MLS GRID #2316974 Report a problem | ||
| 12/17/2024 | Listed for sale | $130,000$74/sqft |
Source: NWMLS as distributed by MLS GRID #2316974 Report a problem | ||
Public tax history
| Year | Property taxes | Tax assessment |
|---|---|---|
| 2025 | $1,963 +57.2% | $132,900 -2.2% |
| 2024 | $1,249 -74.4% | $135,900 +8.5% |
| 2023 | $4,884 +63% | $125,200 -4.7% |
| 2022 | $2,997 +100.6% | $131,400 +25% |
| 2021 | $1,494 +667.2% | $105,100 +573.7% |
| 2019 | $195 +4.2% | $15,600 -3.1% |
| 2018 | $187 -48.2% | $16,100 +29.8% |
| 2017 | $361 +197.4% | $12,400 +57% |
| 2016 | $121 | $7,900 +5.3% |
| 2014 | $121 +12.6% | $7,500 +21% |
| 2013 | $108 | $6,200 -7.5% |
| 2012 | -- | $6,700 |
Find assessor info on the county website
Monthly payment
Est. payment
Payment breakdown
Explore the cost of this home by adjusting the details. Changes won't be saved.Climate risks
Neighborhood: Lake City
Nearby schools
Schools provided by the listing agent
- Elementary: Lake Louise Elem
Source: NWMLS as distributed by MLS GRID. This data may not be complete. We recommend contacting the local school district to confirm school assignments for this home.
Similar homes
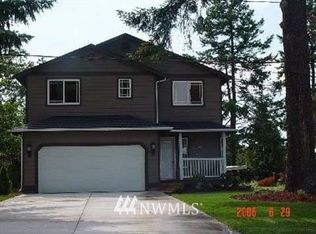
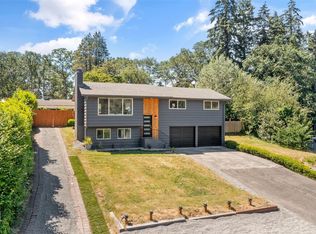
- $559,9994 bd3 ba1.8k sqft8712 Wildwood Avenue SW, Lakewood, WA 98498Active
 MLS ID #2595852, Svetlana Baranchuk. NWMLS as distributed by MLS GRID
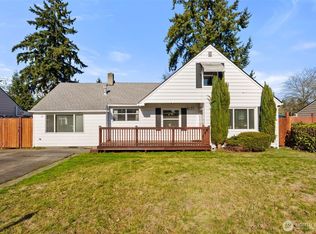
 - $599,0004 bd3 ba1.8k sqft10511 Cedrona Street SW, Lakewood, WA 98498Active
 MLS ID #2545965, Pamela Davison. NWMLS as distributed by MLS GRID
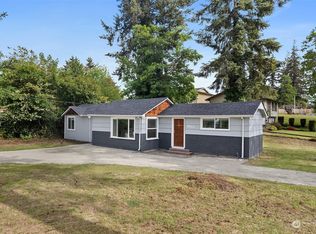
 - $699,9953 bd3 ba2.3k sqft7003 44th Avenue E, Tacoma, WA 98443Active
 MLS ID #2518735, Zach Stickney. NWMLS as distributed by MLS GRID
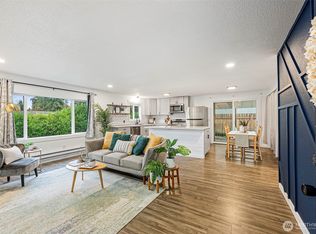
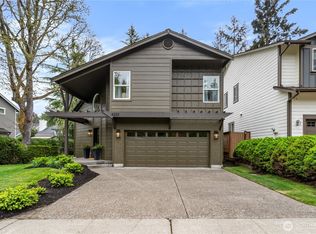
 - $899,5004 bd3 ba2.2k sqft6223 85th Avenue W, University Place, WA 98467Active
 MLS ID #2592672, Michael Morrison. NWMLS as distributed by MLS GRID
