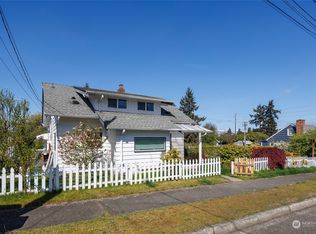
Beautiful updated house with modern finishes. Step into this spacious updated 5-bed, 4-bath home featuring two primary suites—one on the main level and another upstairs. Every detail has been thoughtfully upgraded, from the modern kitchen with sleek finishes and new appliances to the stylish bathrooms with modern fixtures. Fresh flooring, updated lighting, and designer touches throughout create a warm yet contemporary feel. With spacious living areas, ample storage, and a flexible floor plan, this home blends comfort and function. Ideally located near schools, parks, shopping, and commuter routes. Come check out this home today!
Active
Listed by: Skyline Properties, Inc. • Rocio Lokhmatov
Price cut: $9.1K (9/26)
$665,950
3202 S 66th st, Tacoma, WA 98409
5beds
2,600sqft
Single Family Residence
Built in 1948
5,401 Square Feet Lot
$664,400 Zestimate®
$256/sqft
$-- HOA
What's special
Updated lightingFlexible floor planDesigner touches throughoutAmple storageFresh flooring
- --
- on Zillow
- 242
- views
- 24
- saves
Zillow last checked:
Listing updated:
Listed by:
Rocio Lokhmatov,
Skyline Properties, Inc.,
Svetlana Lokhmatov,
Skyline Properties, Inc.
Source: NWMLS as distributed by MLS GRID,MLS#: 2547154
Facts & features
Interior
Bedrooms & bathrooms
- Bedrooms: 5
- Bathrooms: 4
- Full bathrooms: 4
- Main level bathrooms: 2
- Main level bedrooms: 2
Primary bedroom
- Level: Main
Primary bedroom
- Level: Second
Bedroom
- Level: Main
Bedroom
- Level: Second
Bedroom
- Level: Second
Bathroom full
- Level: Main
Bathroom full
- Level: Main
Bathroom full
- Level: Second
Bathroom full
- Level: Second
Kitchen with eating space
- Level: Main
Living room
- Level: Main
Utility room
- Level: Main
Heating
- Baseboard, Electric
Cooling
- None
Appliances
- Included: Dishwasher, Dryer, Microwave, Stove(s)/Range(s), Washer, Dishwasher(s), Dryer(s), Microwave(s), Washer(s), Water Heater: Tank Water Heater, Water Heater Location: Utility room
Features
- Flooring: Laminate
- Basement: None
- Has fireplace: No
- Fireplace features: Electric
Interior area
- Total structure area: 2,600
- Total interior livable area: 2,600 sqft
Property
Parking
- Total spaces: 2
- Parking features: Detached Garage
- Has garage: Yes
- Covered spaces: 1
- Uncovered spaces: 1
Features
- Levels: Two
- Stories: 2
- Patio & porch: Second Primary Bedroom, Walk-In Closet(s), Water Heater
- Has view: Yes
- View description: City
Lot
- Size: 5,401 Square Feet
- Features: Corner Lot, Paved, Fenced-Partially, Patio
- Topography: Level
Details
- Parcel number: 7800001260
- Zoning: ur-2
- Zoning description: Jurisdiction: City
- Special conditions: Standard
Construction
Type & style
- Home type: SingleFamily
- Architectural style: Contemporary,2 Story
- Property subtype: Single Family Residence
Materials
- Metal/Vinyl
- Foundation: Poured Concrete
- Roof: Composition
Condition
- Year built: 1948
- Major remodel year: 1984
Utilities & green energy
- Electric: Company: TPU
- Sewer: Sewer Connected, Company: City of Tacoma’s Environmental Services
- Water: Public, Company: TPU
Community & HOA
Community
- Subdivision: Tacoma
Location
- Region: Tacoma
Financial & listing details
- Price per square foot: $256/sqft
- Tax assessed value: $481,900
- Annual tax amount: $5,166
- Date on market: 6/30/2026
- Listing terms: Conventional,FHA,VA Loan
- Inclusions: Dishwasher(s), Dryer(s), Microwave(s), Stove(s)/Range(s), Washer(s)
Estimated market value
$664,400
$631,000 - $698,000
$3,105/mo
Price history
| Date | Event | Price |
|---|---|---|
| 9/26/2026 | Price change | $665,950-1.3%$256/sqft |
Source:  NWMLS as distributed by MLS GRID #2547154 Report a problem NWMLS as distributed by MLS GRID #2547154 Report a problem | ||
| 8/7/2026 | Price change | $675,000-0.7%$260/sqft |
Source: NWMLS as distributed by MLS GRID #2547154 Report a problem | ||
| 6/30/2026 | Listed for sale | $680,000+78.9%$262/sqft |
Source: NWMLS as distributed by MLS GRID #2547154 Report a problem | ||
| 10/15/2024 | Sold | $380,000$146/sqft |
Source: Public Record Report a problem | ||
Public tax history
| Year | Property taxes | Tax assessment |
|---|---|---|
| 2025 | $5,253 +1.7% | $481,900 +1.6% |
| 2024 | $5,166 +5.3% | $474,500 +7.7% |
| 2023 | $4,904 -2% | $440,500 -8.6% |
| 2022 | $5,006 +4% | $482,100 +14.8% |
| 2021 | $4,815 +28.3% | $419,900 +29.7% |
| 2019 | $3,754 -6.7% | $323,700 +12.1% |
| 2018 | $4,025 +14.3% | $288,800 +13.3% |
| 2017 | $3,522 +17.6% | $254,800 +35.3% |
| 2016 | $2,994 | $188,300 +9.3% |
| 2014 | $2,994 +11.5% | $172,200 +8.2% |
| 2013 | $2,686 | $159,200 +4.1% |
| 2012 | -- | $153,000 -11.8% |
| 2011 | -- | $173,400 -19.5% |
| 2010 | -- | $215,500 -10% |
| 2009 | -- | $239,400 -1.2% |
| 2008 | $2,941 +0% | $242,400 -3.6% |
| 2007 | $2,941 +16.1% | $251,400 +71.1% |
| 2002 | $2,535 +2.8% | $146,900 -0.7% |
| 2001 | $2,465 | $148,000 +5.3% |
| 2000 | $2,465 | $140,500 |
Find assessor info on the county website
Monthly payment
Est. payment
Payment breakdown
Explore the cost of this home by adjusting the details. Changes won't be saved.Climate risks
Neighborhood: South Tacoma
Nearby schools
Schools provided by the listing agent
- Elementary: Arlington
- Middle: Gray
- High: Mt Tahoma
Source: NWMLS as distributed by MLS GRID. This data may not be complete. We recommend contacting the local school district to confirm school assignments for this home.

Similar homes
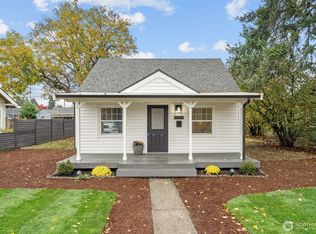
- $615,0005 bd4 ba2.4k sqftTac Land Co 6th, Tacoma, WA 98418Active
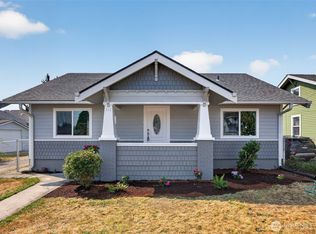 MLS ID #2564023, Hao Truong. NWMLS as distributed by MLS GRID
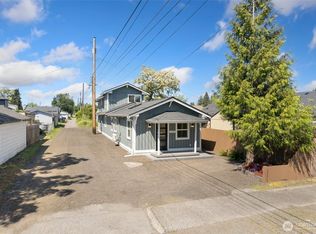
 - $499,9504 bd3 ba2k sqft5209 S Trafton Street, Tacoma, WA 98409Active
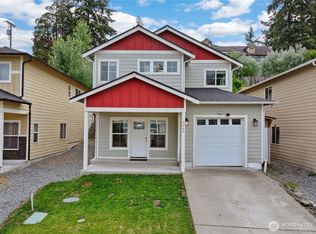 MLS ID #2557453, Christine Hudson. NWMLS as distributed by MLS GRID
 - $619,9994 bd3 ba1.9k sqft4318 S 10th, Tacoma, WA 98405Active
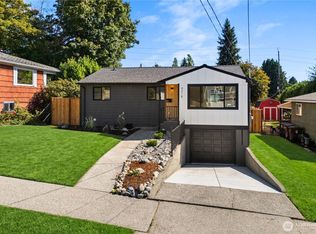 MLS ID #2574809, Aleksandr Frankov. NWMLS as distributed by MLS GRID
 - $619,9005 bd3 ba2k sqft4702 Waller Road E, Tacoma, WA 98443Active
 MLS ID #2582269, Alina Cucereavii. NWMLS as distributed by MLS GRID
