Experience elevated living in the heart of Central Tacoma! This exceptional 4-bedroom, 3-bath residence blends sophisticated design, modern luxury, and everyday functionality. From the moment you arrive, the stunning curb appeal sets the tone for what awaits inside. Thoughtfully renovated throughout, this home features a new roof and electrical panel, offering peace of mind alongside its designer aesthetic. Step into the inviting living room, anchored by a custom electric fireplace and elegant accent lighting. The showstopping kitchen is designed to impress with custom cabinetry, statement lighting, a designer backsplash, luxurious quartz countertops, and stainless-steel appliances. The main level features a beautifully appointed primary suite with a spa-inspired bathroom showcasing exquisite custom tile work and a designer vanity, plus an additional bedroom and sophisticated guest bath. The lower level delivers an impressive entertainment and living experience with a dramatic custom accent wall and architectural lighting, two spacious bedrooms, and a beautifully finished 3/4 bath with heated flooring. Outside, the expansive fully fenced backyard creates a private setting for entertaining, relaxing, gardening, or future outdoor dreams. A 1-car garage adds convenience and functionality. A rare turnkey offering where designer finishes, thoughtful upgrades, and timeless style come together. Truly a Central Tacoma gem—this is one you won’t want to miss!
Active
Listed by: eXp Realty • Aleksandr Frankov
Price cut: $30K (9/17)
$619,999
4318 S 10th, Tacoma, WA 98405
4beds
1,924sqft
Single Family Residence
Built in 1955
5,998 Square Feet Lot
$616,900 Zestimate®
$322/sqft
$-- HOA
What's special
Custom electric fireplaceLuxurious quartz countertopsShowstopping kitchenExpansive fully fenced backyardBeautifully appointed primary suiteStatement lightingSpa-inspired bathroom
- --
- on Zillow
- 719
- views
- 89
- saves
Zillow last checked:
Listing updated:
Listed by:
Aleksandr Frankov,
eXp Realty
Source: NWMLS as distributed by MLS GRID,MLS#: 2574809
Facts & features
Interior
Bedrooms & bathrooms
- Bedrooms: 4
- Bathrooms: 3
- Full bathrooms: 2
- 3/4 bathrooms: 1
- Main level bathrooms: 3
- Main level bedrooms: 2
Primary bedroom
- Level: Main
Bedroom
- Level: Lower
Bedroom
- Level: Lower
Bedroom
- Level: Main
Bathroom full
- Level: Main
Bathroom full
- Level: Main
Bathroom three quarter
- Level: Main
Den office
- Level: Lower
Dining room
- Level: Main
Entry hall
- Level: Main
Kitchen without eating space
- Level: Main
Living room
- Level: Main
Utility room
- Level: Lower
Heating
- Fireplace, Baseboard, Electric
Cooling
- None
Appliances
- Included: Dishwasher, Refrigerator, Stove(s)/Range(s), Dishwasher(s), Refrigerator(s)
Features
- Bath Off Primary, Dining Room
- Flooring: Vinyl Plank
- Windows: Dbl Pane/Storm Window
- Basement: Finished
- Number of fireplaces: 1
- Fireplace features: Electric, Main Level: 1, Fireplace
Interior area
- Total structure area: 1,924
- Total interior livable area: 1,924 sqft
Property
Parking
- Total spaces: 1
- Parking features: Driveway, Attached Garage, Off Street, RV Parking
- Has attached garage: Yes
- Covered spaces: 1
Features
- Levels: One
- Stories: 1
- Entry location: Main
- Patio & porch: Bath Off Primary, Dbl Pane/Storm Window, Dining Room, Fireplace, Walk-In Closet(s)
- Has view: Yes
- View description: Territorial
Lot
- Size: 5,998 Square Feet
- Features: Curbs, Paved, Sidewalk, Cable TV, Fenced-Fully, Patio, RV Parking
- Topography: Level
Details
- Parcel number: 6800001300
- Zoning description: Jurisdiction: City
- Special conditions: Standard
Construction
Type & style
- Home type: SingleFamily
- Architectural style: 1 Story w/Bsmnt.
- Property subtype: Single Family Residence
Materials
- Wood Siding, Wood Products
- Foundation: Poured Concrete
- Roof: Composition
Condition
- Updated/Remodeled
- Year built: 1955
- Major remodel year: 1982
Utilities & green energy
- Sewer: Sewer Connected
- Water: Public
Community & HOA
Community
- Subdivision: Central Tacoma
Location
- Region: Tacoma
Financial & listing details
- Price per square foot: $322/sqft
- Tax assessed value: $414,000
- Annual tax amount: $4,446
- Date on market: 8/27/2026
- Listing terms: Conventional,FHA,VA Loan
- Inclusions: Dishwasher(s), Refrigerator(s), Stove(s)/Range(s)
Estimated market value
$616,900
$586,000 - $648,000
$3,558/mo
Price history
| Date | Event | Price |
|---|---|---|
| 9/17/2026 | Price change | $619,999-4.6%$322/sqft |
Source:  NWMLS as distributed by MLS GRID #2574809 Report a problem NWMLS as distributed by MLS GRID #2574809 Report a problem | ||
| 8/27/2026 | Listed for sale | $649,999+116.7%$338/sqft |
Source: eXp Realty #2574809 Report a problem | ||
| 5/22/2026 | Sold | $300,000+123%$156/sqft |
Source: Public Record Report a problem | ||
| 7/24/2001 | Sold | $134,500$70/sqft |
Source: NWMLS as distributed by MLS GRID #21075332 Report a problem | ||
Public tax history
| Year | Property taxes | Tax assessment |
|---|---|---|
| 2025 | $4,515 +1.6% | $414,000 +1.4% |
| 2024 | $4,446 +2.4% | $408,200 +4.7% |
| 2023 | $4,341 +4.1% | $389,800 -2.9% |
| 2022 | $4,170 +6.1% | $401,400 +17.2% |
| 2021 | $3,930 +28% | $342,500 +28.5% |
| 2019 | $3,071 -7.4% | $266,500 +12.9% |
| 2018 | $3,317 +13.7% | $236,100 +12.5% |
| 2017 | $2,917 +14.1% | $209,900 +33% |
| 2016 | $2,557 | $157,800 +7.3% |
| 2014 | $2,557 +12.1% | $147,000 +9.8% |
| 2013 | $2,281 | $133,900 +3.1% |
| 2012 | -- | $129,900 -14.3% |
| 2011 | -- | $151,600 -7.8% |
| 2010 | -- | $164,500 -10.1% |
| 2009 | -- | $183,000 -5.1% |
| 2008 | $2,277 +0% | $192,800 -0.9% |
| 2007 | $2,277 +33.1% | $194,500 +94.7% |
| 2002 | $1,711 +8.6% | $99,900 |
| 2001 | $1,576 | $99,900 +11.2% |
| 2000 | $1,576 | $89,800 |
Find assessor info on the county website
Monthly payment
Est. payment
Payment breakdown
Explore the cost of this home by adjusting the details. Changes won't be saved.Climate risks
Neighborhood: Central
Similar homes
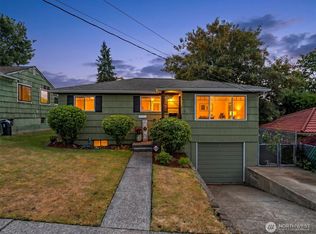
- $565,0003 bd1 ba1.2k sqft3719 S 12th Street, Tacoma, WA 98405Active
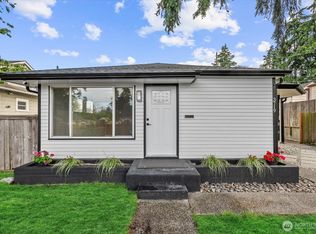 MLS ID #2578839, Ada L Bezhenar. NWMLS as distributed by MLS GRID
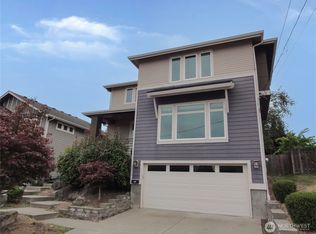
 - $598,5004 bd2 ba1.9k sqft7412 S 8th Street, Tacoma, WA 98465Active
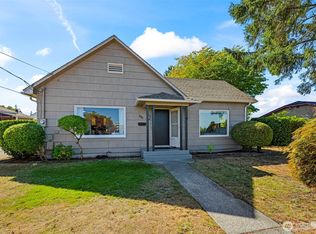 MLS ID #2579868, Matt Hume. NWMLS as distributed by MLS GRID
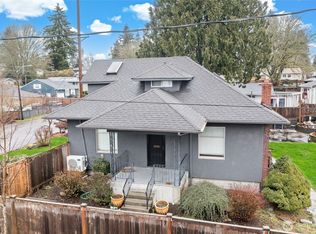
 - $629,9503 bd3 ba1.4k sqft1720 S Tyler Street Lot 1, Tacoma, WA 98405Active
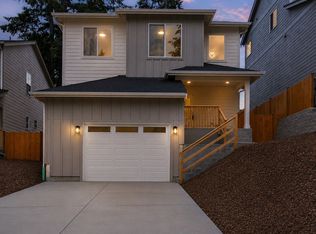 MLS ID #2446173, Marianna N Mikshanskiy. NWMLS as distributed by MLS GRID
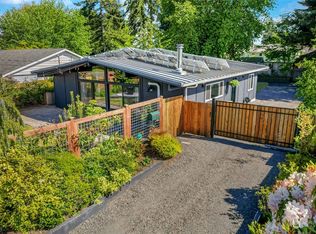
 - $699,9503 bd2 ba2.3k sqftHawkins, Tacoma, WA 98406Active
 MLS ID #2577355, Damian Barton. NWMLS as distributed by MLS GRID
