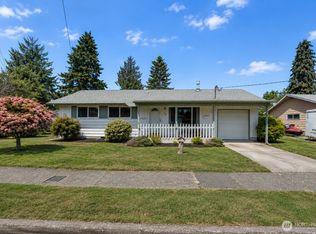
Welcome to this well-loved, one-owner home, where timeless mid-century charm meets exceptional outdoor living. Nestled on a spacious lot in a quiet cul-de-sac, this 3-bedroom, 1.5-bath home offers generously sized rooms, a cozy fireplace, and an additional finished living space perfect for a second living room, home office, or hobby area. The kitchen features abundant storage, extra pantry space, dedicated appliance counters or storage, and the perfect spot for a coffee bar. Step outside to enjoy year-round living in the glass-enclosed patio/solarium. Freestanding gas stove for those winter nights and relaxing. Take advantage of the already paved area for an above-ground pool. The beautifully landscaped yard is filled with mature gardens, three storage outbuildings, covered RV parking, additional off-street parking, and is fully fenced for privacy and functionality. A unique feature allows the paneled garage wall to open, creating the perfect extension for even more indoor entertaining area. Here's an exciting bonus—hardwood floors are waiting to be uncovered beneath the carpet! With wonderful curb appeal, and a fantastic location, this home has been lovingly maintained with many happy memories made, and is ready to welcome the next chapter for even more generations to come.
Pending
Listed by: Berkshire Hathaway HS NW • Tanya Morton
$529,950
2515 25th Place SE, Auburn, WA 98002
3beds
1,300sqft
Single Family Residence
Built in 1962
0.26 Acres Lot
$530,300 Zestimate®
$408/sqft
$-- HOA
What's special
Cozy fireplaceAdditional off-street parkingCovered rv parkingAdditional finished living spaceFreestanding gas stoveThree storage outbuildingsSpacious lot
- 32 days
- 256
- 5
Zillow last checked:
Listing updated:
Listed by:
Tanya Morton,
Berkshire Hathaway HS NW
Source: NWMLS as distributed by MLS GRID,MLS#: 2564675
Facts & features
Interior
Bedrooms & bathrooms
- Bedrooms: 3
- Bathrooms: 2
- Full bathrooms: 1
- 1/2 bathrooms: 1
- Main level bathrooms: 2
- Main level bedrooms: 3
Primary bedroom
- Level: Main
Bedroom
- Level: Main
Bedroom
- Level: Main
Bathroom full
- Level: Main
Other
- Level: Main
Dining room
- Level: Main
Entry hall
- Level: Main
Family room
- Level: Main
Kitchen without eating space
- Level: Main
Living room
- Level: Main
Utility room
- Level: Main
Heating
- Fireplace, Forced Air, Heat Pump, See Remarks, Stove/Free Standing, Electric, Natural Gas
Cooling
- Ductless, Heat Pump
Appliances
- Included: Dishwasher, Dryer, Refrigerator, Stove(s)/Range(s), Washer, Dishwasher(s), Dryer(s), Refrigerator(s), Washer(s), Water Heater: Gas, Water Heater Location: Garage
Features
- Dining Room
- Flooring: Hardwood, See Remarks, Vinyl, Carpet
- Windows: Dbl Pane/Storm Window
- Basement: None
- Number of fireplaces: 1
- Fireplace features: Gas, Wood Burning, Main Level: 1, Fireplace
Interior area
- Total structure area: 1,300
- Total interior livable area: 1,300 sqft
Video & virtual tour
Property
Parking
- Total spaces: 8
- Parking features: Detached Carport, Driveway, Attached Garage, Off Street, RV Parking
- Has attached garage: Yes
- Has carport: Yes
- Covered spaces: 3
- Uncovered spaces: 5
Features
- Levels: One
- Stories: 1
- Entry location: Main
- Patio & porch: Dbl Pane/Storm Window, Dining Room, Fireplace, Solarium/Atrium, Water Heater
- Has view: Yes
- View description: Territorial
Lot
- Size: 0.26 Acres
- Features: Cul-De-Sac, Paved, Cable TV, Fenced-Fully, Outbuildings, Outdoor Fireplace, Patio, RV Parking
- Topography: Level
- Residential vegetation: Fruit Trees, Garden Space
Details
- Parcel number: 0304000230
- Zoning: Single Family Res
- Zoning description: Jurisdiction: City
- Special conditions: Standard
Construction
Type & style
- Home type: SingleFamily
- Architectural style: Mid-Century Modern,1 Story
- Property subtype: Single Family Residence
Materials
- Metal/Vinyl
- Foundation: Block
- Roof: Composition
Condition
- Very Good
- Year built: 1962
- Major remodel year: 1962
Utilities & green energy
- Electric: Company: PSE
- Sewer: Septic Tank, Company: Septic
- Water: Public, Company: City of Auburn
- Utilities for property: Xfinity, Xfinity
Community & HOA
Community
- Features: Park, Playground
- Subdivision: Auburn
Location
- Region: Auburn
Financial & listing details
- Price per square foot: $408/sqft
- Tax assessed value: $464,000
- Annual tax amount: $5,608
- Date on market: 8/9/2026
- Cumulative days on market: 29 days
- Listing terms: Conventional,FHA,See Remarks,VA Loan
- Inclusions: Dishwasher(s), Dryer(s), Refrigerator(s), Stove(s)/Range(s), Washer(s)
Estimated market value
$530,300
$504,000 - $557,000
$2,868/mo
Price history
| Date | Event | Price |
|---|---|---|
| 8/12/2026 | Pending sale | $529,950$408/sqft |
Source:  NWMLS as distributed by MLS GRID #2564675 Report a problem NWMLS as distributed by MLS GRID #2564675 Report a problem | ||
| 8/5/2026 | Listed for sale | $529,950$408/sqft |
Source: NWMLS as distributed by MLS GRID #2564675 Report a problem | ||
Public tax history
| Year | Property taxes | Tax assessment |
|---|---|---|
| 2025 | $687 +2.9% | $288,000 |
| 2024 | $667 -4.5% | $288,000 |
| 2023 | $699 | $288,000 |
| 2022 | -- | $288,000 +65.5% |
| 2021 | $509 -53.8% | $174,000 -45.5% |
| 2020 | $1,101 -73.3% | $319,000 +10.8% |
| 2019 | $4,120 +22.4% | $288,000 +9.1% |
| 2018 | $3,367 -12.5% | $264,000 +9.1% |
| 2017 | $3,847 +27.7% | $242,000 +11% |
| 2016 | $3,012 | $218,000 +7.4% |
| 2015 | $3,012 | $203,000 +4.6% |
| 2014 | $3,012 | $194,000 +26% |
| 2013 | $3,012 | $154,000 +8.5% |
| 2012 | -- | $142,000 -15.5% |
| 2011 | -- | $168,000 -3.4% |
| 2010 | -- | $174,000 |
| 2009 | -- | $174,000 |
| 2007 | -- | $174,000 +4.8% |
| 2006 | -- | $166,000 -3.5% |
| 2005 | -- | $172,000 +29.3% |
| 2001 | $1,879 +0.5% | $133,000 +5.6% |
| 2000 | $1,869 | $126,000 |
Find assessor info on the county website
Monthly payment
Est. payment
Payment breakdown
Explore the cost of this home by adjusting the details. Changes won't be saved.Climate risks
Neighborhood: 98002
Nearby schools
Schools provided by the listing agent
- Elementary: Chinook Elementary
- Middle: Olympic Mid
- High: Auburn Snr High
Source: NWMLS as distributed by MLS GRID. This data may not be complete. We recommend contacting the local school district to confirm school assignments for this home.
Similar homes
- $515,0004 bd2 ba1.3k sqft1005 20th Street SE, Auburn, WA 98002Active
 MLS ID #2572944, Stephanie Bazan. NWMLS as distributed by MLS GRID
 - $530,0003 bd2 ba1.3k sqft1001 19th Street SE, Auburn, WA 98002Active
 MLS ID #2512164, Stephanie Bazan. NWMLS as distributed by MLS GRID
 - $515,0002 bd2 ba1.3k sqft1313 F Street SE, Auburn, WA 98002Active
 MLS ID #2573902, Sara Rieman. NWMLS as distributed by MLS GRID
 - $479,0003 bd1 ba990 sqft2707 T Street SE, Auburn, WA 98002Active
 MLS ID #2558978, Rochelle Chorak. NWMLS as distributed by MLS GRID
