In a desirable loacation, on a spacious corner lot, this home offers the perfect blend of comfort, convenience, and outdoor living. Tucked in a quiet neighborhood, the fully fenced backyard is ready for entertaining with a newer deck and awning, garden area, fire pit, and plenty of room for play, pets, or relaxing evenings. Inside, the open kitchen flows into the dining area and second living space, creating an inviting layout ideal for everyday living and entertaining. Step outside to enjoy summer BBQs or morning coffee under the awning. The side gate provides easy access for RV, boat, or trailer parking, and you'll appreciate the abundance of parking with the two-car garage, driveway, and additional off-street gravelled parking. Conveniently located, just minutes from Pioneer Park, Costco, shopping, dining, and everyday amenities. Commuters will love the quick access to Highways 161, 162, 512, 167, and 410, making travel throughout the region a breeze. This home offers an incredible opportunity to add your personal touch while enjoying an unbeatable location.
Pending
Listed by: Timber Real Estate • Amanda Hyndshaw
$549,950
11805 122nd Avenue Ct E, Puyallup, WA 98374
3beds
1,749sqft
Single Family Residence
Built in 1990
0.29 Acres Lot
$547,700 Zestimate®
$314/sqft
$-- HOA
What's special
Newer deck and awningSpacious corner lotFully fenced backyardGarden areaFire pit
- 46 days
- 504
- 41
Likely to sell faster than
Zillow last checked:
Listing updated:
Listed by:
Amanda Hyndshaw,
Timber Real Estate
Source: NWMLS as distributed by MLS GRID,MLS#: 2553097
Facts & features
Interior
Bedrooms & bathrooms
- Bedrooms: 3
- Bathrooms: 3
- Full bathrooms: 1
- 3/4 bathrooms: 1
- 1/2 bathrooms: 1
- Main level bathrooms: 1
Primary bedroom
- Level: Second
Bedroom
- Level: Second
Bedroom
- Level: Second
Bathroom full
- Level: Second
Bathroom three quarter
- Level: Second
Other
- Level: Main
Dining room
- Level: Main
Entry hall
- Level: Main
Family room
- Level: Main
Kitchen with eating space
- Level: Main
Living room
- Level: Main
Heating
- Forced Air, Electric, Natural Gas
Cooling
- None
Appliances
- Included: Dishwasher, Dryer, Microwave, Refrigerator, See Remarks, Stove(s)/Range(s), Washer, Dishwasher(s), Dryer(s), Microwave(s), Refrigerator(s), Washer(s), Water Heater: Tankless, Water Heater Location: Garage
Features
- Bath Off Primary, Dining Room
- Flooring: Engineered Hardwood, Laminate, Vinyl Plank, Carpet
- Windows: Dbl Pane/Storm Window
- Basement: None
- Has fireplace: No
Interior area
- Total structure area: 1,749
- Total interior livable area: 1,749 sqft
Video & virtual tour
Property
Parking
- Total spaces: 10
- Parking features: Driveway, Attached Garage, Off Street, RV Parking
- Has attached garage: Yes
- Covered spaces: 2
- Uncovered spaces: 8
Features
- Levels: Two
- Stories: 2
- Entry location: Main
- Patio & porch: Bath Off Primary, Dbl Pane/Storm Window, Dining Room, Walk-In Closet(s), Water Heater
- Has view: Yes
- View description: Territorial
Lot
- Size: 0.29 Acres
- Dimensions: 115 x 142 x 113 x 143
- Features: Corner Lot, Cul-De-Sac, Paved, Deck, Fenced-Fully, High Speed Internet, Outbuildings, RV Parking
- Topography: Level,Partial Slope
- Residential vegetation: Garden Space
Details
- Parcel number: 0419116013
- Zoning: NMSF
- Zoning description: Jurisdiction: County
- Special conditions: Standard
Construction
Type & style
- Home type: SingleFamily
- Architectural style: 2 Story
- Property subtype: Single Family Residence
Materials
- Metal/Vinyl
- Foundation: Poured Concrete
- Roof: Metal,See Remarks
Condition
- Average
- Year built: 1990
- Major remodel year: 1999
Utilities & green energy
- Electric: Company: PSE
- Sewer: Septic Tank, Company: Septic
- Water: Public, Company: TPU
- Utilities for property: Xfinity
Community & HOA
Community
- Subdivision: Puyallup
Location
- Region: Puyallup
Financial & listing details
- Price per square foot: $314/sqft
- Tax assessed value: $501,800
- Annual tax amount: $5,679
- Date on market: 7/23/2026
- Cumulative days on market: 39 days
- Listing terms: Conventional,FHA,VA Loan
- Inclusions: Dishwasher(s), Dryer(s), Microwave(s), Refrigerator(s), See Remarks, Stove(s)/Range(s), Washer(s)
Estimated market value
$547,700
$520,000 - $575,000
$2,953/mo
Price history
| Date | Event | Price |
|---|---|---|
| 8/19/2026 | Pending sale | $549,950$314/sqft |
Source:  NWMLS as distributed by MLS GRID #2553097 Report a problem NWMLS as distributed by MLS GRID #2553097 Report a problem | ||
| 7/16/2026 | Listed for sale | $549,950+323.2%$314/sqft |
Source: NWMLS as distributed by MLS GRID #2553097 Report a problem | ||
| 10/25/1996 | Sold | $129,950$74/sqft |
Source: Public Record Report a problem | ||
Public tax history
| Year | Property taxes | Tax assessment |
|---|---|---|
| 2025 | $5,679 -0.8% | $501,800 +2.5% |
| 2024 | $5,727 +17.2% | $489,500 +6% |
| 2023 | $4,886 +1.8% | $461,600 -0.9% |
| 2022 | $4,801 +2.7% | $465,600 +18% |
| 2021 | $4,676 +24.9% | $394,500 +29.1% |
| 2019 | $3,744 -1.2% | $305,500 +7% |
| 2018 | $3,790 +8.7% | $285,600 +10.5% |
| 2017 | $3,486 +13.2% | $258,500 +29.9% |
| 2016 | $3,079 | $199,000 +5.1% |
| 2014 | $3,079 +9.5% | $189,400 +8.2% |
| 2013 | $2,812 | $175,000 +2.3% |
| 2012 | -- | $171,000 -11.5% |
| 2011 | -- | $193,300 -7.9% |
| 2010 | -- | $209,800 +41.4% |
| 2002 | $2,428 +2.8% | $148,400 -0.1% |
| 2001 | $2,363 | $148,500 +1.2% |
| 2000 | $2,363 | $146,800 |
Find assessor info on the county website
Monthly payment
Est. payment
Payment breakdown
Explore the cost of this home by adjusting the details. Changes won't be saved.Climate risks
Neighborhood: 98374
Similar homes
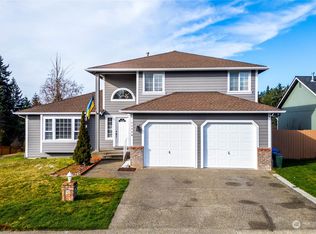
- $525,0003 bd3 ba1.5k sqft808 28th Avenue SE, Puyallup, WA 98374Active
 MLS ID #2567768, Samantha Eastman. NWMLS as distributed by MLS GRID
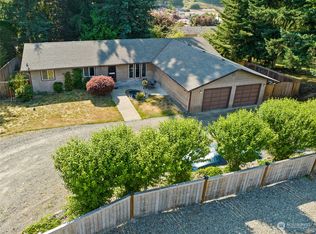
 - $574,9993 bd2 ba1.7k sqft3209 32ND Street Pl SE, Puyallup, WA 98374Active
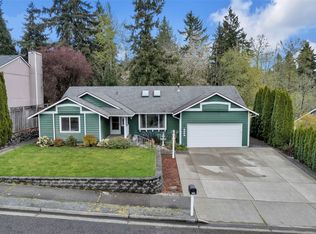 MLS ID #2509200, Ann Sturmer. NWMLS as distributed by MLS GRID
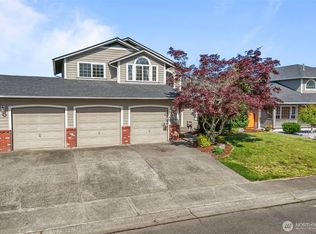
 - $510,0003 bd2 ba1.3k sqft13108 107th Avenue Ct E, Puyallup, WA 98374Active
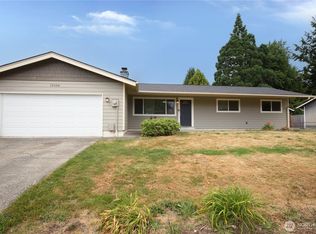 MLS ID #2546854, Staci Sue Saunders. NWMLS as distributed by MLS GRID
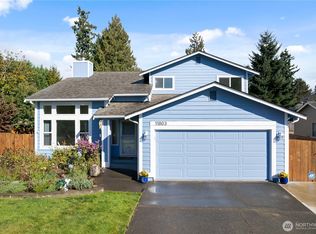
 - $549,0003 bd2 ba1.6k sqft11005 Morning Side Drive E, Puyallup, WA 98372Active
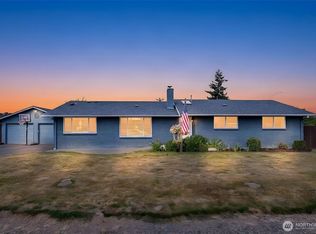 MLS ID #2567762, Tamera L Camp. NWMLS as distributed by MLS GRID
