Some homes just make life easier. This one does it in style. Tucked at the end of a quiet cul-de-sac, you get the kind of privacy and peace that most people spend years searching for. The oversized fully fenced backyard borders a serene greenbelt, giving you a rare sense of seclusion whether you're hosting a summer cookout, letting the dog run loose, or just unwinding after a long day. Inside, the home opens up beautifully. Natural light pours through expansive windows into a warm, inviting living room that flows into a generous dining space and a gorgeously updated kitchen with stainless steel appliances. The breakfast nook overlooks the backyard and greenbelt, which means even your Monday morning coffee feels like a small escape. Head downstairs and you'll find a bonus room that works as hard as you need it to, complete with a wet bar, half bath, and laundry. Movie nights, a home office, a hangout space for friends, it adapts to whatever life throws at you. Upstairs, three spacious bedrooms give everyone room to settle in. The primary suite is a proper retreat with a walk-in closet and three-quarter bath. An oversized two-car garage adds the kind of everyday convenience you didn't know you were missing until you have it. And when it's time to head out? You're perfectly positioned with quick access to Puyallup's shopping, dining, and commuter routes. Close to everything, but tucked away just enough. This is easy living, done right.
Active
Listed by: COMPASS • Patrick Buckley
$550,000
12219 128th Street Court E, Puyallup, WA 98374
3beds
1,709sqft
Single Family Residence
Built in 1977
0.28 Acres Lot
$547,700 Zestimate®
$322/sqft
$-- HOA
What's special
- 51 days |
- 499 |
- 45 |
Likely to sell faster than
Zillow last checked:
Listing updated:
Listed by:
Patrick Buckley,
COMPASS
Source: NWMLS as distributed by MLS GRID,MLS#: 2546799
Facts & features
Interior
Bedrooms & bathrooms
- Bedrooms: 3
- Bathrooms: 3
- Full bathrooms: 1
- 3/4 bathrooms: 1
- 1/2 bathrooms: 1
Primary bedroom
- Level: Second
Bedroom
- Level: Second
Bedroom
- Level: Second
Bathroom full
- Level: Second
Bathroom three quarter
- Level: Second
Other
- Level: Lower
Dining room
- Level: Main
Entry hall
- Level: Main
Family room
- Level: Lower
Kitchen with eating space
- Level: Main
Living room
- Level: Main
Utility room
- Level: Lower
Heating
- Fireplace, Forced Air, Electric, Natural Gas
Cooling
- None
Appliances
- Included: Dishwasher, Dryer, Microwave, Refrigerator, Stove(s)/Range(s), Washer, Dishwasher(s), Dryer(s), Microwave(s), Refrigerator(s), Washer(s), Water Heater: Electric w/gas hookup, Water Heater Location: Laundry Room
Features
- Bath Off Primary, Dining Room, Pantry
- Flooring: Laminate, Vinyl Plank, Carpet
- Windows: Dbl Pane/Storm Window
- Number of fireplaces: 1
- Fireplace features: Wood Burning, Main Level: 1, Fireplace
Interior area
- Total structure area: 1,709
- Total interior livable area: 1,709 sqft
Property
Parking
- Total spaces: 2
- Parking features: Attached Garage
- Has attached garage: Yes
- Covered spaces: 2
Features
- Levels: Two
- Stories: 2
- Entry location: Main
- Patio & porch: Bath Off Primary, Dbl Pane/Storm Window, Dining Room, Fireplace, Pantry, Vaulted Ceiling(s), Water Heater, Wet Bar
- Has view: Yes
- View description: Territorial
Lot
- Size: 0.28 Acres
- Features: Cul-De-Sac, Paved, Cable TV, Fenced-Fully, High Speed Internet, Patio
- Topography: Level,Partial Slope
- Residential vegetation: Garden Space
Details
- Parcel number: 7359000190
- Special conditions: Standard
Construction
Type & style
- Home type: SingleFamily
- Architectural style: 2 Story
- Property subtype: Single Family Residence
Materials
- Wood Products
- Foundation: Poured Concrete, Slab
- Roof: Composition
Condition
- Year built: 1977
Utilities & green energy
- Electric: Company: Puget Sound Energy (PSE)
- Sewer: Septic Tank, Company: Septic
- Water: Public, Company: Tacoma Public Utilities
Community & HOA
Community
- Subdivision: Puyallup
Location
- Region: Puyallup
Financial & listing details
- Price per square foot: $322/sqft
- Tax assessed value: $481,100
- Annual tax amount: $5,479
- Date on market: 6/26/2026
- Cumulative days on market: 52 days
- Listing terms: Conventional,FHA,VA Loan
- Inclusions: Dishwasher(s), Dryer(s), Microwave(s), Refrigerator(s), Stove(s)/Range(s), Washer(s)
Estimated market value
$547,700
$520,000 - $575,000
$2,819/mo
Price history
| Date | Event | Price |
|---|---|---|
| 6/27/2026 | Listed for sale | $550,000+10%$322/sqft |
Source:  NWMLS as distributed by MLS GRID #2546799 Report a problem NWMLS as distributed by MLS GRID #2546799 Report a problem | ||
| 4/10/2023 | Sold | $500,000$293/sqft |
Source: NWMLS as distributed by MLS GRID #2039113 Report a problem | ||
| 3/6/2023 | Pending sale | $500,000$293/sqft |
Source: NWMLS as distributed by MLS GRID #NWM2039113 Report a problem | ||
| 3/1/2023 | Listed for sale | $500,000$293/sqft |
Source: NWMLS as distributed by MLS GRID #NWM2039113 Report a problem | ||
Public tax history
| Year | Property taxes | Tax assessment |
|---|---|---|
| 2025 | $5,479 -2.1% | $481,100 +1% |
| 2024 | $5,594 +16.1% | $476,300 +4.9% |
| 2023 | $4,818 +1.1% | $453,900 -1.6% |
| 2022 | $4,765 +4.1% | $461,300 +19.8% |
| 2021 | $4,578 +24.2% | $385,000 +29.8% |
| 2019 | $3,685 -1.3% | $296,600 +5.8% |
| 2018 | $3,732 +6.3% | $280,300 +10.4% |
| 2017 | $3,511 +16% | $253,900 +22.2% |
| 2016 | $3,027 | $207,700 +11.8% |
| 2014 | $3,027 +9.7% | $185,700 +8.2% |
| 2013 | $2,760 | $171,600 +2.5% |
| 2012 | -- | $167,400 -11% |
| 2011 | -- | $188,000 -7.9% |
| 2010 | -- | $204,200 -8.8% |
| 2009 | -- | $223,800 -7.6% |
| 2008 | $2,967 | $242,200 -1.4% |
| 2007 | $2,967 +24% | $245,700 +71.1% |
| 2002 | $2,392 +9.7% | $143,600 -1.6% |
| 2001 | $2,181 | $146,000 +8.2% |
| 2000 | $2,181 | $134,900 |
Find assessor info on the county website
Monthly payment
Est. payment
Payment breakdown
Explore the cost of this home by adjusting the details. Changes won't be saved.Climate risks
Neighborhood: 98374
Nearby schools
GreatSchools rating
- 7/10Ridgecrest Elementary SchoolGrades: K-6Distance: 0.3 mi
- 4/10Ferrucci Jr High SchoolGrades: 7-9Distance: 1.5 mi
- 6/10Emerald Ridge High SchoolGrades: 10-12Distance: 3.5 mi
- $657,2003 bd2 ba2.2k sqft7110 155th Ct E, Puyallup, WA 98374Off Market
- $635,8004 bd3 ba2.2k sqft8215 70th Ave E, Puyallup, WA 98374Off Market
- $556,8003 bd3 ba3.2k sqft13528 156th St E, Puyallup, WA 98374Off Market
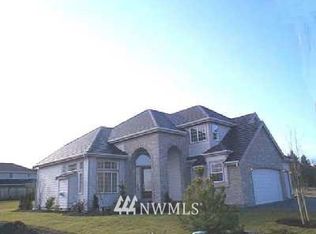
- $--1.24 acres11120 133rd Ave E, Puyallup, WA 98374Off Market
- $490,7003 bd3 ba1.6k sqft0 L15 116th Ave E, Puyallup, WA 98374Off Market
- $540,0003 bd3 ba2.1k sqft0 L14 116th Ave E, Puyallup, WA 98374Off Market
- $628,9004 bd3 ba2.3k sqft12103 128th Ct E, Puyallup, WA 98374Off Market
- $478,1003 bd3 ba1.5k sqft0 L10 116th Ave E, Puyallup, WA 98374Off Market
A local agent can set up tours, give advice and negotiate with sellers.
Similar homes
- $595,0003 bd3 ba1.7k sqftKamiah, Puyallup, WA 98374Active
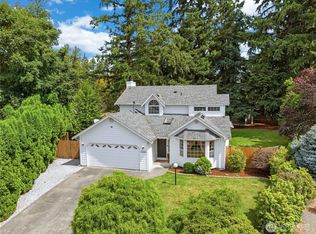 MLS ID #2560092, Darlene Heseltine. NWMLS as distributed by MLS GRID
 - $540,0003 bd3 ba1.7k sqftRosehill Estates, Puyallup, WA 98374Active
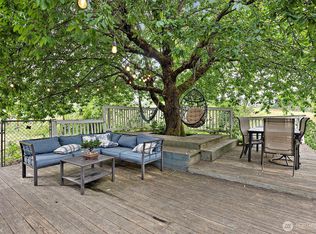 MLS ID #2533521, Carl G. Shaw. NWMLS as distributed by MLS GRID
 - $535,0003 bd2 ba1.5k sqftHeritage Glenn Ii, Puyallup, WA 98374Active
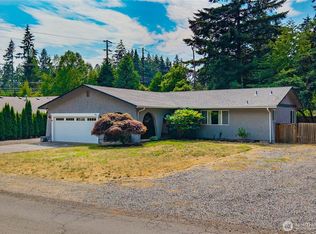 MLS ID #2553696, Nykole Larson. NWMLS as distributed by MLS GRID
 - $520,0004 bd3 ba1.2k sqft2904 14th Street SE, Puyallup, WA 98374Active
 MLS ID #2564909, Lily Guizar. NWMLS as distributed by MLS GRID
 - $519,0003 bd2 ba1.5k sqft12601 105th Avenue Ct E, Puyallup, WA 98374ActiveMLS ID #2544414, Savannah Dahab. NWMLS as distributed by MLS GRID
- $559,0003 bd2 ba1.6k sqft10304 63rd Ave Court E, Puyallup, WA 98373ActiveMLS ID #2568710, Audrey Bryant. NWMLS as distributed by MLS GRID
- $539,9503 bd3 ba1.4k sqftMountain Park, Puyallup, WA 98375ActiveMLS ID #2563115, John Hurlbut. NWMLS as distributed by MLS GRID
- $549,9504 bd3 ba2k sqft8724 134th Street Ct E, Puyallup, WA 98373ActiveMLS ID #2562282, Justin Cambra. NWMLS as distributed by MLS GRID
- $714,9905 bd4 ba2.4k sqftManorwood West, Puyallup, WA 98374ActiveMLS ID #2561454, Michael Renard. NWMLS as distributed by MLS GRID
- $515,0003 bd2 ba1.3k sqft11504 92nd Avenue E, Puyallup, WA 98373ActiveMLS ID #2516444, Jamie McAuley. NWMLS as distributed by MLS GRID
- $582,4504 bd3 ba2.2k sqft9016 190th Street E, Puyallup, WA 98375ActiveMLS ID #2566534, Lorraine Gakin. NWMLS as distributed by MLS GRID
- $615,0003 bd3 ba2k sqftGem Place Division Ii, Puyallup, WA 98375ActiveMLS ID #2557537, Gervon Simon. NWMLS as distributed by MLS GRID
- $565,0003 bd2 ba1.4k sqft23519 152nd Avenue E, Graham, WA 98338ActiveMLS ID #2566457, Darlene Heseltine. NWMLS as distributed by MLS GRID
- $549,5003 bd2 ba1.6k sqft9605 208th Avenue E, Bonney Lake, WA 98391ActiveMLS ID #2545010, Butch Soomann. NWMLS as distributed by MLS GRID
- $599,5004 bd2 ba1.8k sqft12312 58th Avenue E, Puyallup, WA 98373ActiveMLS ID #2560457, Bryce Beard. NWMLS as distributed by MLS GRID
- $595,0003 bd2 ba1.6k sqft19411 112th Avenue E, Graham, WA 98338ActiveMLS ID #2548563, Darlene Heseltine. NWMLS as distributed by MLS GRID
- $569,9503 bd3 ba1.5k sqft1402 159th Street Ct E, Tacoma, WA 98445ActiveMLS ID #2556723, Marianna N Mikshanskiy. NWMLS as distributed by MLS GRID
- $575,0003 bd3 ba1.4k sqft20910 111th Street Ct E, Bonney Lake, WA 98391ActiveMLS ID #2530284, Debi Michael. NWMLS as distributed by MLS GRID
- $549,9503 bd3 ba1.8k sqft16508 39th Avenue E, Tacoma, WA 98446ActiveMLS ID #2566357, Liliya Shudrya. NWMLS as distributed by MLS GRID
- $515,0003 bd3 ba1.6k sqftCountry Park, Graham, WA 98338ActiveMLS ID #2536811, Shavon Rodriguez. NWMLS as distributed by MLS GRID
