Welcome to the highly desired gated community of Sunrise View Estates! Nestled at the top of the neighborhood, this 4-Bed +Office, 2.5-Bath, 2,669 square foot rambler is strategically situated on 2.19 acres to overlook neighboring properties along with AMAZING views of Mt.Rainier & Cascade Foothills. In addition to the 3-car attached garage, there is a 1,696 square foot detached shop with RV parking & RV dump, also ample parking for additional vehicles, campers, boats, ATVs, etc. Home has brand new heat pump & 12 heat-reflecting windows (A-frame), plus Hunter Douglas remote solar shade. Primary bedroom also has remote Hunter Douglas solar shade, wood stove, walk-in closet, huge built-ins, jetted tub, walk-in shower & French doors out to Trex decking & hot tub, plus a patio with fire pit. Spacious bedrooms, plus office & formal living room. Open concept kitchen, dining room & family room have spectacular views of the Mountain & foothills. Newer manufactured hardwoods, stainless appliances, exterior doors (entry, dining, spare bedroom off the deck). Off the kitchen is an easily accessible walk-in pantry with storage, laundry room with sink & storage and the 1/2 bathroom. The door from the dining room leads to an extensive deck great for entertaining, BBQ-ing and capturing those amazing Mt. Rainier sunsets. Take advantage of the opportunity to live in a quiet neighborhood on secluded acreage that is also in-town near restaurants, shopping, freeways, parks & more.
Active
Listed by: Better Properties Soundview • Ondreya Lowers
$1,045,000
13623 113th St. Ct., Puyallup, WA 98374
4beds
2,669sqft
:
Get pre-qualified$6,584/mo
Single Family Residence
Built in 1983
2.19 Acres Lot
$1,029,600 Zestimate®
$392/sqft
$155/mo HOA
What's special
Walk-in closetJetted tubWalk-in showerBrand new heat pumpHuge built-insWood stovePatio with fire pit
- 56 days |
- 470 |
- 28 |
Zillow last checked:
Listing updated:
Listed by:
Ondreya Lowers,
Better Properties Soundview
Source: NWMLS as distributed by MLS GRID,MLS#: 2541165
Facts & features
Interior
Bedrooms & bathrooms
- Bedrooms: 4
- Bathrooms: 3
- Full bathrooms: 2
- 1/2 bathrooms: 1
- Main level bathrooms: 3
- Main level bedrooms: 4
Primary bedroom
- Level: Main
Bedroom
- Level: Main
Bedroom
- Level: Main
Bedroom
- Level: Main
Bathroom full
- Level: Main
Bathroom full
- Level: Main
Other
- Level: Main
Den office
- Level: Main
Dining room
- Level: Main
Entry hall
- Level: Main
Family room
- Level: Main
Kitchen with eating space
- Level: Main
Living room
- Level: Main
Utility room
- Level: Main
Heating
- Fireplace, Forced Air, Heat Pump, Electric
Cooling
- Forced Air, Heat Pump
Appliances
- Included: Dishwasher, Disposal, Dryer, Microwave, Refrigerator, Stove(s)/Range(s), Washer, Dishwasher(s), Dryer(s), Garbage Disposal, Microwave(s), Refrigerator(s), Washer(s), Water Heater: Electric, Water Heater Location: Utility Room/Bathroom
Features
- Bath Off Primary, Ceiling Fan(s), Dining Room, Pantry
- Flooring: Engineered Hardwood, Vinyl, Carpet
- Doors: French Doors
- Windows: Dbl Pane/Storm Window
- Basement: None
- Number of fireplaces: 2
- Fireplace features: Wood Burning, Main Level: 2, Fireplace
Interior area
- Total structure area: 2,669
- Total interior livable area: 2,669 sqft
Video & virtual tour
Property
Parking
- Total spaces: 8
- Parking features: Driveway, Attached Garage, Detached Garage, RV Parking
- Has attached garage: Yes
- Covered spaces: 8
Features
- Levels: One
- Stories: 1
- Entry location: Main
- Patio & porch: Bath Off Primary, Ceiling Fan(s), Dbl Pane/Storm Window, Dining Room, Fireplace, Fireplace (Primary Bedroom), French Doors, Hot Tub/Spa, Jetted Tub, Pantry, Sprinkler System, Vaulted Ceiling(s), Walk-In Closet(s), Water Heater, Wired for Generator
- Has spa: Yes
- Spa features: Indoor, Bath
- Has view: Yes
- View description: Mountain(s), Territorial
Lot
- Size: 2.19 Acres
- Features: Dead End Street, Open Lot, Paved, Secluded, Deck, Fenced-Partially, Gated Entry, High Speed Internet, Hot Tub/Spa, Patio, RV Parking, Shop
- Topography: Partial Slope,Sloped,Steep Slope
- Residential vegetation: Fruit Trees
Details
- Parcel number: 8018000289
- Zoning description: Jurisdiction: County
- Special conditions: Standard
- Other equipment: Wired for Generator
Construction
Type & style
- Home type: SingleFamily
- Architectural style: 1 Story
- Property subtype: Single Family Residence
Materials
- Brick
- Foundation: Poured Concrete
- Roof: Tile
Condition
- Good
- Year built: 1983
- Major remodel year: 1996
Utilities & green energy
- Electric: Company: PSE
- Sewer: Septic Tank, Company: Septic
- Water: Public, Company: TPU
- Utilities for property: Comcast
Community & HOA
Community
- Features: CCRs
- Subdivision: South Hill
HOA
- Services included: Common Area Maintenance, Road Maintenance
- HOA fee: $930 semi-annually
- HOA phone: 425-289-6514
Location
- Region: Puyallup
Financial & listing details
- Price per square foot: $392/sqft
- Tax assessed value: $1,105,600
- Annual tax amount: $12,015
- Date on market: 6/16/2026
- Cumulative days on market: 58 days
- Listing terms: Conventional,VA Loan
- Inclusions: Dishwasher(s), Dryer(s), Garbage Disposal, Microwave(s), Refrigerator(s), Stove(s)/Range(s), Washer(s)
Estimated market value
$1,029,600
$978,000 - $1.08M
$3,584/mo
Price history
| Date | Event | Price |
|---|---|---|
| 6/17/2026 | Listed for sale | $1,045,000+85%$392/sqft |
Source:  NWMLS as distributed by MLS GRID #2541165 Report a problem NWMLS as distributed by MLS GRID #2541165 Report a problem | ||
| 4/22/2016 | Sold | $564,719+2.7%$212/sqft |
Source: NWMLS as distributed by MLS GRID #911806 Report a problem | ||
| 3/23/2016 | Pending sale | $550,000$206/sqft |
Source: Windermere Real Estate/PSR, Inc. #911806 Report a problem | ||
| 3/19/2016 | Listed for sale | $550,000+4.8%$206/sqft |
Source: Windermere Real Estate/PSR, Inc. #911806 Report a problem | ||
| 11/21/2015 | Listing removed | $524,900$197/sqft |
Source: Keller Williams - Puyallup #861591 Report a problem | ||
| 9/25/2015 | Price change | $524,900-12.4%$197/sqft |
Source: Keller Williams - Puyallup #861591 Report a problem | ||
| 8/17/2015 | Listed for sale | $599,000+90.2%$224/sqft |
Source: Visual Tour #824100 Report a problem | ||
| 3/19/1997 | Sold | $315,000+5%$118/sqft |
Source: Public Record Report a problem | ||
| 5/24/1995 | Sold | $300,000$112/sqft |
Source: Public Record Report a problem | ||
Public tax history
| Year | Property taxes | Tax assessment |
|---|---|---|
| 2024 | $12,434 +15.3% | $1,105,600 +3.6% |
| 2023 | $10,783 +1% | $1,067,000 -1.3% |
| 2022 | $10,675 +6.9% | $1,080,900 +23.5% |
| 2021 | $9,983 +4.9% | $875,000 +7.9% |
| 2019 | $9,520 -2.1% | $810,900 +6.3% |
| 2018 | $9,724 -4.5% | $762,600 -4.5% |
| 2017 | $10,186 +19.3% | $798,300 +26.3% |
| 2016 | $8,537 | $632,100 +13.7% |
| 2014 | $8,537 +9.6% | $555,800 +8% |
| 2013 | $7,790 | $514,500 +2.4% |
| 2012 | -- | $502,300 -12.2% |
| 2011 | -- | $572,400 -12.8% |
| 2010 | -- | $656,600 -1.2% |
| 2009 | -- | $664,700 -9.8% |
| 2008 | $8,457 | $737,300 -0.9% |
| 2007 | $8,457 +48.2% | $744,000 +102.8% |
| 2002 | $5,707 -0.5% | $366,900 |
| 2001 | $5,736 -9.9% | $366,900 -10.7% |
| 2000 | $6,363 | $410,800 |
Find assessor info on the county website
Monthly payment
Est. payment
Payment breakdown
Explore the cost of this home by adjusting the details. Changes won't be saved.Climate risks
Neighborhood: 98374
Nearby schools
GreatSchools rating
- 7/10Ridgecrest Elementary SchoolGrades: K-6Distance: 1.1 mi
- 4/10Ferrucci Jr High SchoolGrades: 7-9Distance: 1.1 mi
- 6/10Emerald Ridge High SchoolGrades: 10-12Distance: 4.5 mi
- $876,6004 bd3 ba2.8k sqft13623 113th St E, Puyallup, WA 98374Off Market

- $1,244,5004 bd3 ba2.7k sqft13610 111th Ave E, Puyallup, WA 98374Off Market

- $939,1004 bd3 ba3k sqft13606 111th Stct E, Puyallup, WA 98374Off Market
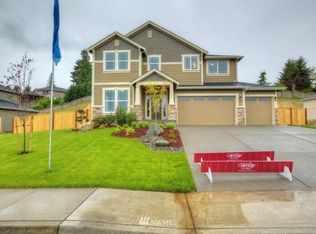
- $975,0004 bd3 ba3k sqft13614 111th Street Ct E, Puyallup, WA 98374Sold
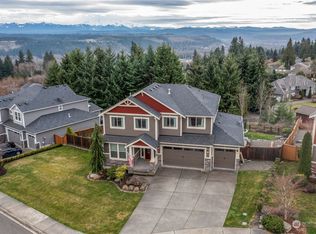
- $914,0004 bd3 ba3k sqft13614 111th Stct E, Puyallup, WA 98374Off Market
- $907,6004 bd3 ba3.1k sqft13618 111th Stct E, Puyallup, WA 98374Off Market
- $1,022,1004 bd3 ba3.1k sqft13613 111th Stct E, Puyallup, WA 98374Off Market
- $900,0004 bd-- ba3.1k sqft13716 111th Ave E, Puyallup, WA 98374Off Market
A local agent can set up tours, give advice and negotiate with sellers.
Similar homes
- $998,0003 bd3 ba2.5k sqft15210 106th Street E, Puyallup, WA 98374Active
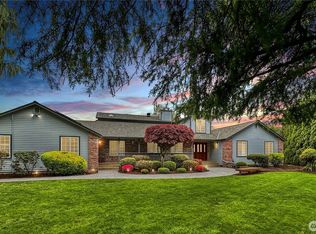 MLS ID #2517557, Roberta Rudnick. NWMLS as distributed by MLS GRID
 - $879,9504 bd3 ba2.9k sqft13807 Military Road E, Puyallup, WA 98374Active
 MLS ID #2558611, Becky Barrick. NWMLS as distributed by MLS GRID
 - $895,0003 bd3 ba3.4k sqftRodesco Estates Div 1, Puyallup, WA 98374Active
 MLS ID #2525645, Christy Cochran. NWMLS as distributed by MLS GRID
 - $1,087,5003 bd3 ba3.1k sqft4820 W Tapps Drive E, Lake Tapps, WA 98391Active
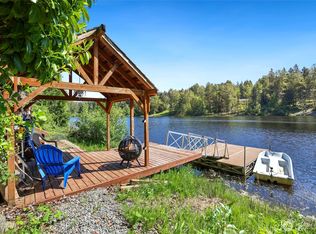 MLS ID #2567030, Kappie Durr. NWMLS as distributed by MLS GRID
 - $1,100,0003 bd3 ba2.8k sqftPendell Heights, Edgewood, WA 98372ActiveMLS ID #2521305, Rhonda Ingalls. NWMLS as distributed by MLS GRID
- $750,0005 bd4 ba3.2k sqftManorwood North Iii, Puyallup, WA 98374ActiveMLS ID #2558966, Shane Lewandowski. NWMLS as distributed by MLS GRID
- $888,0003 bd3 ba2.3k sqft18806 101st Street Ct E, Bonney Lake, WA 98391ActiveMLS ID #2557827, Christy Lee Naumann. NWMLS as distributed by MLS GRID
- $1,057,5254 bd3 ba3.5k sqft14608 Ap Tubbs Road E, Buckley, WA 98321ActiveMLS ID #2501260, Stephen Janho. NWMLS as distributed by MLS GRID
- $1,045,0002 bd3 ba2.9k sqft32608 Benbow Drive E, Graham, WA 98338ActiveMLS ID #2561432, Colin Findlay. NWMLS as distributed by MLS GRID
- $998,0003 bd2 ba1.7k sqft6717 56th Street E, Puyallup, WA 98371ActiveMLS ID #2546741, Paige Miller. NWMLS as distributed by MLS GRID
- $995,0005 bd3 ba3.9k sqft811 121st E, Tacoma, WA 98445ActiveMLS ID #2562353, Cyrus A Bonnet. NWMLS as distributed by MLS GRID
- $614,9883 bd3 ba2.5k sqft176 Eagle Ridge Drive E, Puyallup, WA 98374ActiveMLS ID #2550819, Matthew Romero. NWMLS as distributed by MLS GRID
- $924,9504 bd4 ba3.6k sqftThe Country, Graham, WA 98338ActiveMLS ID #2539291, Robert Brown. NWMLS as distributed by MLS GRID
- $925,0004 bd3 ba3.5k sqft10507 48th Street E, Edgewood, WA 98372ActiveMLS ID #2484790, Stephanie Lynch. NWMLS as distributed by MLS GRID
- $1,105,0004 bd3 ba2.2k sqftHomestead Acres, Kent, WA 98042ActiveMLS ID #2557911, Nancy Gonzalez. NWMLS as distributed by MLS GRID
- $899,0003 bd2 ba3k sqft38104 55th Avenue S, Auburn, WA 98001ActiveMLS ID #2547840, Thomas Cooper Maloney. NWMLS as distributed by MLS GRID
- $777,0004 bd3 ba2.7k sqftFennel Ridge, Bonney Lake, WA 98391ActiveMLS ID #2533120, Ryan Allie. NWMLS as distributed by MLS GRID
- $1,150,0004 bd4 ba2.8k sqft28419 132nd Avenue E, Graham, WA 98338ActiveMLS ID #2549880, Cindy Harris. NWMLS as distributed by MLS GRID
- $899,9993 bd3 ba2.6k sqft217 197th Avenue Ct E, Bonney Lake, WA 98391ActiveMLS ID #2534874, Spencer Gray. NWMLS as distributed by MLS GRID
- $899,0004 bd3 ba2.4k sqft29317 118th Avenue SE, Auburn, WA 98092ActiveMLS ID #2561817, Tina McDonough. NWMLS as distributed by MLS GRID
