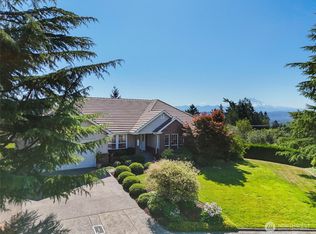
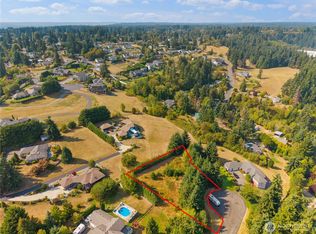
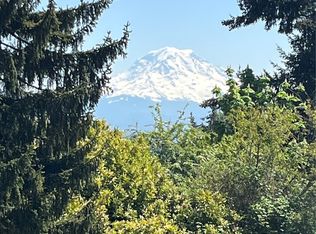
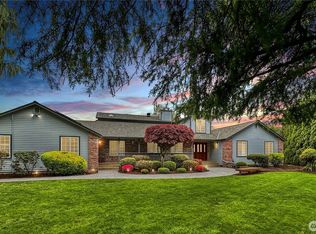
VIEW VIEW VIEW! Striking Mt. Rainier & valley views from this one-owner custom construction beauty on private 1.34-acre corner lot. Sprinker system included! Beautifully maintained home w/ 2,841 sq. ft. of comfortable living space. Enjoy an open inviting great room that flows into the formal dining area, a kitchen that works for cooking and entertaining, a huge island w/ room for 5 bar stools, granite countertops, Thermador gas cooktop, double ovens & a walk-in pantry. A dedicated main-floor office provides the perfect work-from-home setup. Upstairs you’ll find two spacious bedrooms, both w/ walk-in closets, plus a full bath. Central air keeps things comfortable year-round. A large main floor laundry room has additional space for upright fridge or freezer & includes a 2nd large pantry for exceptional storage. The oversized garage offers a workbench area, a smaller roll up door for lawn equipment access & a large usable crawl space that provides even more storage options. Outside, there's plenty of parking for vehicles, an RV, and other recreational toys. Located in the highly desirable Sumner School District, this quality custom home offers privacy, functionality, & unforgettable views in a truly special setting. Quality build, big views, and space you don’t usually find this close to everything. If you’ve been searching for something that doesn’t feel like a cookie cutter, this home just may fit the bill! PLUS!! $10,000 buyer credit for rate buy down or closing costs!
Active
Listed by: Berkshire Hathaway HS NW • Rhonda Ingalls
$1,100,000
5002 131st Avenue Ct E, Edgewood, WA 98372
3beds
2,841sqft
:
Get pre-qualified$6,583/mo
Single Family Residence
Built in 1999
1.36 Acres Lot
$-- Zestimate®
$387/sqft
$21/mo HOA
What's special
Dedicated main-floor officeOpen inviting great roomDouble ovensWalk-in pantryFormal dining areaTwo spacious bedroomsCentral air
- 85 days |
- 464 |
- 16 |
Zillow last checked:
Listing updated:
Listed by:
Rhonda Ingalls,
Berkshire Hathaway HS NW
Source: NWMLS as distributed by MLS GRID,MLS#: 2521305
Facts & features
Interior
Bedrooms & bathrooms
- Bedrooms: 3
- Bathrooms: 3
- Full bathrooms: 2
- 1/2 bathrooms: 1
- Main level bathrooms: 2
- Main level bedrooms: 1
Primary bedroom
- Level: Main
Bedroom
- Level: Second
Bedroom
- Level: Second
Bathroom full
- Level: Second
Bathroom full
- Level: Main
Other
- Level: Main
Den office
- Level: Main
Dining room
- Level: Main
Entry hall
- Level: Main
Great room
- Level: Main
Kitchen with eating space
- Level: Main
Utility room
- Level: Main
Heating
- Fireplace, Forced Air, Electric, Natural Gas
Cooling
- Forced Air
Appliances
- Included: Dishwasher, Disposal, Double Oven, Microwave, Refrigerator, Stove(s)/Range(s), Dishwasher(s), Garbage Disposal, Microwave(s), Refrigerator(s), Water Heater: Gas, Water Heater Location: Garage
Features
- Bath Off Primary, Ceiling Fan(s), Dining Room, Pantry
- Flooring: Ceramic Tile, Vinyl, Carpet
- Windows: Dbl Pane/Storm Window, Skylight(s)
- Basement: None
- Number of fireplaces: 1
- Fireplace features: Gas, Main Level: 1, Fireplace
Interior area
- Total structure area: 2,841
- Total interior livable area: 2,841 sqft
Property
Parking
- Total spaces: 2
- Parking features: Driveway, Attached Garage, RV Parking
- Has attached garage: Yes
- Covered spaces: 2
Features
- Levels: Two
- Stories: 2
- Entry location: Main
- Patio & porch: Bath Off Primary, Ceiling Fan(s), Dbl Pane/Storm Window, Dining Room, Fireplace, Jetted Tub, Pantry, Security System, Skylight(s), Sprinkler System, Vaulted Ceiling(s), Walk-In Closet(s), Water Heater, Wired for Generator
- Spa features: Bath
- Has view: Yes
- View description: Mountain(s), Territorial
Lot
- Size: 1.36 Acres
- Features: Corner Lot, Dead End Street, Paved, Secluded, Cable TV, Deck, Fenced-Partially, High Speed Internet, RV Parking, Sprinkler System
- Topography: Level,Partial Slope,Sloped
- Residential vegetation: Garden Space
Details
- Parcel number: 6021490051
- Special conditions: Standard
- Other equipment: Wired for Generator
Construction
Type & style
- Home type: SingleFamily
- Architectural style: Modern,2 Story
- Property subtype: Single Family Residence
Materials
- Brick, Cement Planked, Cement Plank
- Foundation: Poured Concrete
- Roof: Tile
Condition
- Very Good
- Year built: 1999
Details
- Builder name: Mike Schwartz Construction
Utilities & green energy
- Electric: Company: PSE
- Sewer: Septic Tank, Company: Private
- Water: Community, Company: Mountain View Edgewood Water Co
- Utilities for property: Xfinity, Xfinity
Community & HOA
Community
- Features: CCRs
- Security: Security System
- Subdivision: Edgewood
HOA
- Services included: Common Area Maintenance, See Remarks
- HOA fee: $250 annually
- HOA phone: 253-797-9329
Location
- Region: Edgewood
Financial & listing details
- Price per square foot: $387/sqft
- Tax assessed value: $1,036,200
- Annual tax amount: $12,252
- Date on market: 7/7/2026
- Cumulative days on market: 32 days
- Listing terms: Conventional,FHA,VA Loan
- Inclusions: Dishwasher(s), Double Oven, Garbage Disposal, Microwave(s), Refrigerator(s), Stove(s)/Range(s)
Estimated market value
Not available
Estimated sales range
Not available
Not available
Price history
| Date | Event | Price |
|---|---|---|
| 7/21/2026 | Listed for sale | $1,100,000$387/sqft |
Source:  NWMLS as distributed by MLS GRID #2521305 Report a problem NWMLS as distributed by MLS GRID #2521305 Report a problem | ||
| 7/21/2026 | Pending sale | $1,100,000$387/sqft |
Source: NWMLS as distributed by MLS GRID #2521305 Report a problem | ||
| 7/17/2026 | Listed for sale | $1,100,000$387/sqft |
Source: NWMLS as distributed by MLS GRID #2521305 Report a problem | ||
| 5/23/2026 | Pending sale | $1,100,000$387/sqft |
Source: NWMLS as distributed by MLS GRID #2521305 Report a problem | ||
| 5/15/2026 | Listed for sale | $1,100,000+746.2%$387/sqft |
Source: NWMLS as distributed by MLS GRID #2521305 Report a problem | ||
| 7/1/1998 | Sold | $130,000$46/sqft |
Source: Agent Provided Report a problem | ||
Public tax history
| Year | Property taxes | Tax assessment |
|---|---|---|
| 2024 | $11,949 +17.2% | $1,036,200 +5.6% |
| 2023 | $10,192 +2.8% | $981,000 -0.6% |
| 2022 | $9,918 -5.2% | $987,300 +12.2% |
| 2021 | $10,467 +15.1% | $879,600 +13.1% |
| 2019 | $9,094 | $777,800 +7% |
| 2018 | -- | $727,200 +13.3% |
| 2017 | $6,839 | $642,100 +27.2% |
| 2016 | $6,839 | $504,900 +6.2% |
| 2014 | $6,839 +3.8% | $475,500 +13.1% |
| 2013 | $6,588 | $420,600 -0.2% |
| 2012 | -- | $421,600 -23.2% |
| 2011 | -- | $549,100 -9.5% |
| 2010 | -- | $606,700 +66.4% |
| 2002 | $5,489 +4.5% | $364,600 -0.7% |
| 2001 | $5,252 | $367,100 +9.5% |
| 2000 | $5,252 | $335,300 |
Find assessor info on the county website
Monthly payment
Est. payment
Payment breakdown
Explore the cost of this home by adjusting the details. Changes won't be saved.Climate risks
Neighborhood: 98372
Nearby schools
GreatSchools rating
- 8/10Daffodil Valley Elementary SchoolGrades: PK-5Distance: 1.3 mi
- 9/10Sumner Middle SchoolGrades: 6-8Distance: 1.6 mi
- 7/10Sumner Senior High SchoolGrades: 9-12Distance: 1.2 mi
Schools provided by the listing agent
- Elementary: Daffodil Vly Elem
- Middle: Sumner Middle
- High: Sumner Snr High
Source: NWMLS as distributed by MLS GRID. This data may not be complete. We recommend contacting the local school district to confirm school assignments for this home.
- $848,0003 bd3 ba2.5k sqft5101 131st Avenue Ct E, Edgewood, WA 98372Sold
- $266,8820.62 acres4812 131st Avenue Ct E, Edgewood, WA 98372Sold
- $1,150,0003 bd3 ba3.7k sqft4804 131st Avenue Ct E, Edgewood, WA 98372For Sale

- $700,0003 bd3 ba2.2k sqft5002 Edgewood Dr E, Edgewood, WA 98372Sold
- $634,900-- bd-- ba1.9k sqft12802 50th Stct E, Edgewood, WA 98372Off Market
- $1,211,4004 bd4 ba4.3k sqft12815 49th Stct E, Edgewood, WA 98372Off Market
- $999,9506 bd5 ba4k sqft4706 Caldwell Rd E, Edgewood, WA 98372For Sale
- $715,0003 bd3 ba1.9k sqft4727 129th Ave E, Edgewood, WA 98372Sold
A local agent can set up tours, give advice and negotiate with sellers.
Similar homes
- $949,0004 bd3 ba3.5k sqft10507 48th Street E, Edgewood, WA 98372Active
 MLS ID #2484790, Stephanie Lynch. NWMLS as distributed by MLS GRID
 - $1,100,0003 bd2 ba1.7k sqft6717 56th Street E, Puyallup, WA 98371Active
 MLS ID #2546741, Paige Miller. NWMLS as distributed by MLS GRID
 - $1,045,0004 bd3 ba2.6k sqftSunrise View Estates, Puyallup, WA 98374Active
 MLS ID #2541165, Ondreya Lowers. NWMLS as distributed by MLS GRID
 - $998,0003 bd3 ba2.5k sqft15210 106th Street E, Puyallup, WA 98374Active
 MLS ID #2517557, Roberta Rudnick. NWMLS as distributed by MLS GRID
 - $1,100,0003 bd4 ba3.6k sqftSunrise-Southwood, Puyallup, WA 98374ActiveMLS ID #2560395, Valerie Stephens. NWMLS as distributed by MLS GRID
- $1,195,0004 bd3 ba4k sqftSunrise View Estates, Puyallup, WA 98374ActiveMLS ID #2543223, Darlene Heseltine. NWMLS as distributed by MLS GRID
- $1,100,0004 bd3 ba2.7k sqft41604 218th Ave SE, Enumclaw, WA 98022ActiveMLS ID #2555950, Travis Groome. NWMLS as distributed by MLS GRID
- $630,0002 bd3 ba2k sqft3328 124th Avenue Ct E, Edgewood, WA 98372ActiveMLS ID #2561970, Kramer Smith. NWMLS as distributed by MLS GRID
- $995,0004 bd3 ba3.1k sqftEstates At Bowman Lake, Lake Tapps, WA 98391ActiveMLS ID #2519569, Tara L. Maxwell. NWMLS as distributed by MLS GRID
- $1,199,0004 bd3 ba3.5k sqftSumner Viewpoint, Sumner, WA 98390ActiveMLS ID #2556329, Roni A. Peterson. NWMLS as distributed by MLS GRID
- $998,0005 bd3 ba3.1k sqftTapps Island Div 2, Lake Tapps, WA 98391ActiveMLS ID #2563338, Lauri Mcleod. NWMLS as distributed by MLS GRID
- $1,045,0002 bd3 ba2.9k sqft32608 Benbow Drive E, Graham, WA 98338ActiveMLS ID #2561432, Colin Findlay. NWMLS as distributed by MLS GRID
- $799,9005 bd4 ba3k sqft2010 30th Street Ct SE, Puyallup, WA 98372ActiveMLS ID #2556334, Colin Findlay. NWMLS as distributed by MLS GRID
- $888,0003 bd3 ba2.3k sqft18806 101st Street Ct E, Bonney Lake, WA 98391ActiveMLS ID #2557827, Christy Lee Naumann. NWMLS as distributed by MLS GRID
- $769,0005 bd4 ba3.1k sqft1929 19th Avenue Ct SE, Puyallup, WA 98372ContingentMLS ID #2513001, Dawne C Talbott-Lloyd. NWMLS as distributed by MLS GRID
- $669,0003 bd4 ba2.5k sqft14327 106th Avenue Ct W, Puyallup, WA 98374ActiveMLS ID #2564224, James Campbell. NWMLS as distributed by MLS GRID
- $1,105,0004 bd3 ba2.2k sqftHomestead Acres, Kent, WA 98042ActiveMLS ID #2557911, Nancy Gonzalez. NWMLS as distributed by MLS GRID
- $1,040,0004 bd3 ba4.1k sqft13804 231st Street Ct E, Graham, WA 98338ActiveMLS ID #2552072, Nicole Burnett. NWMLS as distributed by MLS GRID
- $1,150,0003 bd3 ba2.4k sqft28910 Sound View Drive S, Des Moines, WA 98198ActiveMLS ID #2544702, Nicole Larsen. NWMLS as distributed by MLS GRID
- $760,0003 bd2 ba2.2k sqft17729 S Tapps Drive E, Lake Tapps, WA 98391ActiveMLS ID #2549890, Shelley Heck. NWMLS as distributed by MLS GRID
