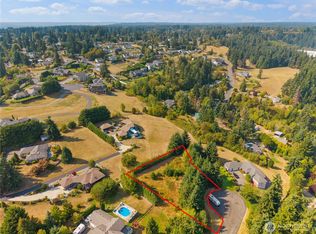

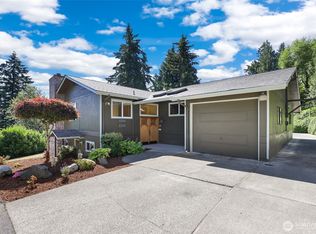
Welcome home to this beautifully updated contemporary retreat, where stunning views, soaring ceilings, & abundant natural light create a warm & welcoming place to call home. Thoughtfully remodeled throughout, this home blends modern style with everyday comfort. The spacious living areas are filled with light from expansive windows with breathtaking views. At the heart of the home, the chef's kitchen is designed for gathering, featuring a large island, high-end appliances, quality cabinetry, & a generous walk-in pantry. Beautiful engineered hardwood floors add warmth & character throughout the main living spaces. The main-floor primary suite offers a peaceful escape, while a dedicated office provides the perfect work-from-home space. Downstairs, you'll find two bedrooms, a large bonus room, & a second den—ideal for guests, hobbies, a home gym, or a second office. Whether you're enjoying your morning coffee or entertaining friends, the expansive view decks will become a favorite place to enjoy the views. This home has been lovingly updated with a new heating system, new water heater, new dishwasher, bar fridge, fresh carpet, new fencing, & an electric vehicle charger. A spacious three-car garage provides plenty of room for vehicles & storage. This move-in-ready home offers the perfect combination of comfort, style, and everyday living. Come see it for yourself, you just might feel right at home the moment you walk through the door.
Active
Listed by: Berkshire Hathaway HS NW • Kathleen Gendron
$1,150,000
4804 131st Avenue Court E, Edgewood, WA 98372
3beds
3,721sqft
:
Get pre-qualified$6,879/mo
Single Family Residence
Built in 2000
1 Acres Lot
$1,117,000 Zestimate®
$309/sqft
$20/mo HOA
What's special
Large bonus roomLarge islandAbundant natural lightSoaring ceilingsNew dishwasherBeautiful engineered hardwood floorsThoughtfully remodeled throughout
- 8 days |
- 377 |
- 18 |
Likely to sell faster than
Zillow last checked:
Listing updated:
Listed by:
Kathleen Gendron,
Berkshire Hathaway HS NW
Source: NWMLS as distributed by MLS GRID,MLS#: 2560468
Facts & features
Interior
Bedrooms & bathrooms
- Bedrooms: 3
- Bathrooms: 3
- Full bathrooms: 2
- 1/2 bathrooms: 1
- Main level bathrooms: 2
- Main level bedrooms: 1
Primary bedroom
- Level: Main
Bedroom
- Level: Lower
Bedroom
- Level: Lower
Bathroom full
- Level: Lower
Bathroom full
- Level: Main
Other
- Level: Lower
Other
- Level: Main
Den office
- Level: Main
Dining room
- Level: Main
Entry hall
- Level: Main
Family room
- Level: Main
Kitchen with eating space
- Level: Main
Living room
- Level: Main
Rec room
- Level: Lower
Utility room
- Level: Main
Heating
- Fireplace, 90%+ High Efficiency, Forced Air, Heat Pump, Natural Gas
Cooling
- Forced Air
Appliances
- Included: Dishwasher, Disposal, Dryer, Microwave, Refrigerator, Washer, Dishwasher(s), Dryer(s), Garbage Disposal, Microwave(s), Refrigerator(s), Washer(s)
Features
- Bath Off Primary, Dining Room, High Tech Cabling, Pantry
- Flooring: Ceramic Tile, Engineered Hardwood, Vinyl Plank, Carpet
- Doors: French Doors
- Windows: Dbl Pane/Storm Window, Skylight(s)
- Basement: Daylight,Finished
- Number of fireplaces: 1
- Fireplace features: Gas, Main Level: 1, Fireplace
Interior area
- Total structure area: 3,721
- Total interior livable area: 3,721 sqft
Video & virtual tour
Property
Parking
- Total spaces: 3
- Parking features: Attached Garage
- Has attached garage: Yes
- Covered spaces: 3
Features
- Levels: One
- Stories: 1
- Entry location: Main
- Patio & porch: Bath Off Primary, Dbl Pane/Storm Window, Dining Room, Fireplace, French Doors, High Tech Cabling, Pantry, Skylight(s), Sprinkler System, Vaulted Ceiling(s), Walk-In Closet(s), Wet Bar, Wine/Beverage Refrigerator, Wired for Generator
- Has view: Yes
- View description: Mountain(s), Territorial
Lot
- Size: 1 Acres
- Features: Cul-De-Sac, Dead End Street, Paved, Secluded, Cable TV, Deck, Electric Car Charging, Gas Available, High Speed Internet, Sprinkler System
- Topography: Partial Slope,Sloped
- Residential vegetation: Garden Space
Details
- Parcel number: 6021490080
- Zoning description: Jurisdiction: City
- Special conditions: Standard
- Other equipment: Wired for Generator
Construction
Type & style
- Home type: SingleFamily
- Architectural style: Contemporary,1 Story w/Bsmnt.
- Property subtype: Single Family Residence
Materials
- Brick, Cement Planked, Cement Plank
- Foundation: Poured Concrete
- Roof: Composition
Condition
- Very Good
- Year built: 2000
- Major remodel year: 2010
Details
- Builder name: Eric Hamre Construction
Utilities & green energy
- Electric: Company: PSE
- Sewer: Septic Tank
- Water: Community, Shares, Company: Mountain View Water
Community & HOA
Community
- Features: CCRs
- Subdivision: Edgewood
HOA
- Services included: Road Maintenance, See Remarks
- HOA fee: $20 monthly
- HOA phone: 253-797-9329
Location
- Region: Edgewood
Financial & listing details
- Price per square foot: $309/sqft
- Tax assessed value: $1,067,900
- Annual tax amount: $12,507
- Date on market: 6/10/2026
- Cumulative days on market: 59 days
- Listing terms: Conventional,FHA,VA Loan
- Inclusions: Dishwasher(s), Dryer(s), Garbage Disposal, Microwave(s), Refrigerator(s), Washer(s)
Estimated market value
$1,117,000
$1.06M - $1.17M
$4,635/mo
Price history
| Date | Event | Price |
|---|---|---|
| 7/30/2026 | Listed for sale | $1,150,000+25%$309/sqft |
Source:  NWMLS as distributed by MLS GRID #2560468 Report a problem NWMLS as distributed by MLS GRID #2560468 Report a problem | ||
| 2/4/2022 | Sold | $920,000-5.1%$247/sqft |
Source: NWMLS as distributed by MLS GRID #1840832 Report a problem | ||
| 12/29/2021 | Pending sale | $969,000$260/sqft |
Source: NWMLS as distributed by MLS GRID #1840832 Report a problem | ||
| 12/29/2021 | Listed for sale | $969,000+73.1%$260/sqft |
Source: NWMLS as distributed by MLS GRID #1840832 Report a problem | ||
| 7/10/2015 | Sold | $559,900+6.6%$150/sqft |
Source: NWMLS as distributed by MLS GRID #738690 Report a problem | ||
| 4/22/2011 | Sold | $525,000$141/sqft |
Source: NWMLS as distributed by MLS GRID #178213 Report a problem | ||
| 2/2/2011 | Price change | $525,000-4.5%$141/sqft |
Source: Real Estate, 2000 #178213 Report a problem | ||
| 1/25/2011 | Price change | $549,500-8.4%$148/sqft |
Source: Real Estate, 2000 #178213 Report a problem | ||
| 10/28/2010 | Price change | $599,950-3.2%$161/sqft |
Source: Real Estate, 2000 #62587 Report a problem | ||
| 10/12/2010 | Price change | $619,950+3.3%$167/sqft |
Source: Real Estate, 2000 #102710 Report a problem | ||
| 7/7/2010 | Price change | $599,900-4%$161/sqft |
Source: Majestic Real Estate LLC #62587 Report a problem | ||
| 6/24/2010 | Price change | $624,900-3.9%$168/sqft |
Source: Majestic Real Estate LLC #62587 Report a problem | ||
| 4/29/2010 | Listed for sale | $649,950+51.2%$175/sqft |
Source: Majestic Real Estate,LLC #62587 Report a problem | ||
| 1/9/2004 | Sold | $429,775+0.2%$115/sqft |
Source: Public Record Report a problem | ||
| 3/8/2002 | Sold | $428,915+512.7%$115/sqft |
Source: Public Record Report a problem | ||
| 12/30/1999 | Sold | $70,000$19/sqft |
Source: Public Record Report a problem | ||
Public tax history
| Year | Property taxes | Tax assessment |
|---|---|---|
| 2024 | $12,305 +17.9% | $1,067,900 +6.3% |
| 2023 | $10,433 +3% | $1,004,800 -0.4% |
| 2022 | $10,126 -10% | $1,008,600 +6.5% |
| 2021 | $11,251 +12.3% | $947,300 +12% |
| 2019 | $10,015 -54.4% | $845,500 +5.3% |
| 2018 | $21,941 +157.4% | $802,600 +12.7% |
| 2017 | $8,522 +13% | $712,400 +27.1% |
| 2016 | $7,545 | $560,300 +6.6% |
| 2014 | $7,545 +4.2% | $525,800 +13% |
| 2013 | $7,239 | $465,300 +0.2% |
| 2012 | -- | $464,300 -13.8% |
| 2011 | -- | $538,800 -7.2% |
| 2010 | -- | $580,700 +46.9% |
| 2002 | $5,909 +129.3% | $395,400 |
| 2001 | $2,577 | $395,400 +139.5% |
| 2000 | $2,577 | $165,100 |
Find assessor info on the county website
Monthly payment
Est. payment
Payment breakdown
Explore the cost of this home by adjusting the details. Changes won't be saved.Climate risks
Neighborhood: 98372
Nearby schools
GreatSchools rating
- 8/10Daffodil Valley Elementary SchoolGrades: PK-5Distance: 1.4 mi
- 9/10Sumner Middle SchoolGrades: 6-8Distance: 1.7 mi
- 7/10Sumner Senior High SchoolGrades: 9-12Distance: 1.3 mi
Schools provided by the listing agent
- Elementary: Daffodil Vly Elem
- Middle: Mtn View Middle
- High: Sumner Snr High
Source: NWMLS as distributed by MLS GRID. This data may not be complete. We recommend contacting the local school district to confirm school assignments for this home.
- $266,8820.62 acres4812 131st Avenue Ct E, Edgewood, WA 98372Sold
- $715,0003 bd3 ba1.9k sqft4727 129th Ave E, Edgewood, WA 98372Sold
- $999,9506 bd5 ba4k sqft4706 Caldwell Rd E, Edgewood, WA 98372For Sale
- $734,9504 bd3 ba2.3k sqft4627 129th Ave E, Edgewood, WA 98372For Sale

- $1,197,3004 bd4 ba4.3k sqft12815 49th Stct E, Edgewood, WA 98372Off Market
- $1,100,0003 bd3 ba2.8k sqft5002 131st Avenue Ct E, Edgewood, WA 98372For Sale
- $1,495,0003 bd4 ba5.5k sqft12805 49th Street Ct E, Edgewood, WA 98372For Sale
- $848,0003 bd3 ba2.5k sqft5101 131st Avenue Ct E, Edgewood, WA 98372Sold
A local agent can set up tours, give advice and negotiate with sellers.
Similar homes
- $1,299,9504 bd4 ba3.8k sqft12621 49th Street Ct E, Edgewood, WA 98032Active
 MLS ID #2552933, Alexander Bradshaw. NWMLS as distributed by MLS GRID
 - $1,349,0003 bd3 ba3.1k sqft12311 12th Street E, Edgewood, WA 98372Active
 MLS ID #2561262, Karen Twyford. NWMLS as distributed by MLS GRID
 - $1,125,0003 bd3 ba3.2k sqft13503 110th Street Ct E, Puyallup, WA 98374Active
 MLS ID #2537228, Nicole Trout. NWMLS as distributed by MLS GRID
 - $1,170,0003 bd4 ba3.6k sqft7018 100th Street E, Puyallup, WA 98373Active
 MLS ID #2549927, Greg Stock. NWMLS as distributed by MLS GRID
 - $1,125,0004 bd4 ba3.1k sqftTapps Island, Lake Tapps, WA 98391ActiveMLS ID #2542189, Joshua Kumar. NWMLS as distributed by MLS GRID
- $985,0003 bd3 ba2.6k sqftRobyns Glen, Lake Tapps, WA 98391ActiveMLS ID #2541999, Lori L. Vandelac. NWMLS as distributed by MLS GRID
- $1,250,0004 bd4 ba2.5k sqft921 SW 296th Street, Federal Way, WA 98023ActiveMLS ID #2562814, Jeremy Martini. NWMLS as distributed by MLS GRID
- $1,100,0003 bd2 ba2k sqft1076 12th Avenue, Fox Island, WA 98333ActiveMLS ID #2562767, Maggie Schauble. NWMLS as distributed by MLS GRID
- $799,9005 bd4 ba3k sqft2010 30th Street Ct SE, Puyallup, WA 98372ActiveMLS ID #2556334, Colin Findlay. NWMLS as distributed by MLS GRID
- $1,300,0004 bd4 ba4.8k sqft2915 219th Avenue E, Lake Tapps, WA 98391ActiveMLS ID #2562205, Lyndsey Davila. NWMLS as distributed by MLS GRID
- $1,175,0004 bd3 ba3.1k sqft26217 137th Street Ct E, Buckley, WA 98321ActiveMLS ID #2550517, Lauren Alvarez. NWMLS as distributed by MLS GRID
- $995,0004 bd3 ba3.1k sqftEstates At Bowman Lake, Lake Tapps, WA 98391ActiveMLS ID #2519569, Tara L. Maxwell. NWMLS as distributed by MLS GRID
- $990,0004 bd4 ba3.1k sqft409 Ofarrell Cutoff Road E, Bonney Lake, WA 98391ActiveMLS ID #2559186, Jacob A Ray. NWMLS as distributed by MLS GRID
- $859,0004 bd3 ba2.8k sqft418 20th Street NW, Puyallup, WA 98371ContingentMLS ID #2546630, Zach Rhoades. NWMLS as distributed by MLS GRID
- $1,050,0005 bd3 ba3.3k sqft31422 7th Place SW, Federal Way, WA 98023ActiveMLS ID #2558095, Troy Rothermel. NWMLS as distributed by MLS GRID
- $1,350,0004 bd4 ba2.7k sqft29121 236th Avenue SE, Black Diamond, WA 98010ActiveMLS ID #2565438, Jill Estes. NWMLS as distributed by MLS GRID
- $1,075,0004 bd3 ba3.1k sqft13204 219th Street Ct E, Graham, WA 98338ActiveMLS ID #2543206, Sandra Ewton. NWMLS as distributed by MLS GRID
- $1,395,0003 bd5 ba2.1k sqft3324 Deer Island Drive E, Lake Tapps, WA 98391ActiveMLS ID #2539620, Roxanne Kurosky. NWMLS as distributed by MLS GRID
- $949,0004 bd3 ba3.3k sqftWyncrest Division Iii, Auburn, WA 98001ActiveMLS ID #2563906, Carla R. Clark. NWMLS as distributed by MLS GRID
- $889,9005 bd3 ba3.1k sqft7003 226th Avenue Ct E, Buckley, WA 98321ActiveMLS ID #2560972, Traci Schiffner. NWMLS as distributed by MLS GRID
