
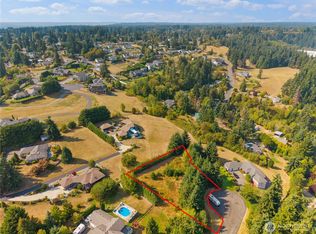
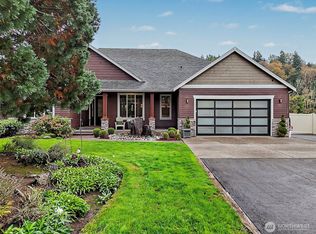
INCREDIBLE OPPORTUNITY IN EDGEWOOD! The seller is offering a massive $25,000 BUYER CONCESSION toward an interest rate buydown with a full-price offer submitted before 9/30! But that is not the only way this home pays you back—this stunning property also features a fully equipped lower-level ADU (guest quarters) with its own private kitchen that could generate up to $2,500/month in rental income! Priced at $960,000, this meticulously maintained ~4,000 sq. ft. home sits on a peaceful 0.57-acre lot down a quiet private road. Enjoy spectacular valley and Mount Rainier views from almost every room, or take in the stunning sunrises from your expansive 60-foot deck. Designed for ultimate flexibility, the home offers 5 generous bedrooms and 3.5 bathrooms across its wonderfully spacious layout. The luxurious primary suite boasts a custom jetted tub for ultimate relaxation. Beyond the fantastic living spaces and ADU, additional perks include split A/C systems, recent roof and exterior paint updates, and an extra-large driveway with abundant parking for an RV and multiple vehicles. You get the perfect mix of secluded privacy while remaining just minutes from I-5, Hwy 167, shopping, dining, and everyday amenities. Take advantage of the $25K rate buydown promo before September 30th and the incredible income stream to make this Edgewood oasis your own. Schedule your tour today before this limited-time offer expires!
Active
Listed by: Redfin • Graham Raymond Northcott
Price cut: $15K (9/7)
$960,000
4706 Caldwell Road E, Edgewood, WA 98372
6beds
4,000sqft
Single Family Residence
Built in 1974
0.57 Acres Lot
$943,700 Zestimate®
$240/sqft
$-- HOA
What's special
Luxurious primary suite
- --
- on Zillow
- 518
- views
- 19
- saves
Zillow last checked:
Listing updated:
Listed by:
Graham Raymond Northcott,
Redfin
Source: NWMLS as distributed by MLS GRID,MLS#: 2554463
Facts & features
Interior
Bedrooms & bathrooms
- Bedrooms: 6
- Bathrooms: 5
- Full bathrooms: 4
- 1/2 bathrooms: 1
- Main level bathrooms: 2
- Main level bedrooms: 2
Primary bedroom
- Level: Main
Bedroom
- Level: Main
Bedroom
- Level: Lower
Bedroom
- Level: Lower
Bedroom
- Level: Lower
Bathroom full
- Level: Main
Bathroom full
- Level: Lower
Bathroom full
- Level: Lower
Other
- Level: Main
Other
- Level: Lower
Dining room
- Level: Main
Entry hall
- Level: Main
Great room
- Level: Main
Living room
- Level: Main
Utility room
- Level: Lower
Heating
- Fireplace, Radiant, Electric
Cooling
- Ductless
Appliances
- Included: Dishwasher, Microwave, Refrigerator, Stove(s)/Range(s), Dishwasher(s), Microwave(s), Refrigerator(s), Water Heater: Electric, Water Heater Location: Laundry room
Features
- Dining Room
- Flooring: Ceramic Tile, Hardwood, Laminate, Vinyl, Carpet
- Doors: French Doors
- Windows: Dbl Pane/Storm Window, Skylight(s)
- Basement: Finished
- Number of fireplaces: 3
- Fireplace features: Wood Burning, Lower Level: 1, Main Level: 2, Fireplace
Interior area
- Total structure area: 4,000
- Total interior livable area: 4,000 sqft
Property
Parking
- Total spaces: 14
- Parking features: Detached Carport, Driveway, Attached Garage, Off Street, RV Parking
- Has attached garage: Yes
- Has carport: Yes
- Covered spaces: 2
- Uncovered spaces: 12
Features
- Levels: One
- Stories: 1
- Entry location: Main
- Patio & porch: Second Kitchen, Dbl Pane/Storm Window, Dining Room, Fireplace, French Doors, Jetted Tub, Security System, Skylight(s), Vaulted Ceiling(s), Walk-In Closet(s), Water Heater
- Spa features: Bath
- Has view: Yes
- View description: Mountain(s)
Lot
- Size: 0.57 Acres
- Features: Dead End Street, Paved, Secluded, Cable TV, Deck, Dog Run, Fenced-Fully, Gated Entry, High Speed Internet, RV Parking
- Topography: Partial Slope
- Residential vegetation: Garden Space, Wooded
Details
- Additional structures: ADU Beds: 1, ADU Baths: 1
- Parcel number: 0420144040
- Zoning description: Jurisdiction: County
- Special conditions: Standard
Construction
Type & style
- Home type: SingleFamily
- Architectural style: 1 Story w/Bsmnt.
- Property subtype: Single Family Residence
Materials
- Wood Siding
- Foundation: Poured Concrete
- Roof: Composition
Condition
- Very Good
- Year built: 1974
Utilities & green energy
- Electric: Company: PSE
- Sewer: Septic Tank, Company: Septic
- Water: Public, Company: Mt View Edgewood water
- Utilities for property: Xfinity, Xfinity
Community & HOA
Community
- Security: Security System
- Subdivision: Edgewood
Location
- Region: Edgewood
Financial & listing details
- Price per square foot: $240/sqft
- Tax assessed value: $879,600
- Annual tax amount: $9,614
- Date on market: 7/15/2026
- Listing terms: Conventional,FHA,VA Loan
- Inclusions: Dishwasher(s), Microwave(s), Refrigerator(s), Stove(s)/Range(s)
Estimated market value
$943,700
$897,000 - $991,000
$4,488/mo
Price history
| Date | Event | Price |
|---|---|---|
| 9/7/2026 | Price change | $960,000-1.5%$240/sqft |
Source:  NWMLS as distributed by MLS GRID #2554463 Report a problem NWMLS as distributed by MLS GRID #2554463 Report a problem | ||
| 8/24/2026 | Price change | $975,000-1.5%$244/sqft |
Source: NWMLS as distributed by MLS GRID #2554463 Report a problem | ||
| 8/12/2026 | Price change | $989,950-1%$247/sqft |
Source: NWMLS as distributed by MLS GRID #2554463 Report a problem | ||
| 8/3/2026 | Price change | $999,950-9.1%$250/sqft |
Source: NWMLS as distributed by MLS GRID #2554463 Report a problem | ||
| 7/15/2026 | Listed for sale | $1,099,950+105.2%$275/sqft |
Source: NWMLS as distributed by MLS GRID #2554463 Report a problem | ||
| 10/25/2005 | Sold | $536,000$134/sqft |
Source: NWMLS as distributed by MLS GRID #25134395 Report a problem | ||
Public tax history
| Year | Property taxes | Tax assessment |
|---|---|---|
| 2025 | $9,440 -1.8% | $879,600 +2.9% |
| 2024 | $9,614 +19.5% | $854,400 +5.4% |
| 2023 | $8,047 +15.2% | $810,600 +12.9% |
| 2022 | $6,988 -1.4% | $717,800 +15.5% |
| 2021 | $7,084 +16.6% | $621,300 +18.3% |
| 2019 | $6,074 +2.2% | $525,300 +9.1% |
| 2018 | $5,944 +13.1% | $481,500 +11.8% |
| 2017 | $5,258 +8.4% | $430,600 +26.8% |
| 2016 | $4,851 | $339,700 +5.7% |
| 2014 | $4,851 +9.7% | $321,300 +13.8% |
| 2013 | $4,424 | $282,300 +1.7% |
| 2012 | -- | $277,700 -11.2% |
| 2011 | -- | $312,600 -7.9% |
| 2010 | -- | $339,500 -10.9% |
| 2009 | -- | $381,100 -9.3% |
| 2008 | $4,354 | $420,400 -2.4% |
| 2007 | $4,354 +7.8% | $430,600 +57.6% |
| 2002 | $4,040 +7.1% | $273,200 -0.7% |
| 2001 | $3,773 | $275,100 +11.2% |
| 2000 | $3,773 | $247,500 |
Find assessor info on the county website
Monthly payment
Est. payment
Payment breakdown
Explore the cost of this home by adjusting the details. Changes won't be saved.Climate risks
Neighborhood: 98372

Similar homes
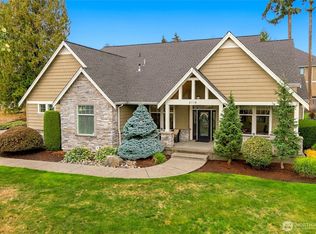
- $1,098,0004 bd3 ba3.5k sqftAvalon Estates, Edgewood, WA 98372Active
 MLS ID #2582641, Linda Nelson. NWMLS as distributed by MLS GRID
 - $839,9503 bd2 ba2k sqft2525 112th Avenue E, Edgewood, WA 98372Active
 MLS ID #2583269, Trevor Wolcott. NWMLS as distributed by MLS GRID
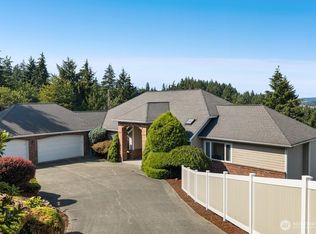
 - $1,150,0003 bd3 ba3.7k sqftPendell Heights, Edgewood, WA 98372Active
 MLS ID #2560468, Kathleen Gendron. NWMLS as distributed by MLS GRID
 - $1,150,0004 bd4 ba2.8k sqft1920 12th Avenue SE, Puyallup, WA 98372Active
 MLS ID #2583054, Kristina Linkem. NWMLS as distributed by MLS GRID
