Latest release in desirable Estates on Caldwell, this gorgeous basement rambler comes with a spectacular Mt. Rainier view, luxurious finishes & a destination setting, yet just minutes from conveniences. Finely built by a master craftsman with thoughtful amenities and attention to detail. Fabulous kitchen w/high end appliances incl 48" range & 66" refrigerator, overlooking great room with vaulted ceilings & floor to ceiling fireplace. Double sliders open up for great indoor/outdoor living. Main floor master suite has a view, huge walk-in closet & stunning bath with corner tub & view windows facing the Mt. Expansive lower level includes rec room, 3 add'l bdrms & ADU option with kitchenette & separate entrance. AC, sprinklers, paver driveway.
Sold
Listed by: Windermere RE West Campus Inc • Kris Holden • 206-999-9621
Bought with: Keller Williams Realty PS
$1,425,000
4513 128th Avenue E, Edgewood, WA 98372
4beds
3,389sqft
Single Family Residence
Built in 2023
0.31 Acres Lot
$1,372,600 Zestimate®
$420/sqft
$4,631 Estimated rent
Home value
$1,372,600
$1.30M - $1.45M
$4,631/mo
Zestimate® history
Owner options
List your home for rent
$4,631/mo
Rent Zestimate®
Find your next renter with Zillow Rental Manager. Plus, with online applications, you can quickly screen prospective tenants – for free.
$4,631/mo
Rent Zestimate®
Refinance and save
$9,452/mo
Est. payment
Refinancing to a lower rate could help reduce your monthly payments and save thousands over the life of the loan.
$9,452/mo
Est. payment
Explore your selling options
Work with a Zillow partner agent
Leverage their expertise and Zillow's premium Showcase listings to get your home seen by more buyers.
Get startedList with your own agent
Get your home in front of millions of buyers by listing it on Zillow.
Learn how to do itSell it yourself
Take full control of how buyers see your home on Zillow by listing For Sale by Owner (FSBO).
List your homeWhat's special
Adu optionFabulous kitchenGreat roomPaver drivewayLuxurious finishesMaster suiteRainier view
Zillow last checked:
Listing updated:
Listed by:
Kris Holden 206-999-9621 kholden@windermere.com,
Windermere RE West Campus Inc
Bought with:
Jay Wendelburg
Keller Williams Realty PS
Source: NWMLS as distributed by MLS GRID,MLS#: 2075281
Facts & features
Interior
Bedrooms & bathrooms
- Bedrooms: 4
- Bathrooms: 4
- Full bathrooms: 1
- 3/4 bathrooms: 3
- Main level bedrooms: 1
Primary bedroom
- Level: Main
Bedroom
- Level: Lower
Bedroom
- Level: Lower
Bedroom
- Level: Lower
Bathroom full
- Level: Main
Bathroom three quarter
- Level: Lower
Bathroom three quarter
- Level: Main
Bathroom three quarter
- Level: Lower
Den office
- Level: Main
Dining room
- Level: Main
Entry hall
- Level: Main
Great room
- Level: Main
Kitchen with eating space
- Level: Main
Rec room
- Level: Lower
Utility room
- Level: Main
Heating
- Fireplace, 90%+ High Efficiency, Forced Air, Heat Pump, Electric, Natural Gas
Cooling
- 90%+ High Efficiency
Appliances
- Included: Dishwasher_, Microwave_, Refrigerator_, StoveRange_, Dishwasher, Microwave, Refrigerator, StoveRange, Water Heater: Electric, Water Heater Location: Garage
Features
- Bath Off Primary, Dining Room
- Flooring: Ceramic Tile, Engineered Hardwood, Carpet
- Doors: French Doors
- Windows: Double Pane/Storm Window
- Basement: Finished
- Number of fireplaces: 1
- Fireplace features: Gas, Main Level: 1, Fireplace
Interior area
- Total structure area: 3,389
- Total interior livable area: 3,389 sqft
Property
Parking
- Total spaces: 3
- Parking features: Driveway, Attached Garage
- Attached garage spaces: 3
Features
- Levels: One
- Stories: 1
- Entry location: Main
- Patio & porch: Ceramic Tile, Wall to Wall Carpet, Bath Off Primary, Double Pane/Storm Window, Dining Room, French Doors, Sprinkler System, Vaulted Ceiling(s), Walk-In Closet(s), Walk-In Pantry, Fireplace, Water Heater
- Has view: Yes
- View description: See Remarks
Lot
- Size: 0.31 Acres
- Features: Cul-De-Sac, Dead End Street, Paved, Sprinkler System
Details
- Parcel number: 6027710030
- Zoning description: Jurisdiction: City
- Special conditions: Standard
Construction
Type & style
- Home type: SingleFamily
- Architectural style: Northwest Contemporary,1 Story w/Bsmnt.
- Property subtype: Single Family Residence
Materials
- Cement Planked, Wood Siding
- Foundation: Poured Concrete
- Roof: Composition,Metal
Condition
- New construction: Yes
- Year built: 2023
Details
- Builder name: FORM Design/Build LLC
Utilities & green energy
- Electric: Company: PSE
- Sewer: Septic Tank, Company: Community Septic
- Water: Community, Shares, Company: Mt View Water
- Utilities for property: Xfinity
Community & HOA
Community
- Features: CCRs
- Subdivision: Edgewood
HOA
- HOA fee: $62 monthly
Location
- Region: Edgewood
Financial & listing details
- Price per square foot: $420/sqft
- Tax assessed value: $1,262,100
- Annual tax amount: $2,122
- Date on market: 6/5/2023
- Listing terms: Conventional,VA Loan
- Inclusions: Dishwasher, Microwave, Refrigerator, StoveRange
Price history
| Date | Event | Price |
|---|---|---|
| 3/29/2024 | Sold | $1,425,000$420/sqft |
Source:  NWMLS as distributed by MLS GRID #2075281 Report a problem NWMLS as distributed by MLS GRID #2075281 Report a problem | ||
| 6/17/2023 | Pending sale | $1,425,000$420/sqft |
Source: NWMLS as distributed by MLS GRID #NWM2075281 Report a problem | ||
Public tax history
| Year | Property taxes | Tax assessment |
|---|---|---|
| 2025 | $13,308 +20.2% | $1,262,100 +26.7% |
| 2024 | $11,068 +231.5% | $996,000 +360% |
| 2023 | $3,338 +57.3% | $216,500 -2.5% |
| 2022 | $2,122 +226.5% | $222,000 +315% |
| 2021 | $650 | $53,500 |
Find assessor info on the county website
Neighborhood: 98372
Nearby homes
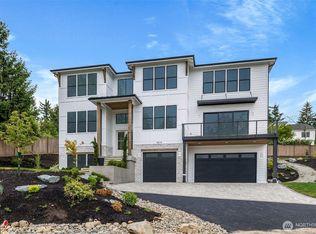
- $1,725,0005 bd4 ba4k sqft4514 128th Ave E, Edgewood, WA 98372Sold
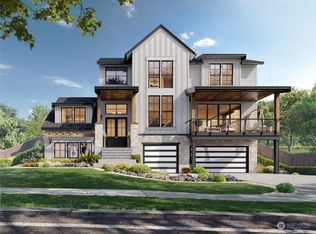
- $1,505,5604 bd4 ba3.3k sqft4424 128th Ave E, Edgewood, WA 98372Sold
- $630,0003 bd3 ba2.4k sqft4525 127th Ave E, Edgewood, WA 98372For Sale

- $600,0003 bd3 ba2.4k sqft4602 Caldwell Rd E, Edgewood, WA 98372Sold

- $2,150,0005 bd4 ba4.3k sqft4404 128th Ave E, Edgewood, WA 98372New Construction
- $125,0003.93 acres0 128th Ave E, Edgewood, WA 98372Lot/Land
- $765,0003 bd3 ba2k sqft12624 44th Street Ct E, Edgewood, WA 98372Sold
- $2,312,5005 bd6 ba6.3k sqft4612 127th Ave E, Edgewood, WA 98372Sold
Nearby schools
GreatSchools rating
- 8/10Mt View Elementary SchoolGrades: K-6Distance: 0.9 mi
- 6/10Edgemont Jr High SchoolGrades: 6-9Distance: 1.8 mi
- 7/10Puyallup High SchoolGrades: 10-12Distance: 2.7 mi
Get a cash offer in 3 minutes
Find out how much your home could sell for in as little as 3 minutes with a no-obligation cash offer.
Estimated market value
$1,372,600
Get a cash offer in 3 minutes
Find out how much your home could sell for in as little as 3 minutes with a no-obligation cash offer.
Estimated market value
$1,372,600
- Washington
- Pierce County
- Edgewood
- 98372
- 4513 128th Avenue E
