Wake up to an incredible Mt. Rainier view from this Edgewood home, perfectly positioned on nearly 1/3 acre with no HOA! Offering 1,986 SF, 3 bedrooms and 2.5 baths, this home combines a flexible multi-level layout with features you simply can't recreate. Real honey oak hardwood floors extend throughout the home, while large windows bring the mountain view right into the living room. Upstairs, all 3 bedrooms, including a primary suite with two closets and private 3/4 bath, plus an additional 3/4 bath serving the other bedrooms. Downstairs, a separate living space with its own exterior entrance, interior separation from the main home, and half bath creates endless possibilities for an office, media room, workout space, guests, or more. Outside, enjoy the deck, garden space, fully fenced side yard, and plenty of room to enjoy the nearly 14,000 SF lot. Major improvements completed in 2017–2018 include a heat pump, new septic pump, electrical panel, and plumbing. An attached 2-car garage, wood-burning fireplace, and convenient Edgewood location complete this home with space, potential, and an unforgettable view
Pending
Listed by: Keller Williams Realty • Nicole Gaines
$599,999
4602 Caldwell Road E, Edgewood, WA 98372
3beds
2,428sqft
Single Family Residence
Built in 1962
0.32 Acres Lot
$604,800 Zestimate®
$247/sqft
$-- HOA
What's special
Wood-burning fireplaceGarden spaceFully fenced side yard
- --
- on Zillow
- 739
- views
- 46
- saves
Likely to sell faster than
Zillow last checked:
Listing updated:
Listed by:
Nicole Gaines,
Keller Williams Realty
Source: NWMLS as distributed by MLS GRID,MLS#: 2574116
Facts & features
Interior
Bedrooms & bathrooms
- Bedrooms: 3
- Bathrooms: 3
- 3/4 bathrooms: 2
- 1/2 bathrooms: 1
Primary bedroom
- Level: Second
Bedroom
- Level: Second
Bedroom
- Level: Second
Bathroom three quarter
- Level: Second
Bathroom three quarter
- Level: Second
Other
- Level: Lower
Dining room
- Level: Main
Entry hall
- Level: Main
Family room
- Level: Lower
Kitchen without eating space
- Level: Main
Living room
- Level: Main
Utility room
- Level: Lower
Heating
- Fireplace, Heat Pump, Electric
Cooling
- Heat Pump
Appliances
- Included: Dishwasher, Microwave, Stove(s)/Range(s), Dishwasher(s), Microwave(s), Water Heater: electric, Water Heater Location: garage
Features
- Bath Off Primary, Ceiling Fan(s), Dining Room
- Flooring: Ceramic Tile, Hardwood
- Windows: Dbl Pane/Storm Window, Triple Pane Windows
- Number of fireplaces: 1
- Fireplace features: Wood Burning, Lower Level: 1, Fireplace
Interior area
- Total structure area: 2,428
- Total interior livable area: 2,428 sqft
Property
Parking
- Total spaces: 2
- Parking features: Attached Garage
- Has attached garage: Yes
- Covered spaces: 2
Features
- Levels: One and One Half
- Stories: 1
- Entry location: Main
- Patio & porch: Bath Off Primary, Ceiling Fan(s), Dbl Pane/Storm Window, Dining Room, Fireplace, Triple Pane Windows, Water Heater
- Has view: Yes
- View description: Mountain(s), Territorial
Lot
- Size: 0.32 Acres
- Features: Dead End Street, Paved, Secluded, Deck, Dog Run, Fenced-Partially, High Speed Internet
- Topography: Level,Partial Slope,Steep Slope
Details
- Parcel number: 7235000080
- Special conditions: Standard
Construction
Type & style
- Home type: SingleFamily
- Architectural style: 1 1/2 Stry w/Bsmt
- Property subtype: Single Family Residence
Materials
- Wood Siding
- Foundation: Poured Concrete
- Roof: Composition
Condition
- Good
- Year built: 1962
- Major remodel year: 1995
Utilities & green energy
- Electric: Company: PSE
- Sewer: Septic Tank, Company: Septic
- Water: Public, Company: Edgewood
Community & HOA
Community
- Subdivision: Edgewood
Location
- Region: Edgewood
Financial & listing details
- Price per square foot: $247/sqft
- Tax assessed value: $529,000
- Annual tax amount: $5,743
- Date on market: 9/3/2026
- Listing terms: Conventional,FHA,VA Loan
- Inclusions: Dishwasher(s), Microwave(s), Stove(s)/Range(s)
Estimated market value
$604,800
$575,000 - $635,000
$3,786/mo
Price history
| Date | Event | Price |
|---|---|---|
| 9/7/2026 | Pending sale | $599,999$247/sqft |
Source:  NWMLS as distributed by MLS GRID #2574116 Report a problem NWMLS as distributed by MLS GRID #2574116 Report a problem | ||
| 9/3/2026 | Listed for sale | $599,999+41.2%$247/sqft |
Source: NWMLS as distributed by MLS GRID #2574116 Report a problem | ||
| 4/25/2018 | Sold | $425,000+2.4%$175/sqft |
Source: NWMLS as distributed by MLS GRID #1238163 Report a problem | ||
| 3/29/2018 | Pending sale | $415,000$171/sqft |
Source: Prodigy Real Estate Inc. #1238163 Report a problem | ||
| 3/15/2018 | Price change | $415,000-4.6%$171/sqft |
Source: Prodigy Real Estate Inc. #1238163 Report a problem | ||
| 2/23/2018 | Listed for sale | $435,000+171.9%$179/sqft |
Source: Prodigy Real Estate Inc. #1238163 Report a problem | ||
| 3/18/1997 | Sold | $160,000$66/sqft |
Source: Public Record Report a problem | ||
Public tax history
| Year | Property taxes | Tax assessment |
|---|---|---|
| 2025 | $5,743 -3% | $529,000 +1.6% |
| 2024 | $5,920 +19.1% | $520,500 +5.3% |
| 2023 | $4,971 +1.9% | $494,400 -0.7% |
| 2022 | $4,877 -3.9% | $498,000 +12.4% |
| 2021 | $5,075 +21% | $443,200 +23.5% |
| 2019 | $4,195 +3.7% | $358,800 +8.5% |
| 2018 | $4,046 +23.9% | $330,700 +13.4% |
| 2017 | $3,266 | $291,600 +28% |
| 2016 | $3,266 | $227,900 +6.1% |
| 2014 | $3,266 +114% | $214,800 +13.1% |
| 2013 | $1,526 | $189,900 -0.3% |
| 2012 | -- | $190,400 -10.8% |
| 2011 | -- | $213,400 -4.6% |
| 2010 | -- | $223,700 |
Find assessor info on the county website
Monthly payment
Est. payment
Payment breakdown
Explore the cost of this home by adjusting the details. Changes won't be saved.Climate risks
Neighborhood: 98372
Nearby schools
Schools provided by the listing agent
- Elementary: Mt View Elem
- Middle: Edgemont Jnr High
Source: NWMLS as distributed by MLS GRID. This data may not be complete. We recommend contacting the local school district to confirm school assignments for this home.


Similar homes
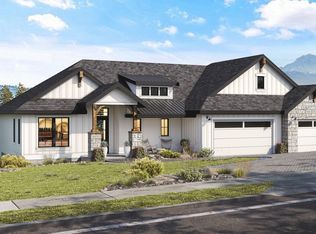
- $584,0003 bd2 ba1.8k sqft424 119th Avenue E, Edgewood, WA 98372Active
 MLS ID #2586009, Stephanie Spiro. NWMLS as distributed by MLS GRID
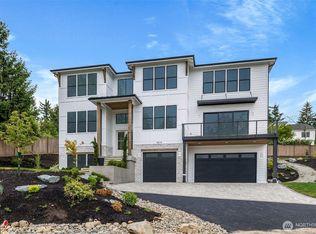
 - $614,9003 bd3 ba1.9k sqftWoodrest #1, Edgewood, WA 98372Active
 MLS ID #2562360, Mark Queen. NWMLS as distributed by MLS GRID
 - $649,9503 bd2 ba1.7k sqftWoodrest #1, Edgewood, WA 98374Active
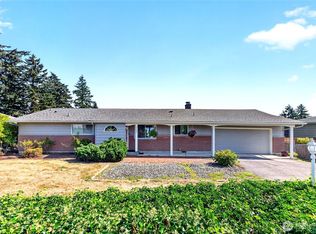 MLS ID #2562076, Dick A Boyle. NWMLS as distributed by MLS GRID
 - $648,0004 bd2 ba1.9k sqft810 19th Avenue SE, Puyallup, WA 98372Active
 MLS ID #2576942, Nancy L. Lee. NWMLS as distributed by MLS GRID
