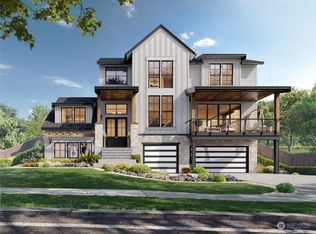
The final opportunity in Estates on Caldwell, a boutique enclave of 6 homes in highly desirable Edgewood. Behold the crown jewel of this intimate community, this absolutely stunning home captures breathtaking views of Mt. Rainier and her foothills. Gorgeous stone-paved driveway leads you past lush, landscaping to the home's striking architectural lines. You'll be captivated by the natural light that bathes every space. Walls of windows keep magnificent mountain views ever-present. More than a well-built home; it is a showcase of fine craftsmanship, thoughtful design, and exceptional attention to detail. Beautiful finishes, custom millwork, and meticulously executed trim work elevate every room. Dramatic living rm with its floor-to-ceiling stone fireplace, open beams and expansive sliding doors that seamlessly blur the line between indoor/outdoor living. Epicurean kitchen offers impressive 10-ft island & discreet scullery tucked behind w/wine refrig, prep sink, abundant cabinetry & pantry shelving. Wake up to Mt. Rainier from your luxurious primary suite, step out to the patio for coffee with a view, then retreat to a spa-inspired bath featuring a 5.5'x8' shower w/rain head, soaking tub, and spacious closet designed to accommodate any wardrobe. Open staircase leads to upper-level Jr suite, with its own remarkable views, 5-piece bath, and walk-in closet. Bonus rm is perfect for movies or music with built-in bar, beverage refrig and French doors opening to a dedicated cardio rm.
Active
Listed by: Windermere RE West Campus Inc • Kris Holden • 206-999-9621
$2,150,000
4404 128th Avenue E, Edgewood, WA 98372
5beds
4,300sqft
Single Family Residence
Built in 2026
0.38 Acres Lot
$2,116,400 Zestimate®
$500/sqft
$62/mo HOA
What's special
Beautiful finishesFine craftsmanshipStriking architectural linesThoughtful designExceptional attention to detailMeticulously executed trim workCustom millwork
- --
- on Zillow
- 660
- views
- 66
- saves
Likely to sell faster than
Zillow last checked:
Listing updated:
Listed by:
Kris Holden 206-999-9621 kholden@windermere.com,
Windermere RE West Campus Inc
Source: NWMLS as distributed by MLS GRID,MLS#: 2593952
Facts & features
Interior
Bedrooms & bathrooms
- Bedrooms: 5
- Bathrooms: 4
- Full bathrooms: 2
- 3/4 bathrooms: 1
- 1/2 bathrooms: 1
- Main level bathrooms: 2
- Main level bedrooms: 1
Primary bedroom
- Level: Main
Bedroom
- Level: Second
Bedroom
- Level: Second
Bedroom
- Level: Second
Bedroom
- Level: Second
Bathroom full
- Level: Second
Bathroom full
- Level: Main
Bathroom three quarter
- Level: Second
Other
- Level: Main
Bonus room
- Level: Second
Den office
- Level: Main
Dining room
- Level: Main
Entry hall
- Level: Main
Kitchen with eating space
- Level: Main
Living room
- Level: Main
Utility room
- Level: Main
Heating
- Fireplace, 90%+ High Efficiency, Ductless, Forced Air, Heat Pump, HRV/ERV System, Electric, Natural Gas
Cooling
- 90%+ High Efficiency, Ductless, Forced Air, Heat Pump
Appliances
- Included: Dishwasher, Disposal, Double Oven, Microwave, Refrigerator, Stove(s)/Range(s), Dishwasher(s), Garbage Disposal, Microwave(s), Refrigerator(s), Water Heater: Electric/Hybrid
Features
- Bath Off Primary, Ceiling Fan(s), Dining Room, High Tech Cabling, Pantry
- Flooring: Ceramic Tile, Engineered Hardwood, Carpet
- Doors: French Doors
- Windows: Dbl Pane/Storm Window
- Basement: None
- Number of fireplaces: 1
- Fireplace features: Gas, Main Level: 1, Fireplace
Interior area
- Total structure area: 4,300
- Total interior livable area: 4,300 sqft
Property
Parking
- Total spaces: 3
- Parking features: Attached Garage
- Has attached garage: Yes
- Covered spaces: 3
Features
- Levels: Two
- Stories: 2
- Entry location: Main
- Patio & porch: Second Primary Bedroom, Bath Off Primary, Ceiling Fan(s), Dbl Pane/Storm Window, Dining Room, Fireplace, French Doors, High Tech Cabling, Pantry, SMART Wired, Sprinkler System, Vaulted Ceiling(s), Walk-In Closet(s), Water Heater, Wet Bar, Wine/Beverage Refrigerator
- Has view: Yes
- View description: Mountain(s), See Remarks, Territorial
Lot
- Size: 0.38 Acres
- Features: Corner Lot, Dead End Street, Paved, Cable TV, Dog Run, Electric Car Charging, Fenced-Partially, Gas Available, High Speed Internet, Irrigation, Patio, Sprinkler System
Details
- Parcel number: 6027710010
- Special conditions: Standard
Construction
Type & style
- Home type: SingleFamily
- Architectural style: 2 Story
- Property subtype: Single Family Residence
Materials
- Brick, Cement/Concrete, See Remarks, Wood Siding
- Foundation: Poured Concrete
- Roof: Composition,Metal
Condition
- Very Good
- New construction: Yes
- Year built: 2026
- Major remodel year: 2026
Utilities & green energy
- Electric: Company: PSE
- Sewer: Septic Tank, Company: Private Septic
- Water: Private, Company: Mt. View Water
- Utilities for property: Xfinity, Xfinity
Community & HOA
Community
- Features: CCRs
- Subdivision: Edgewood
HOA
- Services included: See Remarks
- HOA fee: $62 monthly
Location
- Region: Edgewood
Financial & listing details
- Price per square foot: $500/sqft
- Tax assessed value: $350,600
- Annual tax amount: $2,031
- Date on market: 10/14/2026
- Listing terms: Conventional,FHA,VA Loan
- Inclusions: Dishwasher(s), Double Oven, Garbage Disposal, Microwave(s), Refrigerator(s), Stove(s)/Range(s)
Estimated market value
$2,116,400
$2.01M - $2.22M
$5,013/mo
Price history
| Date | Event | Price |
|---|---|---|
| 10/14/2026 | Listed for sale | $2,150,000$500/sqft |
Source:  NWMLS as distributed by MLS GRID #2593952 Report a problem NWMLS as distributed by MLS GRID #2593952 Report a problem | ||
Public tax history
| Year | Property taxes | Tax assessment |
|---|---|---|
| 2025 | $3,697 +40.5% | $350,600 +48.7% |
| 2024 | $2,631 +13.7% | $235,700 |
| 2023 | $2,313 +0.4% | $235,700 -2.5% |
| 2022 | $2,304 +255.1% | $241,700 +352.6% |
| 2021 | $649 | $53,400 |
Find assessor info on the county website
Monthly payment
Est. payment
Payment breakdown
Explore the cost of this home by adjusting the details. Changes won't be saved.Climate risks
Neighborhood: 98372

Similar homes
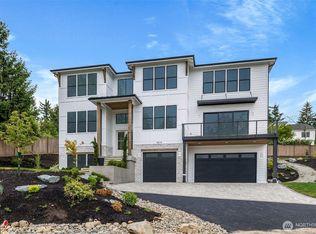
- $2,000,0006 bd5 ba3.4k sqftLake Wilderness Shore Acres, Maple Valley, WA 98038Active
 MLS ID #2596689, Tammie A Mabry. NWMLS as distributed by MLS GRID
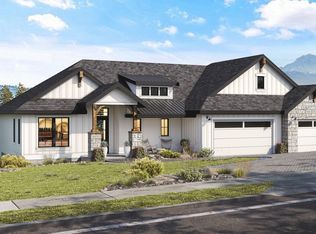
 - $2,400,0005 bd5 ba4.3k sqftThe Reserve At Washington National, Auburn, WA 98092Active
 MLS ID #2584373, Morgan Blomendahl. NWMLS as distributed by MLS GRID
 - $1,830,9004 bd5 ba4.5k sqftThe Reserve At Washington National, Auburn, WA 98092Active
 MLS ID #2560241, Morgan Blomendahl. NWMLS as distributed by MLS GRID
 - $1,995,0004 bd5 ba4.2k sqft29816 SE Lake Retreat North Drive, Ravensdale, WA 98051Active
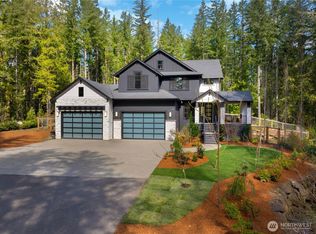 MLS ID #2502604, Darlene Heseltine. NWMLS as distributed by MLS GRID
