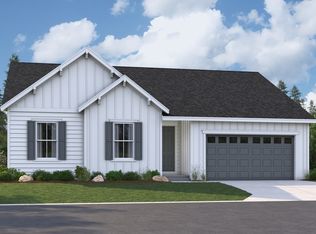
Rare opportunity to own nearly 8 acres tucked at the back of an established neighborhood featuring new homes—an offering like this is exceptionally rare this close in. The thoughtfully designed 2,410 sq ft single-story home offers a spacious, flexible layout, complemented by a 3-car garage, and large covered patio. The property is served by public water and connects to the neighborhood sewer system (no septic). Looking ahead, the possibilities are endless to create your ideal setting. There is exceptional potential to expand your compound over time with an ADU, detached garage or shop, sport court, pool, gardens, and more—whatever you can imagine. Buyers can personalize the elevation, exterior color palette, structural options, and all interior finishes and features through the KB Home Design Studio, making this property a true canvas for a private estate. ENERGY STAR® certified for comfort and efficiency. Mount Rainier views surrounded by nature yet close and convenient to all your shopping needs. LAND ONLY ALSO FOR SALE
Active
Listed by: KB Home Sales • Aron S. Hunter
$1,274,950
12622 170th Avenue Ct E Lot194, Bonney Lake, WA 98391
3beds
2,410sqft
Single Family Residence
Built in 2026
7.68 Acres Lot
$1,268,200 Zestimate®
$529/sqft
$138/mo HOA
What's special
Large covered patioMount rainier viewsSurrounded by natureSpacious flexible layout
- 29 days
- 157
- 7
Zillow last checked:
Listing updated:
Listed by:
Aron S. Hunter,
KB Home Sales,
Cedar Argo,
KB Home Sales
Source: NWMLS as distributed by MLS GRID,MLS#: 2564397
Facts & features
Interior
Bedrooms & bathrooms
- Bedrooms: 3
- Bathrooms: 2
- Full bathrooms: 2
- Main level bathrooms: 2
- Main level bedrooms: 3
Primary bedroom
- Level: Main
Bedroom
- Level: Main
Bedroom
- Description: Open Loft/Optional Bed 6
- Level: Main
Bathroom full
- Level: Main
Bathroom full
- Level: Main
Other
- Level: Main
Entry hall
- Level: Main
Great room
- Level: Main
Kitchen with eating space
- Level: Main
Utility room
- Level: Main
Heating
- Fireplace, 90%+ High Efficiency, Heat Pump, High Efficiency (Unspecified), Electric
Cooling
- 90%+ High Efficiency, Forced Air, Heat Pump
Appliances
- Included: Dishwasher, Disposal, Microwave, Stove(s)/Range(s), Dishwasher(s), Garbage Disposal, Microwave(s)
Features
- Bath Off Primary
- Flooring: Vinyl Plank, Carpet
- Windows: Dbl Pane/Storm Window
- Number of fireplaces: 1
- Fireplace features: Electric, Main Level: 1, Fireplace
Interior area
- Total structure area: 2,410
- Total interior livable area: 2,410 sqft
Property
Parking
- Total spaces: 3
- Parking features: Attached Garage
- Has attached garage: Yes
- Covered spaces: 3
Features
- Levels: One
- Stories: 1
- Entry location: Main
- Patio & porch: Bath Off Primary, Dbl Pane/Storm Window, Fireplace, Walk-In Closet(s)
- Has view: Yes
- View description: Mountain(s), Territorial
Lot
- Size: 7.68 Acres
- Features: Open Lot, Paved, Secluded, Sidewalk
- Topography: Level
- Residential vegetation: Wooded
Details
- Parcel number: 7003221940
- Zoning description: Jurisdiction: County
- Special conditions: Standard
Construction
Type & style
- Home type: SingleFamily
- Architectural style: Contemporary,1 Story
- Property subtype: Single Family Residence
Materials
- Cement Planked, Wood Siding, Wood Products, Cement Plank
- Foundation: Poured Concrete
- Roof: Composition
Condition
- New construction: Yes
- Year built: 2026
Utilities & green energy
- Electric: Company: Puget Sound Energy
- Sewer: Sewer Connected, Company: Septic
- Water: Public, Company: Bonney Lake
Green energy
- Green verification: Northwest ENERGY STAR®
Community & HOA
Community
- Features: CCRs, Park, Playground, Trail(s)
- Subdivision: Bonney Lake
HOA
- Services included: Common Area Maintenance, Sewer
- HOA fee: $138 monthly
- HOA phone: 253-228-9644
Location
- Region: Bonney Lake
Financial & listing details
- Price per square foot: $529/sqft
- Date on market: 4/10/2026
- Cumulative days on market: 146 days
- Listing terms: Conventional,FHA,VA Loan
- Inclusions: Dishwasher(s), Garbage Disposal, Microwave(s), Stove(s)/Range(s)
Estimated market value
$1,268,200
$1.20M - $1.33M
$3,782/mo
Price history
| Date | Event | Price |
|---|---|---|
| 8/4/2026 | Listed for sale | $1,274,950$529/sqft |
Source:  NWMLS as distributed by MLS GRID #2564397 Report a problem NWMLS as distributed by MLS GRID #2564397 Report a problem | ||
Public tax history
Tax history is unavailable.
Monthly payment
Est. payment
Payment breakdown
Explore the cost of this home by adjusting the details. Changes won't be saved.Climate risks
Neighborhood: 98391
Nearby schools
Schools provided by the listing agent
- Elementary: Victor Falls Elem
- Middle: Mtn View Middle
- High: Bonney Lake High
Source: NWMLS as distributed by MLS GRID. This data may not be complete. We recommend contacting the local school district to confirm school assignments for this home.
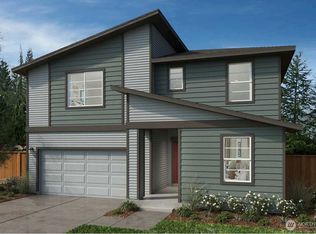
- $1,299,9505 bd3 ba2.9k sqft12642 170th Avenue Ct E LOT 189, Bonney Lake, WA 98391New Construction
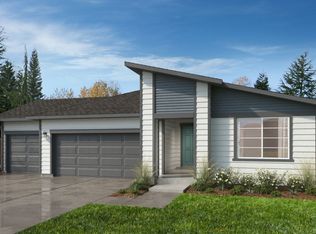
- $717,6654 bd2 ba2.4k sqft12626 170th Avenue Ct E #193, Bonney Lake, WA 98391Pending

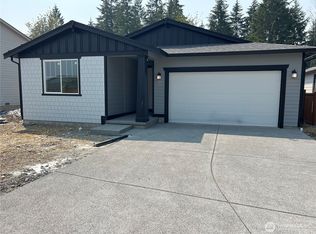
- $611,0004 bd2 ba1.8k sqft12634 170th Avenue Ct E, Bonney Lake, WA 98391Off Market
- $623,9503 bd2 ba1.6k sqft12606 170th Avenue Ct E #198, Bonney Lake, WA 98391New Construction
Similar homes
- $1,299,9505 bd3 ba2.9k sqftFalling Water, Bonney Lake, WA 98391ActiveMLS ID #2564375, Aron S. Hunter. NWMLS as distributed by MLS GRID
- $1,199,9993 bd3 ba2.9k sqft1509 176th Avenue Ct E, Lake Tapps, WA 98391Active
 MLS ID #2574575, Rachel Barley. NWMLS as distributed by MLS GRID
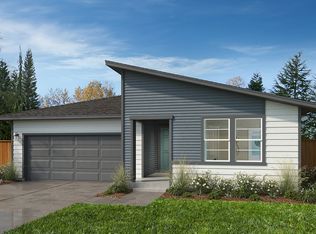
 - from $639,9504 bd2 ba2.4k sqftPlan 2410 Plan, Falling Water, Bonney Lake, WA 98391New Construction
 KB Home
 - from $824,9903 bd2 ba2.1k sqftDecker Plan, Tehaleh, Bonney Lake, WA 98391New Construction
 Richmond Homes
