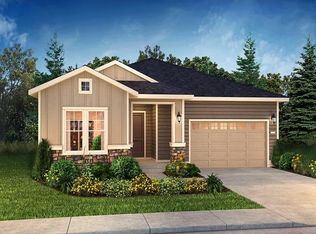
Spacious single story living at Falling Water II by KB Home. Large open kitchen with 9ft ceilings and plenty of room for cooking and entertaining. Enjoy being able to BBQ without being rained on thanks to a covered backyard patio. No need to worry about summer heat as the home is fitted with a heat pump (A/C). EV prewire provided. Backyard is fully fenced and landscaped! Falling Water II is a beautiful and serene neighborhood with expansive mountain views. Super close to the must have retailors like Costco and Target, along with quick access to the freeway! Still time to visit our design studio to personalize your home!
Pending
Listed by: KB Home Sales • Cedar Argo
$717,665
12626 170th Avenue Ct E #193, Bonney Lake, WA 98391
4beds
2,410sqft
Single Family Residence
Built in 2025
5,998 Square Feet Lot
$717,200 Zestimate®
$298/sqft
$138/mo HOA
What's special
Covered backyard patioExpansive mountain viewsLarge open kitchen
- 365 days
- 5
- 0
Zillow last checked:
Listing updated:
Listed by:
Cedar Argo,
KB Home Sales,
David Goeke,
KB Home Sales
Source: NWMLS as distributed by MLS GRID,MLS#: 2427587
Facts & features
Interior
Bedrooms & bathrooms
- Bedrooms: 4
- Bathrooms: 2
- Full bathrooms: 2
- Main level bathrooms: 2
- Main level bedrooms: 4
Bedroom
- Level: Main
Bedroom
- Level: Main
Bedroom
- Level: Main
Bedroom
- Level: Main
Bathroom full
- Level: Main
Bathroom full
- Level: Main
Entry hall
- Level: Main
Family room
- Level: Main
Great room
- Level: Main
Kitchen with eating space
- Level: Main
Heating
- Fireplace, 90%+ High Efficiency, Forced Air, Heat Pump, Electric
Cooling
- 90%+ High Efficiency, Forced Air, Heat Pump
Appliances
- Included: Dishwasher, Disposal, Microwave, Stove(s)/Range(s), Dishwasher(s), Garbage Disposal, Microwave(s), Water Heater: Hybrid Electric Heat Pump, Water Heater Location: Garage
Features
- Bath Off Primary, Pantry
- Flooring: Laminate, Vinyl Plank, Carpet
- Windows: Dbl Pane/Storm Window
- Basement: None
- Number of fireplaces: 1
- Fireplace features: Electric, Main Level: 1, Fireplace
Interior area
- Total structure area: 2,410
- Total interior livable area: 2,410 sqft
Property
Parking
- Total spaces: 2
- Parking features: Attached Garage
- Has attached garage: Yes
- Covered spaces: 2
Features
- Levels: One
- Stories: 1
- Entry location: Main
- Patio & porch: Bath Off Primary, Dbl Pane/Storm Window, Fireplace, Pantry, Walk-In Closet(s), Water Heater
- Has view: Yes
- View description: Territorial
Lot
- Size: 5,998 Square Feet
- Features: Curbs, Paved, Secluded, Cable TV, Electric Car Charging, Fenced-Fully, High Speed Internet, Patio
- Topography: Level
Details
- Parcel number: 7003221930
- Zoning description: Jurisdiction: County
- Special conditions: Standard
Construction
Type & style
- Home type: SingleFamily
- Architectural style: Craftsman,1 Story
- Property subtype: Single Family Residence
Materials
- Cement/Concrete, Wood Siding
- Foundation: Poured Concrete
- Roof: Composition
Condition
- New construction: Yes
- Year built: 2025
Details
- Builder name: KB Home
Utilities & green energy
- Electric: Company: Puget Sound Energy
- Sewer: None
- Water: Public
- Utilities for property: Xfinity, Xfinity
Green energy
- Green verification: Northwest ENERGY STAR®
Community & HOA
Community
- Features: CCRs
- Subdivision: Falling Water
HOA
- Services included: Common Area Maintenance, Sewer
- HOA fee: $138 monthly
Location
- Region: Bonney Lake
Financial & listing details
- Price per square foot: $298/sqft
- Date on market: 1/24/2026
- Cumulative days on market: 220 days
- Listing terms: Conventional,FHA,USDA Loan,VA Loan
- Inclusions: Dishwasher(s), Garbage Disposal, Microwave(s), Stove(s)/Range(s)
Estimated market value
$717,200
$681,000 - $753,000
$3,618/mo
Price history
| Date | Event | Price |
|---|---|---|
| 4/25/2026 | Pending sale | $717,665$298/sqft |
Source:  NWMLS as distributed by MLS GRID #2427587 Report a problem NWMLS as distributed by MLS GRID #2427587 Report a problem | ||
| 1/23/2026 | Price change | $717,665+0.1%$298/sqft |
Source: NWMLS as distributed by MLS GRID #2427587 Report a problem | ||
| 1/16/2026 | Price change | $716,870+3.3%$297/sqft |
Source: NWMLS as distributed by MLS GRID #2427587 Report a problem | ||
| 10/31/2025 | Price change | $693,870+0%$288/sqft |
Source: NWMLS as distributed by MLS GRID #2427587 Report a problem | ||
| 8/31/2025 | Listed for sale | $693,765$288/sqft |
Source: NWMLS as distributed by MLS GRID #2427587 Report a problem | ||
Public tax history
Tax history is unavailable.
Monthly payment
Est. payment
Payment breakdown
Explore the cost of this home by adjusting the details. Changes won't be saved.Climate risks
Neighborhood: 98391
Nearby schools
Schools provided by the listing agent
- Elementary: Victor Falls Elem
- Middle: Mtn View Middle
- High: Bonney Lake High
Source: NWMLS as distributed by MLS GRID. This data may not be complete. We recommend contacting the local school district to confirm school assignments for this home.
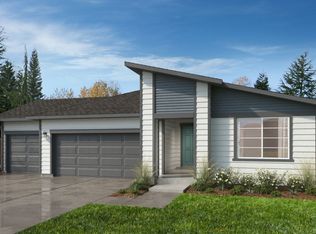
- $611,0004 bd2 ba1.8k sqft12634 170th Avenue Ct E, Bonney Lake, WA 98391Off Market
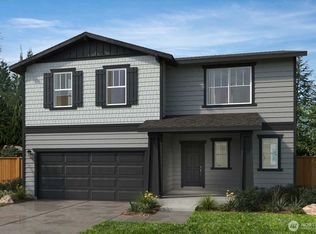
- $628,0213 bd3 ba2.2k sqft12614 170th Avenue Ct E, Bonney Lake, WA 98391Pending
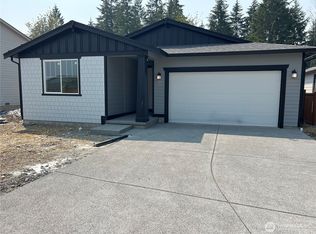
- $623,9503 bd2 ba1.6k sqft12606 170th Avenue Ct E #198, Bonney Lake, WA 98391New Construction
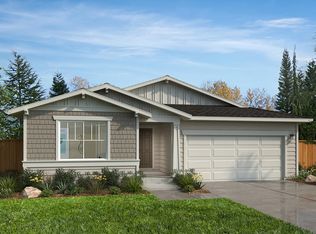
- $622,4003 bd2 ba1.8k sqft17061 126th Street Ct E, Bonney Lake, WA 98391Off Market
Similar homes
- $623,9503 bd2 ba1.6k sqftFalling Water 2, Bonney Lake, WA 98391ActiveMLS ID #2564056, Aron S. Hunter. NWMLS as distributed by MLS GRID
- $524,9503 bd2 ba1.6k sqftFalling Water Ii, Bonney Lake, WA 98391Active
 MLS ID #2565793, David Goeke. NWMLS as distributed by MLS GRID
 - $599,9503 bd3 ba2.2k sqftFalling Water Ii, Bonney Lake, WA 98391Active
 MLS ID #2490120, David Goeke. NWMLS as distributed by MLS GRID
 - from $689,9003 bd2 ba2.2k sqftDiscover Plan, Trilogy Verterra, Bonney Lake, WA 98391New Construction
 Shea Homes
