Quick move-in at KB Home Falling Water community. Huge yard backs to open space features thoughtfully designed 3-bedroom, 2-bath residence with 9' ceilings offers an open-concept layout with spacious great room, gourmet kitchen, and seamless flow for everyday living and entertaining. Enjoy a private primary suite with en-suite bathroom and walk-in closet, plus two additional bedrooms for flexibility. Quality craftsmanship, ENERGY STAR certified features, Extended covered patio lets you enjoy the outdoors while keeping you out of the rain. This home does come with a heat pump providing A/C for the summer. EV prewired in the garage for electric vehicles. Backyard is fully fenced and landscaped! Falling Water II is a beautiful, serene neighborhood surrounded by trees and expansive mountain views. Very close to Costco, Target and lots of retailers with quick access to the freeway and dining, and major commuter routes. Don’t miss this opportunity! The last lot that backs to greenbelt. Below market interest rate available with preferred lender KBHS Home Loans and other incentives. Quick Move in with September completion.
Active
Listed by: KB Home Sales • Aron S. Hunter
$623,950
12606 170th Avenue Ct E Lot198, Bonney Lake, WA 98391
3beds
1,630sqft
Single Family Residence
Built in 2026
7,326 Square Feet Lot
$623,600 Zestimate®
$383/sqft
$138/mo HOA
What's special
Quality craftsmanshipGourmet kitchenEnergy star certified featuresOpen-concept layoutSpacious great room
- 23 days
- 231
- 10
Zillow last checked:
Listing updated:
Listed by:
Aron S. Hunter,
KB Home Sales
Source: NWMLS as distributed by MLS GRID,MLS#: 2564056
Facts & features
Interior
Bedrooms & bathrooms
- Bedrooms: 3
- Bathrooms: 2
- Full bathrooms: 2
- Main level bathrooms: 2
- Main level bedrooms: 2
Bedroom
- Level: Main
Bedroom
- Level: Main
Bedroom
- Level: Lower
Bathroom full
- Level: Main
Bathroom full
- Level: Main
Entry hall
- Level: Main
Great room
- Level: Main
Kitchen with eating space
- Level: Main
Utility room
- Level: Main
Heating
- Fireplace, 90%+ High Efficiency, Forced Air, Heat Pump, Electric
Cooling
- 90%+ High Efficiency, Forced Air, Heat Pump
Appliances
- Included: Dishwasher, Double Oven, Microwave, Stove(s)/Range(s), Dishwasher(s), Microwave(s)
Features
- Bath Off Primary, Pantry
- Flooring: Vinyl Plank, Carpet
- Windows: Dbl Pane/Storm Window
- Number of fireplaces: 1
- Fireplace features: Electric, Main Level: 1, Fireplace
Interior area
- Total structure area: 1,630
- Total interior livable area: 1,630 sqft
Property
Parking
- Total spaces: 4
- Parking features: Attached Garage
- Has attached garage: Yes
- Covered spaces: 2
- Uncovered spaces: 2
Features
- Levels: One
- Stories: 1
- Entry location: Main
- Patio & porch: Bath Off Primary, Dbl Pane/Storm Window, Fireplace, Pantry, Walk-In Closet(s)
- Has view: Yes
- View description: Territorial
Lot
- Size: 7,326 Square Feet
- Features: Curbs, Open Lot, Paved, Sidewalk
- Topography: Level
- Residential vegetation: Garden Space
Details
- Parcel number: 7003221980
- Zoning description: Jurisdiction: County
- Special conditions: Standard
Construction
Type & style
- Home type: SingleFamily
- Architectural style: Contemporary,1 Story
- Property subtype: Single Family Residence
Materials
- Cement/Concrete, Wood Siding, Wood Products
- Foundation: Poured Concrete
- Roof: Composition
Condition
- Very Good
- New construction: Yes
- Year built: 2026
Utilities & green energy
- Electric: Company: Puget Sound Energy
- Sewer: Sewer Connected
- Water: Public, Company: Bonney Lake
Green energy
- Green verification: Northwest ENERGY STAR®
Community & HOA
Community
- Features: Athletic Court, CCRs, Park, Playground, Trail(s)
- Subdivision: Falling Water
HOA
- Services included: Common Area Maintenance, Road Maintenance, Sewer
- HOA fee: $138 monthly
- HOA phone: 253-228-9644
Location
- Region: Bonney Lake
Financial & listing details
- Price per square foot: $383/sqft
- Date on market: 8/4/2026
- Cumulative days on market: 27 days
- Listing terms: Conventional,FHA,State Bond,VA Loan
- Inclusions: Dishwasher(s), Double Oven, Microwave(s), Stove(s)/Range(s)
Estimated market value
$623,600
$592,000 - $655,000
$3,063/mo
Price history
| Date | Event | Price |
|---|---|---|
| 8/8/2026 | Listed for sale | $623,950$383/sqft |
Source:  NWMLS as distributed by MLS GRID #2564056 Report a problem NWMLS as distributed by MLS GRID #2564056 Report a problem | ||
Public tax history
Tax history is unavailable.
Monthly payment
Est. payment
Payment breakdown
Explore the cost of this home by adjusting the details. Changes won't be saved.Climate risks
Neighborhood: 98391
Nearby schools
Schools provided by the listing agent
- Elementary: Victor Falls Elem
- Middle: Mtn View Middle
- High: Bonney Lake High
Source: NWMLS as distributed by MLS GRID. This data may not be complete. We recommend contacting the local school district to confirm school assignments for this home.
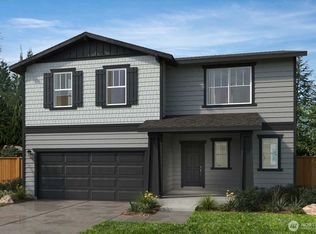
- $628,0213 bd3 ba2.2k sqft12614 170th Avenue Ct E, Bonney Lake, WA 98391Pending
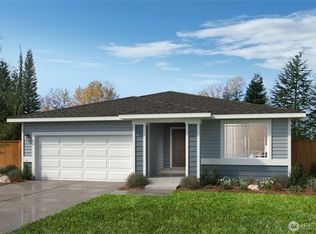
- $717,6654 bd2 ba2.4k sqft12626 170th Avenue Ct E #193, Bonney Lake, WA 98391Pending

- $707,7303 bd3 ba2.3k sqft17051 126th St E #200, Bonney Lake, WA 98391Sold
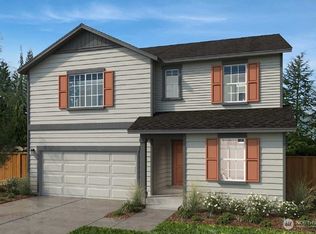
- $734,9505 bd4 ba2.9k sqft17058 126th St E #216, Bonney Lake, WA 98391Sold
Similar homes
- $535,0003 bd2 ba2.2k sqft19722 99TH Street E, Bonney Lake, WA 98391Active
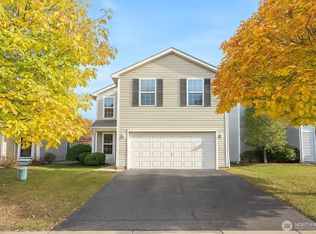 MLS ID #2448473, Matt Hagwood. NWMLS as distributed by MLS GRID
 - $618,0003 bd3 ba1.8k sqftGreenwood Vista No.2, Puyallup, WA 98375Active
 MLS ID #2567085, Chor-Phen Ng. NWMLS as distributed by MLS GRID
 - from $679,9604 bd3 ba2k sqftThe 2084 Plan, Glacier Pointe at Tehaleh, Bonney Lake, WA 98391New Construction
 Holt Homes
 - $674,9603 bd3 ba2.3k sqftPlot 9 | Tehaleh Glacier Pointe, Bonney Lake, WA 98391Active
 MLS ID #2559079, Hailey Brewer. NWMLS as distributed by MLS GRID
