
Welcome home to this 2019-built, open concept 3 bedroom, 1.75 bathroom, 1,820 SF home in Enumclaw’s Pinnacle Peak neighborhood. A covered front porch opens to a welcoming foyer and gourmet kitchen featuring stainless steel appliances, 5-burner gas range, walk-in pantry, and quartz countertops overlooking the spacious living room with a gas fireplace and tile hearth. The adjacent dining area offers sliding door access to the covered back patio (w/ gas stub)—perfect for year-round enjoyment. Durable vinyl plank flooring runs through high-traffic areas. The large primary suite includes a custom tile 3/4 bath with dual sinks, walk-in closet, and beautifully finished shower. Guest bedroom #1 is generously sized, while bedroom #2 functions well as a home office or additional bedroom. A full guest bath completes the interior. Outside, enjoy a fully fenced backyard with raised garden beds, apple trees, and attractive landscaping. The finished garage includes a tankless natural gas water heater. Home systems include high efficiency forced air heat, whole house air conditioning, and a powerful 26KW Generac auto-generator system for peace of mind. A well-maintained home in a great Enumclaw location—come see it before it’s gone.
Pending
Listed by: KW Mountains to Sound Realty • Todd V. Huizenga • 253-569-5341
Price cut: $5.5K (9/23)
$694,500
1346 Boyle Street, Enumclaw, WA 98022
3beds
1,820sqft
Single Family Residence
Built in 2019
8,694 Square Feet Lot
$-- Zestimate®
$382/sqft
$55/mo HOA
What's special
- --
- on Zillow
- 162
- views
- 13
- saves
Zillow last checked:
Listing updated:
Listed by:
Todd V. Huizenga 253-569-5341 toddvanh@gmail.com,
KW Mountains to Sound Realty,
Trenton V. Huizenga 253-569-6731,
KW Mountains to Sound Realty
Source: NWMLS as distributed by MLS GRID,MLS#: 2571223
Facts & features
Interior
Bedrooms & bathrooms
- Bedrooms: 3
- Bathrooms: 2
- Full bathrooms: 1
- 3/4 bathrooms: 1
- Main level bathrooms: 2
- Main level bedrooms: 3
Primary bedroom
- Level: Main
Bedroom
- Level: Main
Bedroom
- Level: Main
Bathroom full
- Level: Main
Bathroom three quarter
- Level: Main
Dining room
- Level: Main
Entry hall
- Level: Main
Kitchen with eating space
- Level: Main
Living room
- Level: Main
Utility room
- Level: Main
Heating
- Fireplace, 90%+ High Efficiency, Fireplace Insert, Forced Air, Natural Gas
Cooling
- Forced Air
Appliances
- Included: Dishwasher, Dryer, Microwave, Refrigerator, Stove(s)/Range(s), Washer, Dishwasher(s), Dryer(s), Microwave(s), Refrigerator(s), Washer(s), Water Heater: Tankless - Natural Gas, Water Heater Location: Garage
Features
- Bath Off Primary, Dining Room, Pantry
- Flooring: Vinyl Plank, Carpet
- Windows: Dbl Pane/Storm Window
- Basement: None
- Number of fireplaces: 1
- Fireplace features: Gas, Main Level: 1, Fireplace
Interior area
- Total structure area: 1,820
- Total interior livable area: 1,820 sqft
Video & virtual tour
Property
Parking
- Total spaces: 4
- Parking features: Driveway, Attached Garage
- Has attached garage: Yes
- Covered spaces: 2
- Uncovered spaces: 2
Features
- Levels: One
- Stories: 1
- Entry location: Main
- Patio & porch: Bath Off Primary, Dbl Pane/Storm Window, Dining Room, Fireplace, Pantry, Walk-In Closet(s), Water Heater, Wired for Generator
- Has view: Yes
- View description: Territorial
Lot
- Size: 8,694 Square Feet
- Features: Curbs, Paved, Sidewalk, Cable TV, Fenced-Fully, Gas Available, High Speed Internet, Outbuildings, Patio
- Topography: Level
- Residential vegetation: Fruit Trees, Garden Space
Details
- Parcel number: 6802300540
- Special conditions: Standard
- Other equipment: Wired for Generator
Construction
Type & style
- Home type: SingleFamily
- Architectural style: 1 Story
- Property subtype: Single Family Residence
Materials
- Cement Planked, Cement Plank
- Foundation: Poured Concrete
- Roof: Composition
Condition
- Very Good
- Year built: 2019
Utilities & green energy
- Electric: Company: Puget Sound Energy
- Sewer: Sewer Connected, Company: City of Enumclaw
- Water: Public, Company: City of Enumclaw
- Utilities for property: Comcast, Xfinity
Community & HOA
Community
- Features: CCRs
- Subdivision: Enumclaw
HOA
- Services included: Common Area Maintenance
- HOA fee: $55 monthly
Location
- Region: Enumclaw
Financial & listing details
- Price per square foot: $382/sqft
- Tax assessed value: $710,000
- Annual tax amount: $6,811
- Date on market: 8/20/2026
- Listing terms: Conventional,FHA,VA Loan
- Inclusions: Dishwasher(s), Dryer(s), Microwave(s), Refrigerator(s), Stove(s)/Range(s), Washer(s)
Estimated market value
Not available
Estimated sales range
Not available
Not available
Price history
| Date | Event | Price |
|---|---|---|
| 10/7/2026 | Pending sale | $694,500$382/sqft |
Source:  NWMLS as distributed by MLS GRID #2571223 Report a problem NWMLS as distributed by MLS GRID #2571223 Report a problem | ||
| 9/23/2026 | Price change | $694,500-0.8%$382/sqft |
Source: NWMLS as distributed by MLS GRID #2571223 Report a problem | ||
| 8/20/2026 | Listed for sale | $699,990-0.3%$385/sqft |
Source: NWMLS as distributed by MLS GRID #2571223 Report a problem | ||
| 3/3/2023 | Sold | $702,000+4%$386/sqft |
Source: NWMLS as distributed by MLS GRID #2036089 Report a problem | ||
| 2/20/2023 | Pending sale | $675,000$371/sqft |
Source: NWMLS as distributed by MLS GRID #2036089 Report a problem | ||
| 2/17/2023 | Listed for sale | $675,000+38.3%$371/sqft |
Source: NWMLS as distributed by MLS GRID #2036089 Report a problem | ||
| 3/19/2020 | Sold | $487,990$268/sqft |
Source: Public Record Report a problem | ||
Public tax history
| Year | Property taxes | Tax assessment |
|---|---|---|
| 2025 | $6,811 +5.6% | $710,000 +5.7% |
| 2024 | $6,449 +11.4% | $672,000 +16.7% |
| 2023 | $5,791 -3% | $576,000 -12.3% |
| 2022 | $5,973 +12.9% | $657,000 +24.7% |
| 2021 | $5,288 +283% | $527,000 +315% |
| 2019 | $1,381 | $127,000 |
Find assessor info on the county website
Monthly payment
Est. payment
Payment breakdown
Explore the cost of this home by adjusting the details. Changes won't be saved.Climate risks
Neighborhood: 98022
Nearby schools
Schools provided by the listing agent
- Elementary: Sunrise Elem
- Middle: Enumclaw Mid
- High: Enumclaw Snr High
Source: NWMLS as distributed by MLS GRID. This data may not be complete. We recommend contacting the local school district to confirm school assignments for this home.

Similar homes
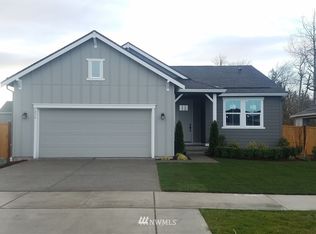
- $739,9003 bd3 ba2.3k sqftPinnacle Peak, Enumclaw, WA 98022Active
 MLS ID #2582715, Danielle Cowart. NWMLS as distributed by MLS GRID
 - $769,9503 bd2 ba1.9k sqft3530 Edith Avenue, Enumclaw, WA 98022Active
 MLS ID #2559057, Tami Dunn. NWMLS as distributed by MLS GRID
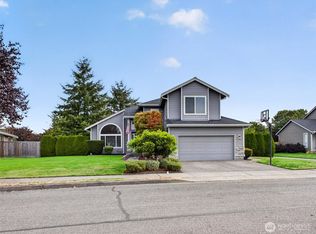
 - $599,9504 bd3 ba1.9k sqft401 Randall Place, Enumclaw, WA 98022Active
 MLS ID #2592279, Jennifer Wallin. NWMLS as distributed by MLS GRID
 - $569,0004 bd3 ba2.4k sqft377 S Sergeant Street, Buckley, WA 98321Active
 MLS ID #2593907, Lauren Alvarez. NWMLS as distributed by MLS GRID
