Welcome to this exceptional 4-bedroom, 2.5-bathroom, 2,302 SF rambler set on 10 private acres within the gated Carbon River Highlands community. An inviting open-concept layout features vaulted ceilings and vinyl plank flooring throughout the main living area. The kitchen offers quartz countertops, tile backsplash, gas cooktop, stainless steel appliances, and a butler’s pantry with sink. Adjacent flex room with French doors functions perfectly as a dining room or office. The spacious primary suite includes LVP floors, a full bath with dual-sink vanity, custom tile shower, soaking tub, tile floors, and a walk-in closet. Two additional guest bedrooms plus a 4th bed/office with LVP floors. Full guest bath with dual-sink vanity and tile floors. Mud room with half bath and a good-sized laundry room. Covered back porch overlooks 10 acres of wooded privacy, raised steel garden beds, garden shed, and a sprinkler system. Additional features include an oversized 2-car garage, Starlink internet, tankless propane water heater, heat pump with A/C, and wired for generator. Come see this one before its gone!!
Active
Listed by: KW Mountains to Sound Realty • Todd V. Huizenga • 253-569-5341
$899,990
27011 173rd Street E, Buckley, WA 98321
4beds
2,302sqft
Single Family Residence
Built in 2019
10.12 Acres Lot
$-- Zestimate®
$391/sqft
$67/mo HOA
What's special
Spacious primary suiteSprinkler systemWalk-in closetSoaking tubCustom tile showerRaised steel garden bedsTile backsplash
- --
- on Zillow
- 570
- views
- 29
- saves
Likely to sell faster than
Zillow last checked:
Listing updated:
Listed by:
Todd V. Huizenga 253-569-5341 toddvanh@gmail.com,
KW Mountains to Sound Realty,
Trenton V. Huizenga 253-569-6731,
KW Mountains to Sound Realty
Source: NWMLS as distributed by MLS GRID,MLS#: 2595342
Facts & features
Interior
Bedrooms & bathrooms
- Bedrooms: 4
- Bathrooms: 3
- Full bathrooms: 2
- 1/2 bathrooms: 1
- Main level bathrooms: 3
- Main level bedrooms: 4
Primary bedroom
- Level: Main
Bedroom
- Level: Main
Bedroom
- Level: Main
Bedroom
- Level: Main
Bathroom full
- Level: Main
Bathroom full
- Level: Main
Other
- Level: Main
Den office
- Level: Main
Entry hall
- Level: Main
Kitchen with eating space
- Level: Main
Living room
- Level: Main
Utility room
- Level: Main
Heating
- 90%+ High Efficiency, Forced Air, Heat Pump, Electric, Propane
Cooling
- Forced Air, Heat Pump
Appliances
- Included: Dishwasher, Refrigerator, Stove(s)/Range(s), Dishwasher(s), Refrigerator(s), Water Heater: Tankless - Propane, Water Heater Location: Garage
Features
- Bath Off Primary, Ceiling Fan(s), Dining Room, Pantry
- Flooring: Ceramic Tile, Vinyl Plank, Carpet
- Doors: French Doors
- Windows: Dbl Pane/Storm Window
- Basement: None
- Has fireplace: No
Interior area
- Total structure area: 2,302
- Total interior livable area: 2,302 sqft
Video & virtual tour
Property
Parking
- Total spaces: 12
- Parking features: Driveway, Attached Garage, Off Street, RV Parking
- Has attached garage: Yes
- Covered spaces: 2
- Uncovered spaces: 10
Features
- Levels: One
- Stories: 1
- Entry location: Main
- Patio & porch: Bath Off Primary, Ceiling Fan(s), Dbl Pane/Storm Window, Dining Room, French Doors, Pantry, Sprinkler System, Vaulted Ceiling(s), Walk-In Closet(s), Water Heater, Wired for Generator
- Has view: Yes
- View description: Territorial
- Waterfront features: Creek
Lot
- Size: 10.12 Acres
- Features: Cul-De-Sac, Dead End Street, Open Lot, Paved, Fenced-Partially, Gated Entry, High Speed Internet, Outbuildings, Patio, Propane, RV Parking
- Topography: Level,Partial Slope
- Residential vegetation: Garden Space, Pasture, Wooded
Details
- Parcel number: 0619298004
- Zoning description: Jurisdiction: County
- Special conditions: Standard
- Other equipment: Leased Equipment: Propane Tank - Peak Propane, Wired for Generator
Construction
Type & style
- Home type: SingleFamily
- Architectural style: 1 Story
- Property subtype: Single Family Residence
Materials
- Cement Planked, Stone, Cement Plank
- Foundation: Poured Concrete
- Roof: Composition
Condition
- Very Good
- Year built: 2019
Utilities & green energy
- Electric: Company: Puget Sound Energy
- Sewer: Septic Tank, Company: Private Septic
- Water: Individual Well, Company: Private Well
- Utilities for property: Starlink
Community & HOA
Community
- Features: CCRs, Gated
- Subdivision: Buckley
HOA
- Services included: Common Area Maintenance, Road Maintenance
- HOA fee: $800 annually
Location
- Region: Buckley
Financial & listing details
- Price per square foot: $391/sqft
- Tax assessed value: $825,800
- Annual tax amount: $7,900
- Date on market: 10/16/2026
- Listing terms: Conventional,VA Loan
- Inclusions: Dishwasher(s), Leased Equipment, Refrigerator(s), Stove(s)/Range(s)
Estimated market value
Not available
Estimated sales range
Not available
Not available
Price history
| Date | Event | Price |
|---|---|---|
| 10/16/2026 | Listed for sale | $899,990+374.5%$391/sqft |
Source:  NWMLS as distributed by MLS GRID #2595342 Report a problem NWMLS as distributed by MLS GRID #2595342 Report a problem | ||
| 9/14/2018 | Sold | $189,669$82/sqft |
Source: Public Record Report a problem | ||
Public tax history
| Year | Property taxes | Tax assessment |
|---|---|---|
| 2025 | $7,899 +6.9% | $750,180 +8.7% |
| 2024 | $7,387 +9.9% | $690,008 +5.4% |
| 2023 | $6,721 +7.7% | $654,477 +4.3% |
| 2022 | $6,240 -12% | $627,640 +2.2% |
| 2021 | $7,087 +1235.3% | $614,180 +30.9% |
| 2019 | $531 | $469,200 +123.4% |
| 2018 | -- | $210,000 |
Find assessor info on the county website
Monthly payment
Est. payment
Payment breakdown
Explore the cost of this home by adjusting the details. Changes won't be saved.Climate risks
Neighborhood: 98321
Nearby schools
Schools provided by the listing agent
- Elementary: Wilkeson Elem
- Middle: Glacier Middle Sch
- High: White River High
Source: NWMLS as distributed by MLS GRID. This data may not be complete. We recommend contacting the local school district to confirm school assignments for this home.

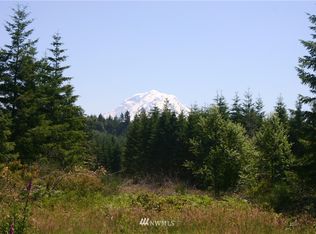


Similar homes
- $775,0003 bd3 ba2.1k sqft23823 109th Street Ct E, Buckley, WA 98321Active
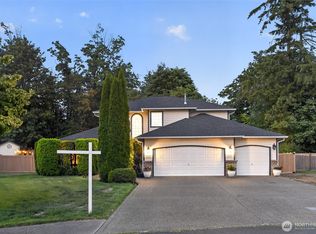 MLS ID #2570525, Jennifer Ruscher. NWMLS as distributed by MLS GRID
 - $688,7504 bd3 ba2.6k sqft473 Mountain Circle Drive, Buckley, WA 98321Active
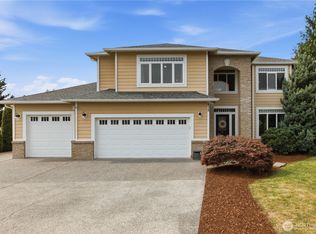 MLS ID #2585864, Jennifer Anderson. NWMLS as distributed by MLS GRID
 - $849,9504 bd3 ba2.9k sqft11114 State Route 162 E, Puyallup, WA 98374Active
 MLS ID #2595712, Kristina Minzer. NWMLS as distributed by MLS GRID
 - $1,199,7503 bd2 ba1.9k sqft40211 212th Avenue SE, Enumclaw, WA 98022Active
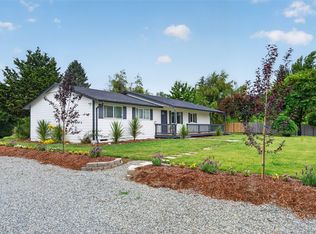 MLS ID #2597212, Julie Fontanez-Laing. NWMLS as distributed by MLS GRID
