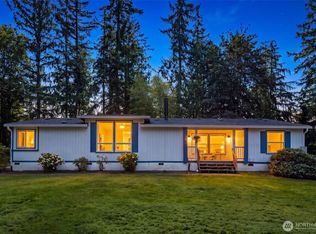
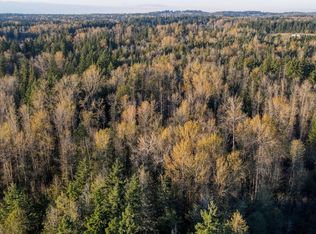
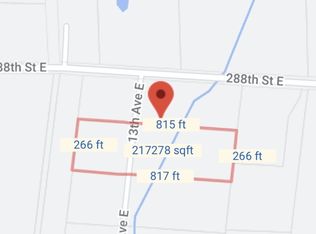
*Back on Market due to No Fault of the Seller. Welcome Hm to this Gorgeous PNW rambler w/separate gated Detached 30x48 shop on 5.05 Acres. Gated shop offers parking for that contractor yard w/hm office or separate liv. space w/sep. 200-amp service, an add. 2 garage bays, 1 RV bay, laundry HU, separate high-speed inter./cable HU to work from hm & a woodstove. Custom built hm in 2023 w/hand milled cedar inter. & exter. trim finishes harvested from the property. This open concept floor plan offers a vaulted liv. rm, propane fireplace, lg windows & nano door that floods the hm w/natural light. Entertain in the spacious kit. w/large island, granite & quartz counter tops, walk-in pantry, w/tile backsplash. Primary vaulted suite w/5-piece bath & W/I closet, spacious 3 bdrms & 4th bed/off. space. Property features hot tub hookup, exterior hot/cold water spigot, dedicated EV charging circuit, hm hydrant/fire suppression system, 80-gallon smith signature 900 hot water tank, Nuwater 6bdrm septic system installed, 3ft stem wall foundation & fully fenced back yard. Yr around entertaining under the spacious covered cedar finished patio w/covered exterior outlets & plumed w/propane HU ready for your BBQ. Property offers flexibility & separation of liv. space w/plenty of rm for your hobbies, vehicles & an abundance of wildlife. This quite & peaceful country setting offers riding trail, pond views, garden space, perfect for homesteading & is just minutes from shopping & everyday conveniences.
Active
Listed by: Skyline Properties, Inc. • Sharleen Meyer
$999,950
29421 113th Avenue E, Graham, WA 98338
4beds
2,519sqft
Single Family Residence
Built in 2023
5.05 Acres Lot
$992,700 Zestimate®
$397/sqft
$-- HOA
What's special
- --
- on Zillow
- 524
- views
- 56
- saves
Zillow last checked:
Listing updated:
Listed by:
Sharleen Meyer,
Skyline Properties, Inc.
Source: NWMLS as distributed by MLS GRID,MLS#: 2480656
Facts & features
Interior
Bedrooms & bathrooms
- Bedrooms: 4
- Bathrooms: 3
- Full bathrooms: 2
- 1/2 bathrooms: 1
- Main level bathrooms: 3
- Main level bedrooms: 4
Primary bedroom
- Level: Main
Bedroom
- Level: Main
Bedroom
- Level: Main
Bedroom
- Level: Main
Bathroom full
- Level: Main
Bathroom full
- Level: Main
Other
- Level: Main
Den office
- Level: Main
Dining room
- Level: Main
Entry hall
- Level: Main
Kitchen with eating space
- Level: Main
Living room
- Level: Main
Utility room
- Level: Main
Heating
- Fireplace, Fireplace Insert, Forced Air, Heat Pump, Stove/Free Standing, Electric
Cooling
- Forced Air, Heat Pump
Appliances
- Included: Dishwasher, Dryer, Microwave, Refrigerator, Stove(s)/Range(s), Washer, Dishwasher(s), Dryer(s), Microwave(s), Refrigerator(s), Washer(s)
Features
- Bath Off Primary, Ceiling Fan(s), Dining Room, Pantry
- Flooring: Vinyl Plank
- Doors: French Doors
- Windows: Dbl Pane/Storm Window
- Number of fireplaces: 1
- Fireplace features: Gas, Wood Burning, Main Level: 1, Fireplace
Interior area
- Total structure area: 2,519
- Total interior livable area: 2,519 sqft
Property
Parking
- Total spaces: 8
- Parking features: Driveway, Attached Garage, Detached Garage, RV Parking
- Has attached garage: Yes
- Covered spaces: 8
Features
- Levels: One
- Stories: 1
- Entry location: Main
- Patio & porch: Bath Off Primary, Ceiling Fan(s), Dbl Pane/Storm Window, Dining Room, Fireplace, French Doors, Hot Tub/Spa, Pantry, Vaulted Ceiling(s), Walk-In Closet(s)
- Has spa: Yes
- Spa features: Indoor
Lot
- Size: 5.05 Acres
- Features: Dead End Street, Cable TV, Electric Car Charging, Fenced-Fully, Fenced-Partially, High Speed Internet, Hot Tub/Spa, Outbuildings, Outdoor Fireplace, Patio, Propane, RV Parking, Shop
- Topography: Level,Terraces
- Residential vegetation: Brush, Fruit Trees, Garden Space, Pasture, Wooded
Details
- Parcel number: 0417031023
- Zoning description: Jurisdiction: County
- Special conditions: Standard
- Other equipment: Leased Equipment: Propane Tank
Construction
Type & style
- Home type: SingleFamily
- Architectural style: Contemporary,1 Story
- Property subtype: Single Family Residence
Materials
- Cement Planked, Stone, Wood Siding, Cement Plank
- Foundation: Poured Concrete
- Roof: Composition
Condition
- Very Good
- Year built: 2023
- Major remodel year: 2023
Utilities & green energy
- Sewer: Septic Tank
- Water: Individual Well, Private
Community & HOA
Community
- Subdivision: Graham
HOA
- HOA phone: 253-348-9988
Location
- Region: Graham
Financial & listing details
- Price per square foot: $397/sqft
- Tax assessed value: $796,600
- Annual tax amount: $8,522
- Date on market: 2/15/2026
- Listing terms: Conventional,FHA,USDA Loan,VA Loan
- Inclusions: Dishwasher(s), Dryer(s), Leased Equipment, Microwave(s), Refrigerator(s), Stove(s)/Range(s), Washer(s)
Estimated market value
$992,700
$943,000 - $1.04M
$3,535/mo
Price history
| Date | Event | Price |
|---|---|---|
| 9/25/2026 | Listed for sale | $999,950$397/sqft |
Source:  NWMLS as distributed by MLS GRID #2480656 Report a problem NWMLS as distributed by MLS GRID #2480656 Report a problem | ||
| 9/24/2026 | Pending sale | $999,950$397/sqft |
Source: NWMLS as distributed by MLS GRID #2480656 Report a problem | ||
| 7/13/2026 | Price change | $999,950-1.5%$397/sqft |
Source: NWMLS as distributed by MLS GRID #2480656 Report a problem | ||
| 7/2/2026 | Price change | $1,015,000-2.9%$403/sqft |
Source: NWMLS as distributed by MLS GRID #2480656 Report a problem | ||
| 6/10/2026 | Price change | $1,045,000-8.7%$415/sqft |
Source: NWMLS as distributed by MLS GRID #2480656 Report a problem | ||
| 5/8/2026 | Listed for sale | $1,145,000+9.6%$455/sqft |
Source: NWMLS as distributed by MLS GRID #2480656 Report a problem | ||
| 3/26/2026 | Listing removed | $1,045,000$415/sqft |
Source: NWMLS as distributed by MLS GRID #2480656 Report a problem | ||
| 3/17/2026 | Price change | $1,045,000-8.7%$415/sqft |
Source: NWMLS as distributed by MLS GRID #2480656 Report a problem | ||
| 3/1/2026 | Price change | $1,145,000-4.2%$455/sqft |
Source: NWMLS as distributed by MLS GRID #2480656 Report a problem | ||
| 2/15/2026 | Listed for sale | $1,195,000+1078.8%$474/sqft |
Source: NWMLS as distributed by MLS GRID #2480656 Report a problem | ||
| 7/26/2021 | Sold | $101,378+249.6%$40/sqft |
Source: Public Record Report a problem | ||
| 6/18/2015 | Listing removed | $29,000$12/sqft |
Source: Better Properties NW #726584 Report a problem | ||
| 3/26/2015 | Price change | $29,000-25.6%$12/sqft |
Source: Better Properties NW #726584 Report a problem | ||
| 1/2/2015 | Listed for sale | $39,000$15/sqft |
Source: Better Properties NW #726584 Report a problem | ||
Public tax history
| Year | Property taxes | Tax assessment |
|---|---|---|
| 2025 | $17,568 +56.2% | $796,600 +6.1% |
| 2024 | $11,250 +32.9% | $750,900 +59.6% |
| 2023 | $8,463 +288.4% | $470,500 +164.6% |
| 2022 | $2,179 +47.8% | $177,800 +60.2% |
| 2021 | $1,474 +39.2% | $111,000 +26.9% |
| 2019 | $1,059 -19% | $87,500 +13% |
| 2018 | $1,307 +15% | $77,400 -1.1% |
| 2017 | $1,136 -13.1% | $78,300 +17.7% |
| 2016 | $1,307 | $66,500 -8.1% |
| 2014 | $1,307 +4.9% | $72,400 +0.4% |
| 2013 | $1,246 | $72,100 -0.3% |
| 2012 | -- | $72,300 -6.1% |
| 2011 | -- | $77,000 -1.7% |
| 2010 | -- | $78,300 |
Find assessor info on the county website
Monthly payment
Est. payment
Payment breakdown
Explore the cost of this home by adjusting the details. Changes won't be saved.Climate risks
Neighborhood: 98338
Nearby schools
Schools provided by the listing agent
- Elementary: Nelson Elem
- Middle: Frontier Jnr High
- High: Graham-Kapowsin High
Source: NWMLS as distributed by MLS GRID. This data may not be complete. We recommend contacting the local school district to confirm school assignments for this home.

Similar homes
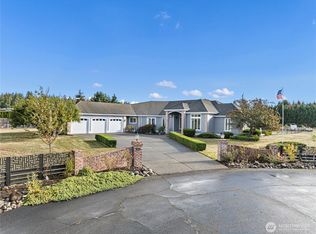
- $1,175,0004 bd3 ba3.3k sqftShort Plat Subdivisionh, Graham, WA 98338Active
 MLS ID #2543326, Tamra Smilanich. NWMLS as distributed by MLS GRID
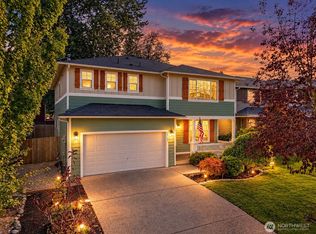
 - $875,0004 bd3 ba2.7k sqft2505 263rd Street Ct E, Spanaway, WA 98387Active
 MLS ID #2592621, Benjamin Patrick Vandouris. NWMLS as distributed by MLS GRID
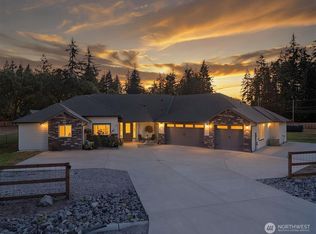
 - $559,9504 bd3 ba2.7k sqft20107 97th Avenue Ct E, Graham, WA 98338Active
 MLS ID #2591656, Cyrus A Bonnet. NWMLS as distributed by MLS GRID
 - $1,050,0003 bd3 ba3.1k sqft2222 215th Street E, Spanaway, WA 98387Active
 MLS ID #2577543, Austin Robertson. NWMLS as distributed by MLS GRID
