Welcome to your own Pacific Northwest retreat, where modern comfort meets peaceful, scenic living in the heart of Eatonville. Built in 2020, this beautifully designed home has all BRAND NEW interior paint and offers over 3,000 sq ft of open-concept living with a layout that’s both functional and inviting. The spacious kitchen flows seamlessly into the great room, creating the perfect space for gathering, entertaining, and everyday living. The private primary suite offers a relaxing escape, complete with a spacious layout, abundant natural light, and a well-appointed en-suite bath designed for both luxury and functionality. Above the garage, you’ll find a versatile bonus room; perfect for a media room, home office, playroom, or guest space. Giving you end less flexibility to fit your lifestyle needs. Step outside and experience what truly sets this home apart, a stunning covered patio with a cozy fireplace, ideal for year-round entertaining and quiet evenings overlooking the surrounding landscape. The flexible floor plan includes generously sized bedrooms, a bonus space perfect for a home office or media room, and thoughtful finishes throughout that make this home feel both elevated and comfortable. Tucked away in a peaceful setting, yet within reach of nearby amenities, this home offers the perfect balance of privacy and convenience. If you’ve been searching for a move-in ready home with space to breathe and room to entertain, this is the one.
Active
Listed by: Crescent Realty powered by KW • Jennifer Johnson
$875,000
167 Mountain Crest Lane, Eatonville, WA 98328
3beds
3,008sqft
Single Family Residence
Built in 2020
0.49 Acres Lot
$865,700 Zestimate®
$291/sqft
$67/mo HOA
What's special
Thoughtful finishes throughoutSpacious kitchenAbundant natural lightPrivate primary suiteWell-appointed en-suite bathBrand new interior paintOverlooking the surrounding landscape
- 179 days |
- 143 |
- 6 |
Zillow last checked:
Listing updated:
Listed by:
Jennifer Johnson,
Crescent Realty powered by KW,
Kiley Erickson,
Crescent Realty powered by KW
Source: NWMLS as distributed by MLS GRID,MLS#: 2484369
Facts & features
Interior
Bedrooms & bathrooms
- Bedrooms: 3
- Bathrooms: 3
- Full bathrooms: 2
- 3/4 bathrooms: 1
- Main level bathrooms: 3
- Main level bedrooms: 3
Primary bedroom
- Level: Main
Bathroom full
- Level: Main
Bathroom full
- Level: Main
Bathroom three quarter
- Level: Main
Bonus room
- Level: Second
Den office
- Level: Main
Entry hall
- Level: Main
Kitchen with eating space
- Level: Main
Living room
- Level: Main
Utility room
- Level: Main
Heating
- Heat Pump, Electric
Cooling
- Heat Pump
Appliances
- Included: Dishwasher, Microwave, Refrigerator, Stove(s)/Range(s), Dishwasher(s), Microwave(s), Refrigerator(s)
Features
- Bath Off Primary, Ceiling Fan(s), Dining Room, Pantry
- Flooring: Ceramic Tile, Engineered Hardwood, Carpet
- Windows: Dbl Pane/Storm Window
- Has fireplace: No
- Fireplace features: Gas
Interior area
- Total structure area: 3,008
- Total interior livable area: 3,008 sqft
Property
Parking
- Total spaces: 3
- Parking features: Attached Garage
- Has attached garage: Yes
- Covered spaces: 3
Features
- Levels: One and One Half
- Stories: 1
- Entry location: Main
- Patio & porch: Bath Off Primary, Ceiling Fan(s), Dbl Pane/Storm Window, Dining Room, Pantry, Sprinkler System, Vaulted Ceiling(s), Walk-In Closet(s)
- Has view: Yes
- View description: See Remarks, Territorial
Lot
- Size: 0.49 Acres
- Features: Cul-De-Sac, Curbs, Dead End Street, Paved, Secluded, Sidewalk, Electric Car Charging, Fenced-Fully, Outdoor Fireplace, Patio, Propane
- Topography: Level,Partial Slope
- Residential vegetation: Garden Space, Wooded
Details
- Parcel number: 6026890120
- Special conditions: Standard
Construction
Type & style
- Home type: SingleFamily
- Architectural style: Craftsman,1 1/2 Story
- Property subtype: Single Family Residence
Materials
- Cement Planked, Wood Products, Cement Plank
- Foundation: Poured Concrete
- Roof: Composition
Condition
- Very Good
- Year built: 2020
- Major remodel year: 2020
Utilities & green energy
- Electric: Company: Town of Eatonville
- Sewer: Sewer Connected, Company: Town of Eatonville
- Water: Public, Company: Town of Eatonville
Community & HOA
Community
- Subdivision: Eatonville
HOA
- HOA fee: $800 annually
Location
- Region: Eatonville
Financial & listing details
- Price per square foot: $291/sqft
- Tax assessed value: $783,200
- Annual tax amount: $8,256
- Date on market: 2/24/2026
- Cumulative days on market: 181 days
- Listing terms: Conventional,FHA,VA Loan
- Inclusions: Dishwasher(s), Microwave(s), Refrigerator(s), Stove(s)/Range(s)
Estimated market value
$865,700
$822,000 - $909,000
$3,640/mo
Price history
| Date | Event | Price |
|---|---|---|
| 2/25/2026 | Listed for sale | $875,000+36.2%$291/sqft |
Source:  NWMLS as distributed by MLS GRID #2484369 Report a problem NWMLS as distributed by MLS GRID #2484369 Report a problem | ||
| 12/21/2020 | Sold | $642,500+104%$214/sqft |
Source: NWMLS as distributed by MLS GRID #1669917 Report a problem | ||
| 5/6/2020 | Sold | $315,000$105/sqft |
Source: Public Record Report a problem | ||
Public tax history
| Year | Property taxes | Tax assessment |
|---|---|---|
| 2025 | $8,257 +15% | $783,200 -0.4% |
| 2024 | $7,180 +9.2% | $786,400 +8.2% |
| 2023 | $6,578 +0.4% | $727,000 -1.7% |
| 2022 | $6,552 -4% | $739,900 +8% |
| 2021 | $6,827 +710.2% | $685,200 +600.6% |
| 2019 | $843 -55.8% | $97,800 +21.6% |
| 2018 | $1,905 | $80,400 +19.3% |
| 2017 | -- | $67,400 |
Find assessor info on the county website
Monthly payment
Est. payment
Payment breakdown
Explore the cost of this home by adjusting the details. Changes won't be saved.Climate risks
Neighborhood: 98328
Nearby schools
GreatSchools rating
- 7/10Eatonville Elementary SchoolGrades: K-5Distance: 0.4 mi
- 4/10Eatonville Middle SchoolGrades: 6-8Distance: 0.4 mi
- 6/10Eatonville High SchoolGrades: 9-12Distance: 0.6 mi
Schools provided by the listing agent
- Elementary: Eatonville Elem
- Middle: Eatonville Mid
- High: Eatonville High
Source: NWMLS as distributed by MLS GRID. This data may not be complete. We recommend contacting the local school district to confirm school assignments for this home.

- $965,0004 bd3 ba3.1k sqft168 Mountain Crest Ln, Eatonville, WA 98328Sold
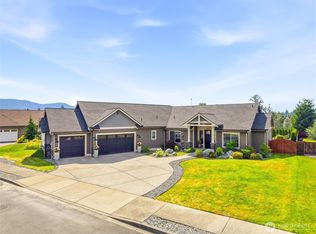
- $944,9503 bd3 ba3k sqft162 Mountain Crest Ln, Eatonville, WA 98328For Sale
- $429,1002 bd2 ba1.6k sqft194 Baumgartner, Eatonville, WA 98328Off Market
- $469,6003 bd3 ba1.7k sqft211 Baungartner NE, Eatonville, WA 98328Off Market
- $435,0003 bd2 ba1.2k sqft183 Baumgartner Pl N, Eatonville, WA 98328Sold
- $509,0004 bd3 ba1.6k sqft185 Baumgartner Pl N, Eatonville, WA 98328Sold
- $875,0003 bd3 ba3.1k sqft155 Mountain Crest Ln, Eatonville, WA 98328Sold
- $420,0003 bd2 ba1.2k sqft645 Wicks Ln E, Eatonville, WA 98328Sold
A local agent can set up tours, give advice and negotiate with sellers.
Similar homes
- $749,0003 bd3 ba2.1k sqft32503 Webster Road E, Eatonville, WA 98328Active
 MLS ID #2568683, Kiley Erickson. NWMLS as distributed by MLS GRID
 - $899,0004 bd4 ba3.3k sqftLimerick Park, Roy, WA 98580Active
 MLS ID #2564277, Andrew Farmer. NWMLS as distributed by MLS GRID
 - $899,0004 bd3 ba3k sqft23240 46th Avenue E, Spanaway, WA 98387Active
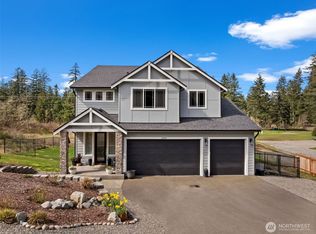 MLS ID #2519276, Cynthia Marchand. NWMLS as distributed by MLS GRID
 - $879,0004 bd3 ba2.7k sqft2505 263rd Street Ct E, Spanaway, WA 98387Contingent
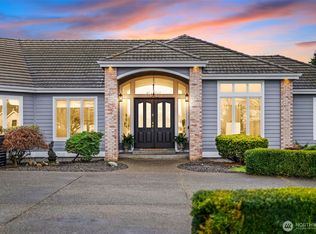 MLS ID #2528556, Whitney Johnsen. NWMLS as distributed by MLS GRID
 - $849,9504 bd3 ba2.5k sqft15012 86th Avenue E, Puyallup, WA 98375ContingentMLS ID #2550726, Amy Thor. NWMLS as distributed by MLS GRID
- $760,0003 bd3 ba2.4k sqft9014 206th Street Court E, Graham, WA 98338ActiveMLS ID #2565523, Marcie Winkler. NWMLS as distributed by MLS GRID
- $845,0003 bd2 ba1.7k sqft10820 245th Street Ct E, Graham, WA 98338ActiveMLS ID #2566471, Stephanie Gurden. NWMLS as distributed by MLS GRID
- $929,9994 bd3 ba2.7k sqft14909 Martinson Road SE, Yelm, WA 98597ActiveMLS ID #2562002, Dara Foster. NWMLS as distributed by MLS GRID
- $899,0004 bd4 ba3.2k sqftThe Country, Graham, WA 98338ContingentMLS ID #2510927, Robert Terhune. NWMLS as distributed by MLS GRID
- $745,9984 bd3 ba2.6k sqftKilen Estates, Puyallup, WA 98374ActiveMLS ID #2572900, Tiffany Weil. NWMLS as distributed by MLS GRID
- $685,0003 bd2 ba1.8k sqft28420 61st Avenue E, Graham, WA 98338ActiveMLS ID #2562573, Stephanie Lynch. NWMLS as distributed by MLS GRID
- $799,0004 bd3 ba3.1k sqftRidge At Sunrise, Puyallup, WA 98374ActiveMLS ID #2565643, Dawn Turnipseed. NWMLS as distributed by MLS GRID
- $769,9004 bd3 ba3.2k sqftGrand Firs, Graham, WA 98338ActiveMLS ID #2546903, Joel Lutterloh. NWMLS as distributed by MLS GRID
- $750,0005 bd3 ba2.9k sqft14825 TYEE Drive E, Bonney Lake, WA 98391ActiveMLS ID #2572610, Vadim Polishchuk. NWMLS as distributed by MLS GRID
- $699,0004 bd3 ba2.2k sqft22314 58th E, Spanaway, WA 98387ActiveMLS ID #2538488, Nicole Oliver. NWMLS as distributed by MLS GRID
- $899,9505 bd3 ba3k sqft18314 133rd Street E, Bonney Lake, WA 98391ActiveMLS ID #2503927, Leah Hamer. NWMLS as distributed by MLS GRID
- $849,9504 bd4 ba2.8k sqft18351 134th Avenue E, Puyallup, WA 98374ActiveMLS ID #2505772, Roshane Hiday Vader. NWMLS as distributed by MLS GRID
- $700,0003 bd3 ba2.5k sqft17803 130th Avenue E, Puyallup, WA 98374ActiveMLS ID #2568376, Zachary A. Entwistle. NWMLS as distributed by MLS GRID
- $789,9505 bd5 ba3.4k sqft13022 157th Street E, Puyallup, WA 98374ActiveMLS ID #2537772, Justin Edralin. NWMLS as distributed by MLS GRID
- $720,0005 bd5 ba3.2k sqftDaybreak, Graham, WA 98338ActiveMLS ID #2567931, Erica Alexei. NWMLS as distributed by MLS GRID
