Gorgeous custom home nestled on 1.48 acres! Stunning and over 2,500 square feet, this home offers the perfect blend of luxury and comfort. With 4 bedrooms and 2.5 bathrooms, every detail has been thoughtfully designed with beautiful custom finishes and features. The heart of the home is a gorgeous chef's kitchen featuring a giant island, farmhouse sink, oversized pantry, and beautiful finishes that make entertaining effortless. Retreat to the spacious primary suite with a freestanding soaking tub, luxurious shower, and an enormous walk-in closet. Step outside to your covered back deck, and don't miss the outdoor fire pit with gas line plumbed, perfect for relaxing evenings under the stars. The oversized 3-car garage provides plenty of room for vehicles, hobbies, and storage. Surrounded by wetlands that create exceptional privacy, this property feels like a peaceful retreat while remaining incredibly convenient to shopping, dining, schools, and everyday amenities. If you've been searching for the perfect combination of custom craftsmanship, a large lot, high end finishes, and a location that offers the best of both worlds, you've found it. This home truly has everything you've ever wanted and more!
Contingent
Listed by: Windermere Prof Partners • Amy Thor
$849,950
15012 86th Avenue E, Puyallup, WA 98375
4beds
2,568sqft
:
Get pre-qualified$5,292/mo
Single Family Residence
Built in 2015
1.48 Acres Lot
$842,900 Zestimate®
$331/sqft
$-- HOA
What's special
- 29 days |
- 2,784 |
- 195 |
Likely to sell faster than
Zillow last checked:
Listing updated:
Listed by:
Amy Thor,
Windermere Prof Partners
Source: NWMLS as distributed by MLS GRID,MLS#: 2550726
Facts & features
Interior
Bedrooms & bathrooms
- Bedrooms: 4
- Bathrooms: 3
- Full bathrooms: 2
- 1/2 bathrooms: 1
- Main level bathrooms: 1
Primary bedroom
- Level: Second
Bedroom
- Level: Second
Bedroom
- Level: Second
Bedroom
- Level: Second
Bathroom full
- Level: Second
Bathroom full
- Level: Second
Other
- Level: Main
Entry hall
- Level: Main
Great room
- Level: Main
Kitchen with eating space
- Level: Main
Utility room
- Level: Second
Heating
- Fireplace, Heat Pump, Electric, Natural Gas
Cooling
- Heat Pump
Appliances
- Included: Dishwasher, Disposal, Dryer, Refrigerator, Stove(s)/Range(s), Washer, Dishwasher(s), Dryer(s), Garbage Disposal, Refrigerator(s), Washer(s), Water Heater: Gas, Water Heater Location: Garage
Features
- Bath Off Primary, Dining Room, Pantry
- Flooring: Laminate
- Doors: French Doors
- Windows: Dbl Pane/Storm Window
- Number of fireplaces: 1
- Fireplace features: Gas, Main Level: 1, Fireplace
Interior area
- Total structure area: 2,568
- Total interior livable area: 2,568 sqft
Property
Parking
- Total spaces: 3
- Parking features: Driveway, Attached Garage, RV Parking
- Has attached garage: Yes
- Covered spaces: 3
Features
- Levels: Two
- Stories: 2
- Entry location: Main
- Patio & porch: Bath Off Primary, Dbl Pane/Storm Window, Dining Room, Fireplace, French Doors, Pantry, Vaulted Ceiling(s), Walk-In Closet(s), Water Heater
- Has view: Yes
- View description: Mountain(s), Territorial
Lot
- Size: 1.48 Acres
- Features: Deck, Gas Available, Patio, RV Parking, Sprinkler System
- Topography: Level
- Residential vegetation: Wooded
Details
- Parcel number: 0419201052
- Special conditions: Standard
Construction
Type & style
- Home type: SingleFamily
- Architectural style: Contemporary,2 Story
- Property subtype: Single Family Residence
Materials
- Cement Planked, Wood Products, Cement Plank
- Foundation: Poured Concrete
- Roof: Composition
Condition
- Year built: 2015
Utilities & green energy
- Electric: Company: PSE
- Sewer: Sewer Connected, Company: Pierce County Utilities
- Water: Public, Company: Firgrove Water
Community & HOA
Community
- Subdivision: South Hill
Location
- Region: Puyallup
Financial & listing details
- Price per square foot: $331/sqft
- Tax assessed value: $795,400
- Annual tax amount: $8,926
- Date on market: 7/9/2026
- Cumulative days on market: 30 days
- Listing terms: Conventional,FHA,VA Loan
- Inclusions: Dishwasher(s), Dryer(s), Garbage Disposal, Refrigerator(s), Stove(s)/Range(s), Washer(s)
Estimated market value
$842,900
$801,000 - $885,000
$3,697/mo
Price history
| Date | Event | Price |
|---|---|---|
| 7/9/2026 | Listed for sale | $849,950+44.8%$331/sqft |
Source:  NWMLS as distributed by MLS GRID #2550726 Report a problem NWMLS as distributed by MLS GRID #2550726 Report a problem | ||
| 3/11/2019 | Sold | $587,000$229/sqft |
Source: NWMLS as distributed by MLS GRID #1383066 Report a problem | ||
| 3/11/2019 | Listed for sale | $587,000$229/sqft |
Source: Keller Williams Realty PS #1383066 Report a problem | ||
| 1/31/2019 | Pending sale | $587,000$229/sqft |
Source: Keller Williams Realty PS #1383066 Report a problem | ||
| 1/17/2019 | Price change | $587,000-2.1%$229/sqft |
Source: Keller Williams Realty PS #1383066 Report a problem | ||
| 1/7/2019 | Listed for sale | $599,888$234/sqft |
Source: Keller Williams Realty PS #1383066 Report a problem | ||
| 12/16/2018 | Pending sale | $599,888$234/sqft |
Source: Keller Williams Realty PS #1383066 Report a problem | ||
| 11/28/2018 | Listed for sale | $599,888$234/sqft |
Source: Keller Williams Realty PS #1383066 Report a problem | ||
| 11/19/2018 | Pending sale | $599,888$234/sqft |
Source: Keller Williams Realty PS #1383066 Report a problem | ||
| 11/13/2018 | Listed for sale | $599,888$234/sqft |
Source: Keller Williams Realty PS #1383066 Report a problem | ||
Public tax history
| Year | Property taxes | Tax assessment |
|---|---|---|
| 2024 | $9,033 +15.3% | $795,400 +3.7% |
| 2023 | $7,833 +1.3% | $766,800 -1.1% |
| 2022 | $7,734 +4.4% | $775,500 +20.5% |
| 2021 | $7,405 +24.2% | $643,800 +30.2% |
| 2019 | $5,964 -1% | $494,300 +5.6% |
| 2018 | $6,023 +8.9% | $468,000 +10.9% |
| 2017 | $5,532 +295.5% | $421,900 +598.5% |
| 2016 | $1,399 | $60,400 -34.9% |
| 2014 | $1,399 | $92,800 +247.6% |
| 2013 | -- | $26,700 |
Find assessor info on the county website
Monthly payment
Est. payment
Payment breakdown
Explore the cost of this home by adjusting the details. Changes won't be saved.Climate risks
Neighborhood: 98375
Nearby schools
GreatSchools rating
- 7/10Dessie F Evans ElementaryGrades: PK-6Distance: 0.7 mi
- 6/10Doris Stahl Junior High SchoolGrades: 6-10Distance: 1.4 mi
- 5/10Gov John Rogers High SchoolGrades: 9-12Distance: 1.3 mi
- $1,250,0005 bd4 ba3.1k sqft15140 84th Ave E, Puyallup, WA 98375Sold

- $644,0005 bd3 ba3.1k sqft15204 84th Ave E, Puyallup, WA 98375Sold

- $493,0004 bd3 ba2.1k sqft15121 87th Ave E, Puyallup, WA 98375Sold
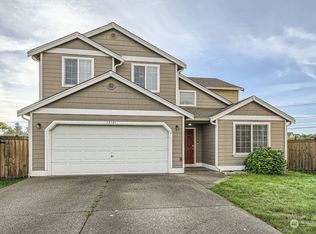
- $635,0004 bd3 ba2.7k sqft8421 153rd St E, Puyallup, WA 98375Sold

- $642,9004 bd3 ba2k sqft15136 87th Pl E, Puyallup, WA 98375New Construction
- $719,9005 bd4 ba2.5k sqft15114 87th Pl E, Puyallup, WA 98375New Construction
- $635,0004 bd3 ba2k sqft15102 87th Pl E, Puyallup, WA 98375Sold
- $669,9004 bd3 ba2.2k sqft15124 87th Pl E, Puyallup, WA 98375New Construction
A local agent can set up tours, give advice and negotiate with sellers.
Similar homes
- $745,0004 bd3 ba2.8k sqft7612 173rd St Court E, Puyallup, WA 98375Active
 MLS ID #2553159, Mila Samakhvalava. NWMLS as distributed by MLS GRID
 - $859,0004 bd3 ba2.8k sqft418 20th Street NW, Puyallup, WA 98371Contingent
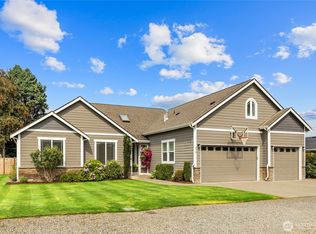 MLS ID #2546630, Zach Rhoades. NWMLS as distributed by MLS GRID
 - $925,0004 bd3 ba3k sqft310 20th Street Pl SW, Puyallup, WA 98371Active
 MLS ID #2560285, Stephanie W Callen. NWMLS as distributed by MLS GRID
 - $825,0004 bd4 ba2.7k sqft5014 Parker Road E, Sumner, WA 98390Active
 MLS ID #2564937, Jesse D Moore. NWMLS as distributed by MLS GRID
 - $899,0004 bd4 ba3.3k sqftLimerick Park, Roy, WA 98580ActiveMLS ID #2564277, Andrew Farmer. NWMLS as distributed by MLS GRID
- $879,0004 bd3 ba2.7k sqft2505 263rd Street Ct E, Spanaway, WA 98387ContingentMLS ID #2528556, Whitney Johnsen. NWMLS as distributed by MLS GRID
- $685,0004 bd3 ba2.7k sqft10626 130th Street E, Puyallup, WA 98374ActiveMLS ID #2547943, Sian Irwin. NWMLS as distributed by MLS GRID
- $730,0004 bd3 ba2.7k sqftSeasons, Puyallup, WA 98375ActiveMLS ID #2405045, Kevin Knoben. NWMLS as distributed by MLS GRID
- $845,0003 bd3 ba2.4k sqft31106 37th Avenue E, Graham, WA 98338ActiveMLS ID #2552040, Aaron Wright. NWMLS as distributed by MLS GRID
- $899,0004 bd3 ba3k sqft23240 46th Avenue E, Spanaway, WA 98387ActiveMLS ID #2519276, Cynthia Marchand. NWMLS as distributed by MLS GRID
- $769,9004 bd3 ba3.2k sqftGrand Firs, Graham, WA 98338ActiveMLS ID #2546903, Joel Lutterloh. NWMLS as distributed by MLS GRID
- $715,0004 bd3 ba2.2k sqft22314 58th E, Spanaway, WA 98387ActiveMLS ID #2538488, Nicole Oliver. NWMLS as distributed by MLS GRID
- $739,9993 bd2 ba1.8k sqft15119 33rd Avenue Ct E, Tacoma, WA 98446ActiveMLS ID #2551166, Kayla LaRance. NWMLS as distributed by MLS GRID
- $714,9504 bd3 ba2.5k sqft13437 Edmunds Parkway E, Bonney Lake, WA 98391ActiveMLS ID #2564534, Christopher Dalto. NWMLS as distributed by MLS GRID
- $805,0002 bd2 ba1.9k sqft14618 185th Avenue E, Bonney Lake, WA 98391ActiveMLS ID #2550844, Robert Loyal. NWMLS as distributed by MLS GRID
- $639,9004 bd3 ba2.7k sqftHeritage Grove, Puyallup, WA 98374ActiveMLS ID #2542290, Nicholas Taitano. NWMLS as distributed by MLS GRID
- $945,0003 bd3 ba1.8k sqftPierce County Short # 950, Tacoma, WA 98446ActiveMLS ID #2542211, Leslie Villanueva. NWMLS as distributed by MLS GRID
- $999,9995 bd5 ba3.6k sqftThe Reserve At Silver Brook, Puyallup, WA 98373ActiveMLS ID #2546940, Nicole Gaines. NWMLS as distributed by MLS GRID
- $689,9504 bd3 ba2.6k sqftVillages At South Hill, Puyallup, WA 98374ActiveMLS ID #2511843, Abbey Beal. NWMLS as distributed by MLS GRID
- $699,9903 bd3 ba2.2k sqftDell Vista, Puyallup, WA 98375ActiveMLS ID #2287979, Rick W. Seddon. NWMLS as distributed by MLS GRID
