Skip main navigation
Active
  • Listed by: Keller Williams Realty • Dustan Reed
    $485,000

    29707 113th Avenue E, Graham, WA 98338

    3beds
    2,550sqft
    Manufactured Home, Manufactured On Land
    Built in 2000
    5 Acres Lot
    $483,400 Zestimate®
    $190/sqft
    $-- HOA

    What's special

    Calming small pondSpacious primary bedroomWalk-in closetGarage with a workspaceLarge fully fenced yard
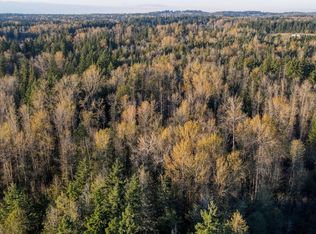
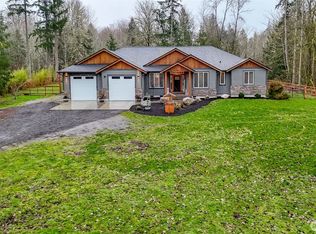
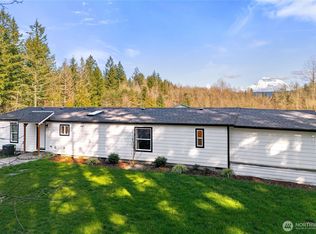
    Relax with a slow drive down a dirt road and feel the warm breeze under the shady trees. Take a deep breath and let the country air fill your lungs. When you come home to this secluded yet expansive five-acre parcel, you'll be at peace. This property has it all: a large, fully fenced yard, a garage with a workspace, multiple gardens ready for a bountiful harvest, and, on the back half of the property, a calming small pond. Once you're ready to come inside, you'll truly see how massive this home is. Beyond the front door sits the first living room and dining area, both bathed in natural light from plentiful windows. To the east of the dining room is the spacious primary bedroom, complete with a 5-piece en suite bathroom and walk-in closet. On the other side of the dining area, you'll find a chef's kitchen with ample counter space and an island, so whether you like to host or just love to cook, you'll have plenty of space. Through the other kitchen entrance, you'll find the second living room complete with a pellet stove and an attached three-quarter bath. The remaining three bedrooms rest on the west side of the home overlooking the sweeping lawn and forest beyond the property. If you're looking for space and nature, then this home is for you. Carpet and a fresh coat of paint will breathe new life into this home. Stop by today, and you just might find your forever home. See you soon.
    3 days
    795
    103

    Zillow last checked:

    Listing updated:

    Listed by:

    Dustan Reed,

    Keller Williams Realty

    Source: NWMLS as distributed by MLS GRID,MLS#: 2572924MLS Logo

      Facts & features

      Interior

      Bedrooms & bathrooms
      • Bedrooms: 3
      • Bathrooms: 2
      • Full bathrooms: 2
      • Main level bathrooms: 2
      • Main level bedrooms: 3
      Primary bedroom
      • Level: Main
      Bedroom
      • Level: Main
      Bedroom
      • Level: Main
      Bathroom full
      • Level: Main
      Bathroom full
      • Level: Main
      Den office
      • Level: Main
      Dining room
      • Level: Main
      Entry hall
      • Level: Main
      Family room
      • Level: Main
      Kitchen with eating space
      • Level: Main
      Living room
      • Level: Main
      Heating
      • Fireplace, Heat Pump, Electric
      Cooling
      • Heat Pump
      Appliances
      • Included: Water Heater: Tanked, Water Heater Location: Bedroom
      Features
      • Ceiling Fan(s), Dining Room
      • Number of fireplaces: 1
      • Fireplace features: Pellet Stove, Main Level: 1, Fireplace
      Interior area
      • Total structure area: 2,550
      • Total interior livable area: 2,550 sqft

      Property

      Parking
      • Total spaces: 1
      • Parking features: Driveway, Detached Garage
      • Has garage: Yes
      • Covered spaces: 1
      Features
      • Levels: One
      • Stories: 1
      • Entry location: Main
      • Patio & porch: Ceiling Fan(s), Dining Room, Fireplace, Vaulted Ceiling(s), Walk-In Closet(s), Water Heater, Wired for Generator
      • Has view: Yes
      • View description: Territorial
      Lot
      • Size: 5 Acres
      • Features: Sidewalk, Deck, Fenced-Fully, Gated Entry
      • Topography: Level
      • Residential vegetation: Garden Space, Wooded
      Details
      • Parcel number: 0417034031
      • Special conditions: Standard
      • Other equipment: Wired for Generator

      Construction

      Type & style
      • Home type: MobileManufactured
      • Architectural style: Manuf-Triple Wide
      • Property subtype: Manufactured Home, Manufactured On Land
      Materials
      • Metal/Vinyl
      • Roof: Composition
      Condition
      • Year built: 2000
      • Major remodel year: 2000

      Utilities & green energy

      • Sewer: Septic Tank, Company: Septic
      • Water: Individual Well, Company: Well

      Community & HOA

      Community
      • Subdivision: Graham
      Location
      • Region: Graham

      Financial & listing details

      • Price per square foot: $190/sqft
      • Tax assessed value: $503,300
      • Annual tax amount: $5,404
      • Date on market: 8/25/2026
      • Cumulative days on market: 5 days
      • Listing terms: Conventional,FHA,VA Loan
      • Body type: Triple Wide

        Estimated market value

        $483,400

        $459,000 - $508,000

        $3,519/mo

        Price history

        DateEventPrice
        8/26/2026Listed for sale$485,000+715.8%$190/sqft
        Source: NWMLS as distributed by MLS GRID #2572924 Report a problem
        1/10/1990Sold$59,450$23/sqft
        Source: Agent Provided Report a problem

        Public tax history

        YearProperty taxesTax assessment
        2025$5,534 +2.4%$503,300 +3%
        2024$5,404 -4.8%$488,600 +0.4%
        2023$5,678 +0.6%$486,800 -1.9%
        2022$5,645 +2.2%$496,400 +17.9%
        2021$5,521 +62.5%$421,100 +36.5%
        2019$3,397 -13.3%$308,400 +12.6%
        2018$3,918 +11.7%$274,000 +8.3%
        2017$3,509 +9.6%$253,000 +32%
        2016$3,200 $191,700 +2.2%
        2014$3,200 +17.1%$187,500 +9%
        2013$2,733 $172,000 +3%
        2012-- $167,000 -22.7%
        2009-- $216,100 -13.8%
        2008$2,801 $250,700 +0.6%
        2007$2,801 +19.5%$249,200 +52%
        2002$2,344 +6%$164,000
        2001$2,211 $164,000 +4.2%
        2000$2,211 $157,400
        Find assessor info on the county website

        Monthly payment

        Estimated monthly payment$1,822
        All calculations are estimates and provided by Zillow, Inc. for informational purposes only. Actual amounts may vary.
        HOA fees may include property taxes on listings classified as Co-Ops. Contact the listing agent and/or owner for fee details.
        See how much you could borrow to make a competitive offer.

        Climate risks

        Neighborhood: 98338

        Getting around

        0 / 100
        Car-Dependent
        25 / 100
        Somewhat Bikeable

        Nearby schools

        GreatSchools rating
        Schools provided by the listing agent
        • Middle: Frontier Jnr High
        • High: Graham-Kapowsin High

        Source: NWMLS as distributed by MLS GRID. This data may not be complete. We recommend contacting the local school district to confirm school assignments for this home.

        A local agent can set up tours, give advice and negotiate with sellers.

        Browse local experts