Custom-built 3-bedroom, 2.5-bathroom home on a 2.2-acre corner lot in Spanaway, WA, featuring a private sports court and heated concrete floors throughout. Built in 2021, this 3,175-square-foot single-story residence offers a great room, family room, den/office, formal dining room, and two fireplaces, all on one level. Heated concrete flooring keeps things comfortable on cool mornings, while central A/C handles the warmer days. The primary suite includes a massive walk-in closet with room to keep everything organized. A 3-car attached garage and separate utility room add everyday functionality. The 2.2-acre grounds give you space to spread out: shoot hoops on the private sports court, garden, entertain, or simply enjoy the privacy the corner-lot setting provides. The property has already been approved for an ADU (accessory dwelling unit), and the listing agent has plans available on request for buyers who want to add rental income, a guest suite, or multigenerational living space. Despite the acreage, everyday convenience is close by: shopping and grocery stores are less than 0.5 mile away. It's an uncommon combination for Spanaway, a custom-built home on 2.2 acres with a private sports court, heated concrete floors, A/C, an approved ADU opportunity, and amenities minutes from the door. Come see what life could look like at this Spanaway property.
Active
Listed by: Keller Williams Realty • Austin Robertson • 253-225-2395
$1,050,000
2222 215th Street E, Spanaway, WA 98387
3beds
3,175sqft
Single Family Residence
Built in 2021
2.2 Acres Lot
$1,042,800 Zestimate®
$331/sqft
$67/mo HOA
What's special
Two fireplacesFamily roomFormal dining roomGreat roomPrivate sports courtSeparate utility room
- --
- on Zillow
- 335
- views
- 19
- saves
Zillow last checked:
Listing updated:
Listed by:
Austin Robertson 253-225-2395 admin@robertsonand.co,
Keller Williams Realty
Source: NWMLS as distributed by MLS GRID,MLS#: 2577543
Facts & features
Interior
Bedrooms & bathrooms
- Bedrooms: 3
- Bathrooms: 3
- Full bathrooms: 2
- 1/2 bathrooms: 1
- Main level bathrooms: 3
- Main level bedrooms: 3
Primary bedroom
- Level: Main
Bedroom
- Level: Main
Bedroom
- Level: Main
Bathroom full
- Level: Main
Bathroom full
- Level: Main
Other
- Level: Main
Den office
- Level: Main
Dining room
- Level: Main
Entry hall
- Level: Main
Family room
- Level: Main
Great room
- Level: Main
Kitchen with eating space
- Level: Main
Utility room
- Level: Main
Heating
- Fireplace, Heat Pump, Electric
Cooling
- Has cooling: Yes
Appliances
- Included: Dishwasher, Microwave, Refrigerator, Stove(s)/Range(s), Dishwasher(s), Microwave(s), Refrigerator(s)
Features
- Flooring: Concrete
- Basement: None
- Number of fireplaces: 2
- Fireplace features: Main Level: 2, Fireplace
Interior area
- Total structure area: 3,175
- Total interior livable area: 3,175 sqft
Property
Parking
- Total spaces: 3
- Parking features: Attached Garage
- Has attached garage: Yes
- Covered spaces: 3
Features
- Levels: One
- Stories: 1
- Entry location: Main
- Patio & porch: Fireplace
Lot
- Size: 2.2 Acres
- Dimensions: 95,832
- Features: Corner Lot
- Topography: Level
Details
- Parcel number: 0318116020
- Zoning: R5
- Zoning description: Jurisdiction: County
- Special conditions: Standard
Construction
Type & style
- Home type: SingleFamily
- Architectural style: 1 Story
- Property subtype: Single Family Residence
Materials
- Brick, Metal/Vinyl
- Roof: Composition
Condition
- Very Good
- Year built: 2021
- Major remodel year: 2021
Utilities & green energy
- Sewer: Septic Tank
- Water: Public
Community & HOA
Community
- Subdivision: Spanaway
HOA
- HOA fee: $800 annually
Location
- Region: Spanaway
Financial & listing details
- Price per square foot: $331/sqft
- Annual tax amount: $11,235
- Date on market: 9/4/2026
- Listing terms: Conventional,FHA,VA Loan
- Inclusions: Dishwasher(s), Microwave(s), Refrigerator(s), Stove(s)/Range(s)
Estimated market value
$1,042,800
$991,000 - $1.09M
$3,866/mo
Price history
| Date | Event | Price |
|---|---|---|
| 9/4/2026 | Listed for sale | $1,050,000$331/sqft |
Source:  NWMLS as distributed by MLS GRID #2577543 Report a problem NWMLS as distributed by MLS GRID #2577543 Report a problem | ||
Public tax history
Tax history is unavailable.
Monthly payment
Est. payment
Payment breakdown
Explore the cost of this home by adjusting the details. Changes won't be saved.Climate risks
Neighborhood: 98387
Nearby schools
Schools provided by the listing agent
- Elementary: Elk Plain Elem
- High: Bethel High
Source: NWMLS as distributed by MLS GRID. This data may not be complete. We recommend contacting the local school district to confirm school assignments for this home.
Similar homes
- $872,5004 bd3 ba2.7k sqft2505 263rd Street Ct E, Spanaway, WA 98387Active
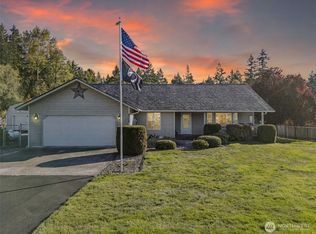
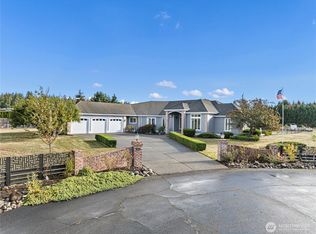 MLS ID #2592621, Benjamin Patrick Vandouris. NWMLS as distributed by MLS GRID
 - $1,249,0003 bd3 ba4.3k sqftRainier Prairie, Spanaway, WA 98387Active
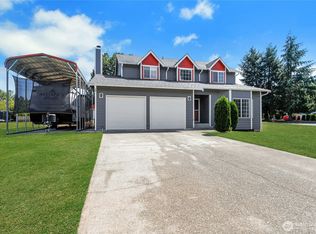
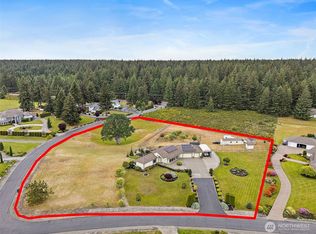 MLS ID #2531706, Pamela Evenson. NWMLS as distributed by MLS GRID
 - $565,0003 bd3 ba2k sqft19927 25th Court E, Spanaway, WA 98387Active
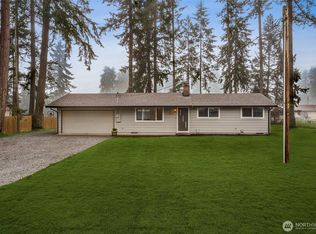
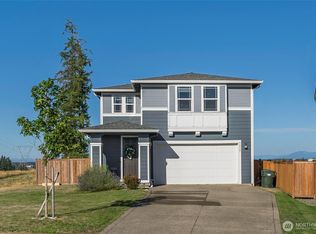 MLS ID #2575269, Julie Salazar. NWMLS as distributed by MLS GRID
 - $899,0003 bd3 ba1.8k sqftPierce County Short # 950, Tacoma, WA 98446Active
 MLS ID #2542211, Leslie Villanueva. NWMLS as distributed by MLS GRID
