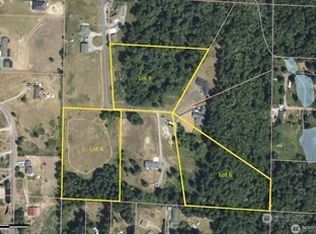
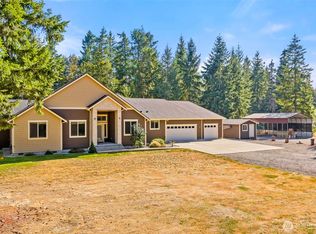
Welcome home to peaceful country living with room to breathe with a Custom home built by First Finishers. Situated on a quiet street on approximately 5 acres, this property offers the perfect blend of privacy, space, and functionality, while still being within easy reach of JBLM, shopping, and everyday amenities. Inside, you’ll find a well-designed layout filled with abundant natural light and a welcoming feel throughout. Generous bedrooms, a functional kitchen ideal for daily living or entertaining, and flexible spaces easily adapt to your needs. The primary bathroom features heated floors for added comfort, and the home is equipped with three tankless water heaters with space for a fourth if desired. A whole-house Generac 22kW propane generator with automatic transfer switch provides peace of mind, along with a multi-stage water filtration system and water softener. Outside, enjoy open space perfect for animals, gardening, recreation, or simply relaxing while taking in views of the Olympic Mountain Range. This property is ideal for those seeking a quieter lifestyle without sacrificing convenience. A rare opportunity to enjoy space, privacy, and modern comforts, this one is a must-see!
Active
Listed by: eXp Realty • Ronald Rougeaux • 360-338-8355
Price cut: $5K (10/7)
$945,000
3010 342nd Street Ct S, Roy, WA 98580
4beds
2,916sqft
Single Family Residence
Built in 2019
5 Acres Lot
$944,500 Zestimate®
$324/sqft
$-- HOA
What's special
- --
- on Zillow
- 279
- views
- 13
- saves
Zillow last checked:
Listing updated:
Listed by:
Ronald Rougeaux 360-338-8355 captainronjr@gmail.com,
eXp Realty
Source: NWMLS as distributed by MLS GRID,MLS#: 2525646
Facts & features
Interior
Bedrooms & bathrooms
- Bedrooms: 4
- Bathrooms: 3
- Full bathrooms: 2
- 1/2 bathrooms: 1
- Main level bathrooms: 2
- Main level bedrooms: 2
Primary bedroom
- Level: Second
Bedroom
- Level: Main
Bedroom
- Level: Main
Bedroom
- Level: Second
Bathroom full
- Level: Main
Bathroom full
- Level: Second
Other
- Level: Main
Den office
- Level: Second
Dining room
- Level: Main
Entry hall
- Level: Main
Kitchen with eating space
- Level: Main
Living room
- Level: Main
Rec room
- Level: Second
Utility room
- Level: Main
Heating
- Fireplace, Forced Air, High Efficiency (Unspecified), Electric, Propane, Solar PV
Cooling
- Forced Air, High Efficiency (Unspecified)
Appliances
- Included: Dishwasher, Disposal, Double Oven, Microwave, Stove(s)/Range(s), Tankless Water Heater, Dishwasher(s), Garbage Disposal, Microwave(s)
Features
- Bath Off Primary, Ceiling Fan(s), Dining Room, High Tech Cabling
- Flooring: Ceramic Tile, Hardwood, Vinyl, Carpet
- Doors: French Doors
- Windows: Dbl Pane/Storm Window
- Number of fireplaces: 1
- Fireplace features: Gas, Main Level: 1, Fireplace
Interior area
- Total structure area: 2,916
- Total interior livable area: 2,916 sqft
Video & virtual tour
Property
Parking
- Total spaces: 3
- Parking features: Attached Garage, RV Parking
- Has attached garage: Yes
- Covered spaces: 3
Features
- Levels: Two
- Stories: 2
- Entry location: Main
- Patio & porch: Bath Off Primary, Ceiling Fan(s), Dbl Pane/Storm Window, Dining Room, Fireplace, French Doors, High Tech Cabling, Jetted Tub
- Spa features: Bath
- Has view: Yes
- View description: Mountain(s), Territorial
Lot
- Size: 5 Acres
- Features: Cul-De-Sac, Dead End Street, Open Lot, Paved, Deck, Electric Car Charging, Fenced-Partially, Gated Entry, Irrigation, Outbuildings, Propane, RV Parking, Sprinkler System
- Topography: Equestrian,Sloped
- Residential vegetation: Fruit Trees
Details
- Parcel number: 0317191710
- Special conditions: Standard
Construction
Type & style
- Home type: SingleFamily
- Architectural style: 2 Story
- Property subtype: Single Family Residence
Materials
- Cement Planked, Wood Products, Cement Plank
- Roof: Composition
Condition
- Year built: 2019
Utilities & green energy
- Electric: Company: TPU
- Sewer: Septic Tank
- Water: Individual Well
- Utilities for property: Directtv, Starlink
Green energy
- Energy generation: Solar
Community & HOA
Community
- Features: CCRs
- Subdivision: Roy
Location
- Region: Roy
Financial & listing details
- Price per square foot: $324/sqft
- Tax assessed value: $984,000
- Annual tax amount: $9,641
- Date on market: 5/21/2026
- Listing terms: Conventional,FHA
- Inclusions: Dishwasher(s), Double Oven, Garbage Disposal, Microwave(s), Stove(s)/Range(s)
Estimated market value
$944,500
$897,000 - $992,000
$3,987/mo
Price history
| Date | Event | Price |
|---|---|---|
| 10/7/2026 | Price change | $945,000-0.5%$324/sqft |
Source:  NWMLS as distributed by MLS GRID #2525646 Report a problem NWMLS as distributed by MLS GRID #2525646 Report a problem | ||
| 9/14/2026 | Price change | $950,000-2.1%$326/sqft |
Source: NWMLS as distributed by MLS GRID #2525646 Report a problem | ||
| 8/25/2026 | Price change | $970,000-1%$333/sqft |
Source: NWMLS as distributed by MLS GRID #2525646 Report a problem | ||
| 7/22/2026 | Price change | $980,000-1%$336/sqft |
Source: NWMLS as distributed by MLS GRID #2525646 Report a problem | ||
| 6/29/2026 | Price change | $990,000-1%$340/sqft |
Source: NWMLS as distributed by MLS GRID #2525646 Report a problem | ||
| 6/12/2026 | Price change | $1,000,000-9.1%$343/sqft |
Source: eXp Realty #2525646 Report a problem | ||
| 5/31/2026 | Price change | $1,100,000-8.3%$377/sqft |
Source: NWMLS as distributed by MLS GRID #2525646 Report a problem | ||
| 5/21/2026 | Listed for sale | $1,200,000+252.9%$412/sqft |
Source: NWMLS as distributed by MLS GRID #2525646 Report a problem | ||
| 5/14/2010 | Sold | $340,000+0.8%$117/sqft |
Source: NWMLS as distributed by MLS GRID #49542 Report a problem | ||
| 4/3/2010 | Listed for sale | $337,250-6.5%$116/sqft |
Source: Keller Williams Puyallup #49542 Report a problem | ||
| 11/12/2009 | Sold | $360,800+100.4%$124/sqft |
Source: Public Record Report a problem | ||
| 5/31/2007 | Sold | $180,000$62/sqft |
Source: Public Record Report a problem | ||
Public tax history
| Year | Property taxes | Tax assessment |
|---|---|---|
| 2025 | $10,211 +5.9% | $984,000 +8.4% |
| 2024 | $9,641 -0.2% | $907,600 +5.3% |
| 2023 | $9,657 +0.7% | $861,600 -2.6% |
| 2022 | $9,587 +3.7% | $885,000 +19.6% |
| 2021 | $9,246 +462% | $739,900 +29.8% |
| 2019 | $1,645 -7.9% | $570,200 +298.5% |
| 2018 | $1,786 -68.6% | $143,100 -67.9% |
| 2017 | $5,697 +3.9% | $445,700 +24.8% |
| 2016 | $5,483 | $357,000 +4.1% |
| 2014 | $5,483 +16.1% | $342,800 +12.8% |
| 2013 | $4,723 | $303,900 +1.3% |
| 2012 | -- | $299,900 -16.2% |
| 2011 | -- | $358,000 -5.1% |
| 2010 | -- | $377,200 -4.2% |
| 2009 | -- | $393,900 -4.3% |
| 2008 | $1,153 | $411,800 +302.9% |
| 2007 | $1,153 | $102,200 |
Find assessor info on the county website
Monthly payment
Est. payment
Payment breakdown
Explore the cost of this home by adjusting the details. Changes won't be saved.Climate risks
Neighborhood: 98580


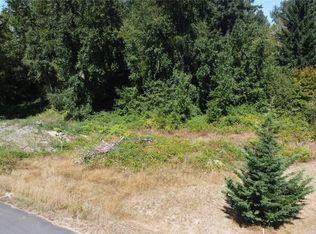
Similar homes
- $835,0004 bd4 ba3.3k sqftLimerick Park, Roy, WA 98580Active
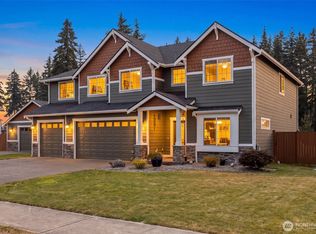 MLS ID #2564277, Andrew Farmer. NWMLS as distributed by MLS GRID
 - $872,5004 bd3 ba2.7k sqft2505 263rd Street Ct E, Spanaway, WA 98387Active
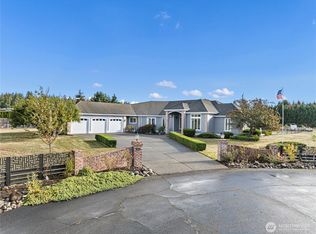 MLS ID #2592621, Benjamin Patrick Vandouris. NWMLS as distributed by MLS GRID
 - $859,0004 bd3 ba2.5k sqftBald Hills Acreage Lots, Yelm, WA 98597Active
 MLS ID #2569860, Charity Kirk. NWMLS as distributed by MLS GRID
 - $849,9504 bd3 ba2.9k sqft11114 State Route 162 E, Puyallup, WA 98374Active
 MLS ID #2595712, Kristina Minzer. NWMLS as distributed by MLS GRID
