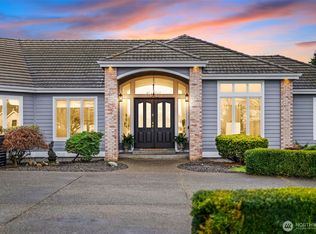
SELLER PAID 2/1 RATE BUY-DOWN! TWO FULL % PTS BELOW MARKET RATE 1st Yr, 1 % Pt BELOW 2nd Yr! Breathtaking Mountain Views & Timeless Elegance! 4342 Sq Ft Custom Rambler w/ Fully Finished Daylight Basement! Set Upon a Meticulously Landscaped 3.76 Acre Corner Lot in a Private Gated Enclave of Custom-Built Homes, Large Parcels & Spectacular Natural Beauty! Well Equipped for Comfort; 9.3 KW Solar Panels, Heat Pump, Private Well, & Whole-Home Generator! Step Inside to Light-Filled Open Concept Living where Expansive Windows Capture Stunning Territorial & Mountain Views! The Great Room Seamlessly Connects to the Dining Area & Entertainer's Kitchen! Wake to the Sight of Mt. Rainier in Your Primary Suite & Relax in the Spa-Inspired Quartz Slab Wall En-Suite Bath, Large WIC, too! A Private Den, Powder Rm, & Utility Rm Complete the Main Lvl. Grand 8 Ft Doors, Built-in Buffet, Display Cabinetry, & Central Vac System! The Fully Finished Daylight Basement Expands the Home's Multi-Gen Versatility; Rec Rm w/ Custom Built-ins, Two Bds w/ Jack & Jill Bath - Each w/ Sliding Door to the Private Courtyard, & Two Lrg Bonus Rms! Car Enthusiasts & Hobbyists will Appreciate the 3 Car 1298 Sq Ft Garage (220), RV Carport w/ Connection(s), Two 10 x 20 Workshops (1w/220), & Two Garden Sheds! Your Own Fruit Tree Orchard, Gardens, Patio, & Sprinkler Sys! Add'tl Build Site Possible! Horses OK! True Serenity of Elevated Rural Living Close to Everyday Conveniences! An Extraordinary Opportunity to Call Home!
Active
Listed by: RE/MAX Exclusive • Pamela Evenson
$1,288,000
2315 262nd Street Ct E, Spanaway, WA 98387
3beds
4,342sqft
Single Family Residence
Built in 1998
3.76 Acres Lot
$-- Zestimate®
$297/sqft
$-- HOA
What's special
Breathtaking mountain viewsFully finished daylight basementFruit tree orchardPrivate denTwo garden shedsLight-filled open concept living
- 82 days |
- 248 |
- 16 |
Zillow last checked:
Listing updated:
Listed by:
Pamela Evenson,
RE/MAX Exclusive
Source: NWMLS as distributed by MLS GRID,MLS#: 2531706
Facts & features
Interior
Bedrooms & bathrooms
- Bedrooms: 3
- Bathrooms: 3
- Full bathrooms: 1
- 3/4 bathrooms: 1
- 1/2 bathrooms: 1
- Main level bathrooms: 2
- Main level bedrooms: 1
Primary bedroom
- Level: Main
Bedroom
- Level: Lower
Bedroom
- Level: Lower
Bathroom full
- Level: Main
Bathroom three quarter
- Level: Lower
Bonus room
- Level: Lower
Bonus room
- Level: Lower
Den office
- Level: Main
Dining room
- Level: Main
Entry hall
- Level: Main
Great room
- Level: Main
Kitchen with eating space
- Level: Main
Rec room
- Level: Lower
Utility room
- Level: Main
Heating
- Forced Air, Heat Pump, Recirculation Pump, Electric, Propane, See Remarks, Solar (Unspecified)
Cooling
- Heat Pump
Appliances
- Included: Dishwasher, Double Oven, Dryer, Microwave, Refrigerator, See Remarks, Stove(s)/Range(s), Washer, Dishwasher(s), Dryer(s), Microwave(s), Refrigerator(s), Washer(s), Water Heater: Electric, Water Heater Location: Mechanical Room - Garage
Features
- Bath Off Primary, Central Vacuum, Dining Room
- Flooring: Ceramic Tile, Concrete, Hardwood, Slate, Carpet
- Windows: Dbl Pane/Storm Window
- Basement: Finished
- Has fireplace: No
Interior area
- Total structure area: 4,342
- Total interior livable area: 4,342 sqft
Property
Parking
- Total spaces: 5
- Parking features: Detached Carport, Driveway, Attached Garage, Detached Garage, RV Parking
- Has attached garage: Yes
- Has carport: Yes
- Covered spaces: 5
Features
- Levels: One
- Stories: 1
- Entry location: Main
- Patio & porch: Bath Off Primary, Built-In Vacuum, Dbl Pane/Storm Window, Dining Room, Sprinkler System, Vaulted Ceiling(s), Walk-In Closet(s), Water Heater, Wired for Generator
- Has view: Yes
- View description: Mountain(s), See Remarks, Territorial
Lot
- Size: 3.76 Acres
- Features: Corner Lot, Dead End Street, Paved, Cabana/Gazebo, Cable TV, Deck, Fenced-Fully, Fenced-Partially, Gated Entry, High Speed Internet, Outbuildings, Patio, Propane, RV Parking, Shop, Sprinkler System
- Topography: Equestrian,Level,Partial Slope
- Residential vegetation: Fruit Trees, Garden Space
Details
- Parcel number: 5000290190
- Zoning description: Jurisdiction: County
- Special conditions: Standard
- Other equipment: Leased Equipment: None, Wired for Generator
Construction
Type & style
- Home type: SingleFamily
- Architectural style: 1 Story w/Bsmnt.
- Property subtype: Single Family Residence
Materials
- Cement Planked, Stucco, Cement Plank
- Foundation: Poured Concrete
- Roof: See Remarks,Tile
Condition
- Very Good
- Year built: 1998
- Major remodel year: 2004
Utilities & green energy
- Electric: Company: Tacoma Public Utilities
- Sewer: Septic Tank, Company: Septic
- Water: Individual Well, Company: Individual Well
Green energy
- Energy generation: Solar
Community & HOA
Community
- Features: CCRs, Gated
- Subdivision: Rainier Prairie
HOA
- Services included: Road Maintenance
Location
- Region: Spanaway
Financial & listing details
- Price per square foot: $297/sqft
- Tax assessed value: $1,159,500
- Annual tax amount: $12,109
- Date on market: 6/1/2026
- Cumulative days on market: 83 days
- Listing terms: Conventional,FHA,VA Loan
- Inclusions: Dishwasher(s), Double Oven, Dryer(s), Leased Equipment, Microwave(s), Refrigerator(s), See Remarks, Stove(s)/Range(s), Washer(s)
Estimated market value
Not available
Estimated sales range
Not available
Not available
Price history
| Date | Event | Price |
|---|---|---|
| 6/2/2026 | Listed for sale | $1,288,000+162.9%$297/sqft |
Source:  NWMLS as distributed by MLS GRID #2531706 Report a problem NWMLS as distributed by MLS GRID #2531706 Report a problem | ||
| 7/1/2014 | Sold | $489,900-2%$113/sqft |
Source: NWMLS as distributed by MLS GRID #586063 Report a problem | ||
| 6/8/2014 | Pending sale | $499,950$115/sqft |
Source: John L Scott Real Estate #586063 Report a problem | ||
| 5/27/2014 | Price change | $499,950-4.8%$115/sqft |
Source: John L Scott Real Estate #586063 Report a problem | ||
| 4/2/2014 | Price change | $524,950-4.5%$121/sqft |
Source: John L Scott Real Estate #586063 Report a problem | ||
| 1/29/2014 | Listed for sale | $549,950-8.3%$127/sqft |
Source: John L. Scott #586063 Report a problem | ||
| 12/1/2013 | Listing removed | $600,000$138/sqft |
Source: RE/MAX PROFESSIONALS #521060 Report a problem | ||
| 7/24/2013 | Listed for sale | $600,000+606.3%$138/sqft |
Source: RE/MAX PROFESSIONALS #521060 Report a problem | ||
| 1/2/1996 | Sold | $84,950$20/sqft |
Source: Public Record Report a problem | ||
Public tax history
| Year | Property taxes | Tax assessment |
|---|---|---|
| 2025 | $12,109 -0.8% | $1,159,500 +2.8% |
| 2024 | $12,204 -0.9% | $1,128,400 +4.9% |
| 2023 | $12,315 +0.4% | $1,075,700 -2% |
| 2022 | $12,261 +0.1% | $1,097,500 +14.6% |
| 2021 | $12,247 +38.9% | $957,800 +23.4% |
| 2019 | $8,814 -12.1% | $776,300 +6.4% |
| 2018 | $10,026 +11% | $729,500 +10.2% |
| 2017 | $9,033 +4.2% | $661,800 +20.7% |
| 2016 | $8,666 | $548,400 +5.5% |
| 2014 | $8,666 +15.5% | $519,800 +7.1% |
| 2013 | $7,500 | $485,400 +3.2% |
| 2012 | -- | $470,500 -7.9% |
| 2011 | -- | $510,600 +3.2% |
| 2010 | -- | $494,700 -10.8% |
| 2009 | -- | $554,400 -10% |
| 2008 | $7,020 +0% | $615,800 -2.3% |
| 2007 | $7,020 +43.5% | $630,300 +82.4% |
| 2002 | $4,893 +5.5% | $345,600 |
| 2001 | $4,640 | $345,600 +3.6% |
| 2000 | $4,640 | $333,700 |
Find assessor info on the county website
Monthly payment
Est. payment
Payment breakdown
Explore the cost of this home by adjusting the details. Changes won't be saved.Climate risks
Neighborhood: 98387
Nearby schools
GreatSchools rating
- 5/10Rocky Ridge Elementary SchoolGrades: K-5Distance: 2.5 mi
- 6/10Cougar Mountain Middle SchoolGrades: 6-8Distance: 1.7 mi
- 6/10Bethel High SchoolGrades: 9-12Distance: 2.7 mi
Schools provided by the listing agent
- Elementary: Rocky Ridge Elem
- Middle: Bethel Jnr High
- High: Bethel High
Source: NWMLS as distributed by MLS GRID. This data may not be complete. We recommend contacting the local school district to confirm school assignments for this home.
- $845,0003 bd2 ba2.1k sqft2503 262nd Street Ct E, Spanaway, WA 98387Sold

- $879,0004 bd3 ba2.7k sqft2505 263rd Street Ct E, Spanaway, WA 98387For Sale
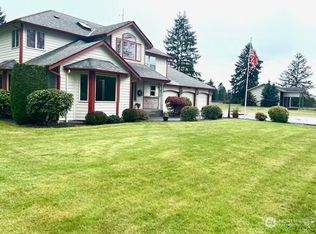
- $850,0004 bd4 ba4.1k sqft2726 263rd Street Ct E, Spanaway, WA 98387Sold
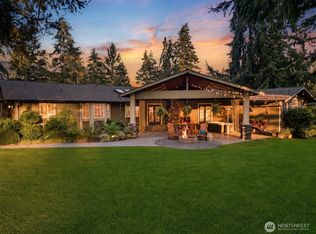
- $1,495,0004 bd6 ba2.9k sqft26304 34th Ave E, Spanaway, WA 98387For Sale
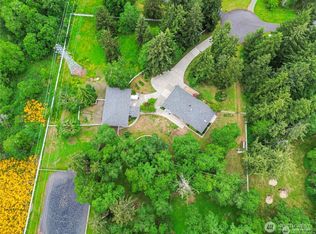
- $965,0002 bd2 ba2.7k sqft26414 34th Ave E, Spanaway, WA 98387Sold
- $410,0002 bd2 ba1.1k sqft25507 31st Ave E, Spanaway, WA 98387Sold
- $410,0002 bd2 ba1.2k sqft25505 31st Ave E, Spanaway, WA 98387Sold
- $409,0003 bd2 ba1.1k sqft25402 30th Ave E, Spanaway, WA 98387Sold
A local agent can set up tours, give advice and negotiate with sellers.
Similar homes
- $879,0004 bd3 ba2.7k sqft2505 263rd Street Ct E, Spanaway, WA 98387ContingentMLS ID #2528556, Whitney Johnsen. NWMLS as distributed by MLS GRID
- $799,0003 bd3 ba2.5k sqft4716 266th Street E, Spanaway, WA 98387Active
 MLS ID #2519655, Kiley Erickson. NWMLS as distributed by MLS GRID
 - $1,299,9994 bd3 ba3.5k sqft1024 Mountain View Boulevard S, Spanaway, WA 98387Active
 MLS ID #2533985, Adam Joseph Barringer. NWMLS as distributed by MLS GRID
 - $1,349,9003 bd4 ba3.7k sqftCadena De Montanas, Graham, WA 98338Active
 MLS ID #2502538, Don M. Goethals. NWMLS as distributed by MLS GRID
 - $1,349,0004 bd4 ba4.9k sqft14116 224th Street E, Graham, WA 98338ActiveMLS ID #2531059, Tina McDonough. NWMLS as distributed by MLS GRID
- $1,150,0004 bd4 ba2.8k sqft28419 132nd Avenue E, Graham, WA 98338ActiveMLS ID #2549880, Cindy Harris. NWMLS as distributed by MLS GRID
- $1,295,0003 bd4 ba3k sqft5601 48th Avenue E, Tacoma, WA 98443ActiveMLS ID #2558580, Doug Walker. NWMLS as distributed by MLS GRID
- $995,8004 bd5 ba3.5k sqftPuyallup, Puyallup, WA 98374ActiveMLS ID #2570868, Kyong E. Kwon. NWMLS as distributed by MLS GRID
- $1,299,9504 bd4 ba5.7k sqft13502 144th Street E, Puyallup, WA 98374ActiveMLS ID #2564015, Alan Smith. NWMLS as distributed by MLS GRID
- $1,495,0003 bd3 ba3.5k sqftWhitewater Estates, Roy, WA 98580ActiveMLS ID #2561823, Cathlene Torgerson. NWMLS as distributed by MLS GRID
- $1,250,0003 bd5 ba4.9k sqftSunrise View Estates, Puyallup, WA 98374ActiveMLS ID #2529716, James Gregory. NWMLS as distributed by MLS GRID
- $1,250,0004 bd4 ba3.7k sqft7914 132nd Street Ct E, Puyallup, WA 98373ActiveMLS ID #2545080, Nancy L. Lee. NWMLS as distributed by MLS GRID
- $899,0004 bd3 ba2.5k sqft24714 64th Avenue E, Graham, WA 98338ActiveMLS ID #2538517, Madison Dimov. NWMLS as distributed by MLS GRID
- $995,0004 bd3 ba4.1k sqft13804 231st Street Ct E, Graham, WA 98338ActiveMLS ID #2552072, Nicole Burnett. NWMLS as distributed by MLS GRID
- $1,299,0004 bd3 ba4.6k sqftMorningview Estate, Puyallup, WA 98374ActiveMLS ID #2492066, Annette J Vig. NWMLS as distributed by MLS GRID
- $844,0003 bd3 ba2.2k sqft28719 76th Avenue E, Graham, WA 98338ActiveMLS ID #2543392, Rob Hoefs. NWMLS as distributed by MLS GRID
- $1,449,9904 bd4 ba2.6k sqft28711 132nd Avenue E, Graham, WA 98338ActiveMLS ID #2519018, Chandler Hanson. NWMLS as distributed by MLS GRID
- $1,175,0004 bd3 ba3.1k sqft26217 137th Street Ct E, Buckley, WA 98321ActiveMLS ID #2550517, Lauren Alvarez. NWMLS as distributed by MLS GRID
- $1,125,0003 bd3 ba3.2k sqft13503 110th Street Ct E, Puyallup, WA 98374ActiveMLS ID #2537228, Nicole Trout. NWMLS as distributed by MLS GRID
- $1,350,0004 bd3 ba3.6k sqft4914 Thompson Lane SE, Olympia, WA 98513ActiveMLS ID #2557947, Stacie Whitfield. NWMLS as distributed by MLS GRID
