Skip main navigation
Active
  • Listed by: Keller Williams Realty • Adam Joseph Barringer
    $1,580,000

    1024 Mountain View Boulevard S, Spanaway, WA 98387

    4beds
    3,568sqft
    : 
    Loading
    Get pre-qualified
    Single Family Residence
    Built in 1960
    8,899 Square Feet Lot
    $1,535,100 Zestimate®
    $443/sqft
    $-- HOA

    What's special

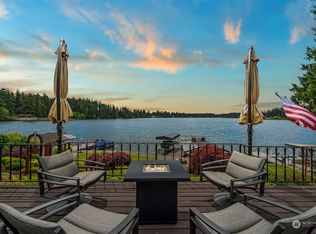
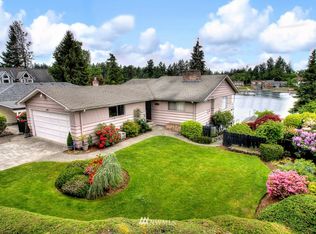
    Welcome to one of Spanaway Lake's most private and beautifully updated waterfront retreats. Perfectly positioned to capture panoramic lake views, peaceful greenbelt scenery, and unmatched privacy with no homes directly across the water, this exceptional custom home sits on a private island and offers the ultimate lakefront lifestyle. Extensively remodeled and upgraded, the home features a stunning chef's kitchen with custom KraftMaid cabinetry, GE Café appliances, Cambria quartz countertops, and a dramatic waterfall island. Recent improvements include a complete re-pipe, new HVAC systems, updated electrical, new water heaters, foundation stabilization, new flooring, updated bathrooms, and more. Step outside to 2,000 square feet of newly rebuilt decks, a new dock with boat lift, hot tub, dry sauna, sunsetter awnings, and multiple outdoor entertaining spaces designed to maximize waterfront living. The daylight basement offers flexible living space with a second kitchen, guest accommodations, and recreation areas. Included with the sale are the ski boat, hot tub, sauna, patio furniture, pool table, washer, dryer, and major appliances. A rare opportunity to own a truly turnkey waterfront retreat where the upgrades are complete and the lifestyle begins on day one.
    39 days
    |
    705
    |
    43
    |

    Zillow last checked:

    Listing updated:

    Listed by:

    Adam Joseph Barringer,

    Keller Williams Realty

    Source: NWMLS as distributed by MLS GRID,MLS#: 2533985MLS Logo

    Loading...

      Facts & features

      Interior

      Bedrooms & bathrooms
      • Bedrooms: 4
      • Bathrooms: 3
      • Full bathrooms: 2
      • 3/4 bathrooms: 1
      • Main level bathrooms: 1
      • Main level bedrooms: 1
      Primary bedroom
      • Level: Second
      Bedroom
      • Level: Second
      Bedroom
      • Level: Second
      Bedroom
      • Level: Main
      Bathroom full
      • Level: Second
      Bathroom full
      • Level: Main
      Bathroom three quarter
      • Level: Lower
      Other
      • Level: Lower
      Bonus room
      • Level: Second
      Den office
      • Level: Second
      Dining room
      • Level: Main
      Entry hall
      • Level: Main
      Family room
      • Level: Main
      Kitchen with eating space
      • Level: Main
      Utility room
      • Level: Lower
      Heating
      • Fireplace, Ductless, Forced Air, Heat Pump, Electric
      Cooling
      • Ductless, Forced Air, Heat Pump
      Appliances
      • Included: Dishwasher, Disposal, Dryer, Microwave, Refrigerator, Stove(s)/Range(s), Washer, Dishwasher(s), Dryer(s), Garbage Disposal, Microwave(s), Refrigerator(s), Washer(s)
      Features
      • Bath Off Primary, Dining Room, Loft, Sauna
      • Flooring: See Remarks, Vinyl Plank, Carpet
      • Windows: Skylight(s)
      • Basement: Finished
      • Number of fireplaces: 2
      • Fireplace features: Wood Burning, Lower Level: 1, Main Level: 1, Fireplace
      Interior area
      • Total structure area: 3,568
      • Total interior livable area: 3,568 sqft
      Video & virtual tour

      Property

      Parking
      • Total spaces: 2
      • Parking features: Detached Garage, RV Parking
      • Has garage: Yes
      • Covered spaces: 2
      Features
      • Levels: Two
      • Stories: 2
      • Entry location: Main
      • Patio & porch: Second Kitchen, Bath Off Primary, Dining Room, Fireplace, Hot Tub/Spa, Loft, Sauna, Skylight(s), Sprinkler System, Vaulted Ceiling(s), Walk-In Closet(s)
      • Has spa: Yes
      • Spa features: Indoor
      • Has view: Yes
      • View description: Lake, Territorial
      • Has water view: Yes
      • Water view: Lake
      • Waterfront features: Lake, No Bank
      • Frontage length: Waterfront Ft: 80
      Lot
      • Size: 8,899 Square Feet
      • Features: Paved, Secluded, Deck, Dock, Fenced-Fully, High Speed Internet, Hot Tub/Spa, Irrigation, Moorage, Patio, RV Parking, Sprinkler System
      • Topography: Partial Slope
      Details
      • Parcel number: 3710000260
      • Special conditions: Standard

      Construction

      Type & style
      • Home type: SingleFamily
      • Architectural style: 2 Stories w/Bsmnt
      • Property subtype: Single Family Residence
      Materials
      • Wood Siding
      • Foundation: Block, Slab
      • Roof: Metal
      Condition
      • Year built: 1960
      • Major remodel year: 1994

      Utilities & green energy

      • Electric: Company: Elmhurst Mutual Power & Light
      • Sewer: Septic Tank, Company: Septic
      • Water: Public, Company: Parkland Light & Water

      Community & HOA

      Community
      • Features: Park
      • Subdivision: Spanaway Lake
      HOA
      • Services included: See Remarks
      Location
      • Region: Spanaway

      Financial & listing details

      • Price per square foot: $443/sqft
      • Tax assessed value: $1,219,100
      • Annual tax amount: $12,871
      • Date on market: 6/4/2026
      • Cumulative days on market: 39 days
      • Listing terms: Conventional,FHA,VA Loan
      • Inclusions: Dishwasher(s), Dryer(s), Garbage Disposal, Microwave(s), Refrigerator(s), Stove(s)/Range(s), Washer(s)

        Estimated market value

        $1,535,100

        $1.46M - $1.61M

        $3,292/mo

        Price history

        DateEventPrice
        6/4/2026Listed for sale$1,580,000+29%$443/sqft
        Source: NWMLS as distributed by MLS GRID #2533985 Report a problem
        8/16/2021Sold$1,225,000-5.8%$343/sqft
        Source: NWMLS as distributed by MLS GRID #1799007 Report a problem
        7/26/2021Pending sale$1,300,000$364/sqft
        Source: NWMLS as distributed by MLS GRID #1799007 Report a problem
        7/1/2021Listed for sale$1,300,000+143%$364/sqft
        Source: NWMLS as distributed by MLS GRID #1799007 Report a problem
        7/29/2013Sold$535,000$150/sqft
        Source: Public Record Report a problem

        Public tax history

        YearProperty taxesTax assessment
        2024$13,601 +13%$1,219,100 +17%
        2023$12,040 -3.6%$1,041,900 -4.9%
        2022$12,484 +19.9%$1,096,000 +34.7%
        2021$10,416 +27.3%$813,400 +22%
        2019$8,183 -12.1%$666,800 -6.4%
        2018$9,304 +13.2%$712,700 +13.5%
        2017$8,223 +7.2%$628,000 +32.7%
        2016$7,670 $473,300 -1%
        2014$7,670 +23.1%$477,900 +17.9%
        2013$6,232 $405,200 +2.2%
        2012-- $396,500 -20%
        2011-- $495,700 -2.3%
        2010-- $507,400 -7.8%
        2009-- $550,100 -12.6%
        2008$6,797 +0%$629,500 +2.3%
        2007$6,797 +51.9%$615,500 +105.6%
        2002$4,474 -7%$299,400 -14.1%
        2001$4,813 $348,700 +1.1%
        2000$4,813 $344,800
        Find assessor info on the county website

        Monthly payment

        Est. payment

        Payment breakdown

        Explore the cost of this home by adjusting the details. Changes won't be saved.
        All calculations are estimates and provided by Zillow, Inc. for informational purposes only. Actual amounts may vary.
        HOA fees may include property taxes on listings classified as Co-Ops. Contact the listing agent and/or owner for fee details.
        Mortgage interest rates are dependent on a number of factors, including credit score, down payment, and repayment length. Interest rate data provided by Zillow Group Marketplace, Inc. as of 1/1/1970 from various mortgage lenders with which we have lead or other similar arrangements; the Estimated Payment is an average of those rates.
        See how much you could borrow to make a competitive offer.

        Climate risks

        Neighborhood: 98387

        Getting around

        2 / 100
        Car-Dependent
        25 / 100
        Somewhat Bikeable

        Nearby schools

        GreatSchools rating

        A local agent can set up tours, give advice and negotiate with sellers.

        Browse local experts

        Similar homes