Skip main navigation
Sold
  • Listed by: Barrans Realty • Ted Barrans
    Bought with: Skyline Properties, Inc.
    $969,000

    1119 Lake Vista Boulevard S, Spanaway, WA 98387

    3beds
    2,502sqft
    Single Family Residence
    Built in 1954
    0.37 Acres Lot
    $968,800 Zestimate®
    $387/sqft
    $3,022 Estimated rent

    Home value

    $968,800

    $920,000 - $1.02M

    $3,022/mo

    Zestimate® history
    Loading
    Loading...

    Owner options

    List your home for rent

    $3,022/mo

    Rent Zestimate®

    Find your next renter with Zillow Rental Manager. Plus, with online applications, you can quickly screen prospective tenants – for free.

    Learn more

    $3,022/mo

    Rent Zestimate®

    Refinance and save

    $5,938/mo

    Est. payment

    Refinancing to a lower rate could help reduce your monthly payments and save thousands over the life of the loan.

    See today's rates

    $5,938/mo

    Est. payment

    Explore your selling options

    Work with a Zillow partner agent

    Leverage their expertise and Zillow's premium Showcase listings to get your home seen by more buyers.

    Get started

    List with your own agent

    Get your home in front of millions of buyers by listing it on Zillow.

    Learn how to do it

    Sell it yourself

    Take full control of how buyers see your home on Zillow by listing For Sale by Owner (FSBO).

    List your home

    What's special

    Stunning lake viewsGenerous kitchenLarge family roomIndoor saunaMaintained greenbeltSpa-inspired ensuite bathSport court
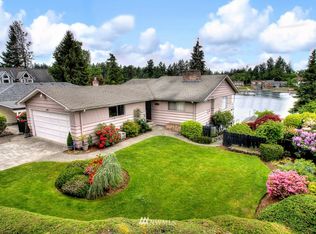
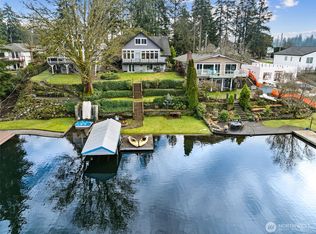
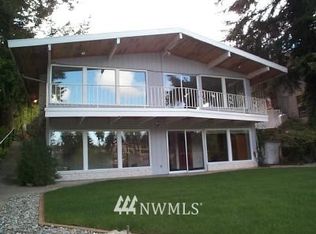
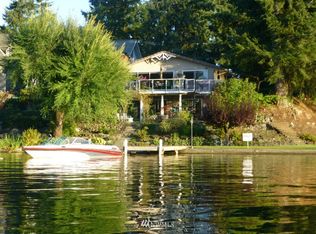
    Welcome to one of Spanaway Lake’s most exceptional waterfront properties, located on the highly sought-after Enchanted Island. This private island community of just 26 homes offers a unique combination of tranquility, recreation, and lakefront living, complete with a maintained greenbelt, community park, sport court, pickleball, and guest parking. This lot has 106 feet of shoreline with a lakeside patio big enough to host large gatherings. Let the fun begin when you bring your boat and toys to this spectacular property. It has everything you will need in a lake home! Inside, the home offers nearly every room with stunning lake views. The light-filled main level features spacious living and dining areas with two sets of French doors opening to a full-width composite deck overlooking the lake. The generous kitchen and large family room create ideal spaces for entertaining and gathering while enjoying the waterfront setting. The flexible floor plan includes multiple bedroom suites, making the home ideal for full-time living, multigenerational households, or vacation use. The primary suite offers a private retreat with a spa-inspired ensuite bath, indoor sauna, and French doors leading directly to the lower patio and waterfront grounds. This is a rare opportunity to own one of Enchanted Island’s largest and most desirable waterfront properties—offering privacy, space, recreation, and year-round lakefront living just minutes from everyday conveniences.

    Zillow last checked:

    Listing updated:

    Listed by:

    Ted Barrans,

    Barrans Realty

    Bought with:

    Debra Glenn, 81742

    Skyline Properties, Inc.

    Source: NWMLS as distributed by MLS GRID,MLS#: 2549691MLS Logo

    Facts & features

    Interior

    Bedrooms & bathrooms
    • Bedrooms: 3
    • Bathrooms: 3
    • Full bathrooms: 2
    • 3/4 bathrooms: 1
    • Main level bathrooms: 2
    • Main level bedrooms: 2
    Primary bedroom
    • Level: Main
    Primary bedroom
    • Level: Lower
    Bedroom
    • Level: Main
    Bathroom three quarter
    • Level: Main
    Bathroom full
    • Level: Main
    Bathroom full
    • Level: Lower
    Dining room
    • Level: Main
    Family room
    • Level: Main
    Kitchen with eating space
    • Level: Main
    Living room
    • Level: Main
    Heating
    • Fireplace, Forced Air, Heat Pump, Electric, Propane
    Cooling
    • Forced Air, Heat Pump
    Appliances
    • Included: Dishwasher, Dryer, Microwave, Refrigerator, Stove(s)/Range(s), Trash Compactor, Washer, Dishwasher(s), Dryer(s), Microwave(s), Refrigerator(s), Washer(s), Water Heater: Electric
    Features
    • Bath Off Primary, Ceiling Fan(s), Dining Room, Sauna
    • Flooring: Ceramic Tile, Hardwood, Carpet
    • Doors: French Doors
    • Windows: Dbl Pane/Storm Window
    • Basement: Daylight
    • Has fireplace: No
    Interior area
    • Total structure area: 2,502
    • Total interior livable area: 2,502 sqft

    Property

    Parking
    • Total spaces: 6
    • Parking features: Attached Carport, Attached Garage, RV Parking
    • Has attached garage: Yes
    • Has carport: Yes
    • Covered spaces: 3
    • Uncovered spaces: 3
    Features
    • Levels: One
    • Stories: 1
    • Patio & porch: Second Primary Bedroom, Bath Off Primary, Ceiling Fan(s), Dbl Pane/Storm Window, Dining Room, Fireplace (Primary Bedroom), French Doors, Hot Tub/Spa, Sauna, Walk-In Closet(s), Water Heater
    • Has spa: Yes
    • Spa features: Indoor
    • Has view: Yes
    • View description: Lake, Territorial
    • Has water view: Yes
    • Water view: Lake
    • Waterfront features: Low Bank, Lake, No Bank
    • Frontage length: Waterfront Ft: 106'
    Lot
    • Size: 0.37 Acres
    • Dimensions: 245' x 106' x 230' x 103'
    • Features: Paved, Cable TV, Deck, Dock, Fenced-Partially, Outbuildings, Patio, Propane, RV Parking, Shop, Sprinkler System
    • Topography: Partial Slope,Terraces
    • Residential vegetation: Garden Space
    Details
    • Parcel number: 3710000020
    • Zoning: SFR
    • Zoning description: Jurisdiction: City
    • Special conditions: Standard

    Construction

    Type & style
    • Home type: SingleFamily
    • Architectural style: Traditional,1 Story w/Bsmnt.
    • Property subtype: Single Family Residence
    Materials
    • Wood Siding, Wood Products
    • Foundation: Poured Concrete
    • Roof: Composition
    Condition
    • Very Good
    • Year built: 1954
    • Major remodel year: 1986

    Utilities & green energy

    • Electric: Company: Elmhurst mutual
    • Sewer: Septic Tank
    • Water: Public, Company: Parkland Light & Water

    Community & HOA

    Community
    • Features: Park, Playground
    • Subdivision: Spanaway Lake
    HOA
    • HOA phone: 253-315-1652
    Location
    • Region: Spanaway

    Financial & listing details

    • Price per square foot: $387/sqft
    • Tax assessed value: $1,041,800
    • Annual tax amount: $11,576
    • Date on market: 8/1/2026
    • Cumulative days on market: 6 days
    • Listing terms: Conventional,FHA,VA Loan
    • Inclusions: Dishwasher(s), Dryer(s), Microwave(s), Refrigerator(s), Stove(s)/Range(s), Trash Compactor, Washer(s)

    Price history

    DateEventPrice
    8/7/2026Sold$969,000-2.4%$387/sqft
    Source: NWMLS as distributed by MLS GRID #2549691 Report a problem
    7/11/2026Pending sale$993,000$397/sqft
    Source: NWMLS as distributed by MLS GRID #2549691 Report a problem
    7/6/2026Listed for sale$993,000+2%$397/sqft
    Source: NWMLS as distributed by MLS GRID #2549691 Report a problem
    3/10/2025Sold$974,000-2.4%$389/sqft
    Source: NWMLS as distributed by MLS GRID #2294220 Report a problem
    2/8/2025Pending sale$998,000$399/sqft
    Source: NWMLS as distributed by MLS GRID #2294220 Report a problem
    1/6/2025Price change$998,000-9.3%$399/sqft
    Source: NWMLS as distributed by MLS GRID #2294220 Report a problem
    9/28/2024Listed for sale$1,100,000$440/sqft
    Source: NWMLS as distributed by MLS GRID #2294220 Report a problem

    Public tax history

    YearProperty taxesTax assessment
    2025$11,576 +500.8%$1,041,800 +329.4%
    2024$1,927 +3.3%$242,600
    2023$1,865 -82.5%$242,600 -73.7%
    2022$10,657 +483.7%$923,600 +280.7%
    2021$1,826 -74.1%$242,600 -56.6%
    2019$7,058 -55.4%$558,400 -8.5%
    2018$15,807 +133.9%$610,500 +13.6%
    2017$6,760 $537,300 +30.6%
    2016$6,760 $411,500 -1.9%
    2014$6,760 +23.1%$419,500 +18.8%
    2013$5,491 $353,000 +1.5%
    2012-- $347,700 -20.9%
    2011-- $439,600 -2.7%
    2010-- $451,600 -22.1%
    2009-- $579,400 -13.5%
    2008$7,172 $670,100 +2.9%
    2007$7,172 +44.4%$651,400 +93.6%
    2002$4,967 +6.5%$336,400
    2001$4,665 $336,400 +0.7%
    2000$4,665 $333,900
    Find assessor info on the county website

    Neighborhood: 98387

    Nearby schools

    GreatSchools rating
    Schools provided by the listing agent
    • Elementary: Spanaway Elem
    • Middle: Spanaway Jnr High
    • High: Spanaway Lake High

    Source: NWMLS as distributed by MLS GRID. This data may not be complete. We recommend contacting the local school district to confirm school assignments for this home.

    Get a cash offer in 3 minutes
    Find out how much your home could sell for in as little as 3 minutes with a no-obligation cash offer.
    Estimated market value
    $968,800
    Get a cash offer in 3 minutes
    Find out how much your home could sell for in as little as 3 minutes with a no-obligation cash offer.
    Estimated market value
    $968,800