BEST VALUE ON FOX ISLAND...Don't wait on this this exceptional Fox Island retreat where pastoral beauty, water views, abundant wildlife, & unforgettable sunsets create a stunning backdrop for everyday living. Set on a beautifully landscaped, fully fenced shy acre, this architecturally distinctive home embraces its surroundings with three impressive view decks. Over 3,700 sq ft unfolds across a flowing, entertainment-friendly floor plan accented by warm hardwood floors & updated finishes. The entire top level is dedicated to a newly renovated primary suite-a private sanctuary showcasing high-end finishes & captivating views. The main level boasts a spacious kitchen & features cherry cabinetry, granite counters, gas cooktop, double ovens & walk-in pantry. A full bath & bedroom/nursery complete this level. The great room opens to an expansive rooftop deck..an incredible extension of the living space for entertaining, relaxing & taking in the scenery. The lower level offers two additional bedrooms, a full bath, bar area and family/rec room, providing flex space for guests, movie nights, games and potential multi-generational living. Embrace the Fox Island lifestyle with nearby community parks offering boating, kayaking, fishing & beachcombing. Exceptional outdoor living, beautiful surroundings and a peaceful island setting feel worlds away yet just minutes from Gig Harbor amenities. 888 Leschi Way is more than a home; it’s an opportunity to experience the best of island living.
Active
Listed by: Keller Williams West Sound • Lisa Sisk
Price cut: $22K (9/7)
$1,027,000
888 Leschi Way, Fox Island, WA 98333
4beds
3,734sqft
Single Family Residence
Built in 1990
0.92 Acres Lot
$1,004,000 Zestimate®
$275/sqft
$-- HOA
What's special
Water viewsSpacious kitchenWarm hardwood floorsNewly renovated primary suiteUpdated finishesDouble ovensThree impressive view decks
- 23 days
- 930
- 24
Zillow last checked:
Listing updated:
Listed by:
Lisa Sisk,
Keller Williams West Sound
Source: NWMLS as distributed by MLS GRID,MLS#: 2567823
Facts & features
Interior
Bedrooms & bathrooms
- Bedrooms: 4
- Bathrooms: 3
- Full bathrooms: 3
- Main level bathrooms: 1
- Main level bedrooms: 1
Primary bedroom
- Level: Third
Bedroom
- Level: Main
Bedroom
- Level: Lower
Bedroom
- Level: Lower
Bathroom full
- Level: Second
Bathroom full
- Level: Lower
Bathroom full
- Level: Main
Den office
- Level: Main
Dining room
- Level: Main
Entry hall
- Level: Main
Family room
- Level: Lower
Great room
- Level: Main
Kitchen with eating space
- Level: Main
Living room
- Level: Main
Rec room
- Level: Lower
Utility room
- Level: Lower
Heating
- Fireplace, High Efficiency (Unspecified), Radiant, Electric, Propane
Cooling
- None
Appliances
- Included: Dishwasher, Double Oven, Dryer, Microwave, Refrigerator, Stove(s)/Range(s), Washer, Dishwasher(s), Dryer(s), Microwave(s), Refrigerator(s), Washer(s), Water Heater: Propane, Water Heater Location: Downstairs Mechanical Space
Features
- Bath Off Primary, Dining Room, Pantry
- Flooring: Ceramic Tile, Hardwood, Carpet
- Doors: French Doors
- Basement: Daylight,Finished
- Number of fireplaces: 1
- Fireplace features: Electric, Main Level: 1, Fireplace
Interior area
- Total structure area: 3,734
- Total interior livable area: 3,734 sqft
Property
Parking
- Total spaces: 4
- Parking features: Attached Carport, RV Parking
- Carport spaces: 2
- Uncovered spaces: 2
Features
- Levels: Two
- Stories: 2
- Entry location: Main
- Patio & porch: Bath Off Primary, Dining Room, Fireplace, French Doors, Pantry, Security System, Sprinkler System, Vaulted Ceiling(s), Walk-In Closet(s), Water Heater
- Has view: Yes
- View description: Bay, Partial, Sound, Territorial
- Has water view: Yes
- Water view: Bay,Sound
Lot
- Size: 0.92 Acres
- Features: Corner Lot, Dead End Street, Open Lot, Paved, Secluded, Cable TV, Deck, Fenced-Fully, High Speed Internet, Propane, Rooftop Deck, RV Parking, Sprinkler System
- Topography: Level,Partial Slope,Rolling,Terraces
- Residential vegetation: Fruit Trees, Garden Space
Details
- Parcel number: 0120122059
- Zoning: R10
- Zoning description: Jurisdiction: County
- Special conditions: Standard
Construction
Type & style
- Home type: SingleFamily
- Architectural style: Contemporary,2 Stories w/Bsmnt
- Property subtype: Single Family Residence
Materials
- Wood Siding
- Foundation: Poured Concrete, Slab
- Roof: Composition
Condition
- Very Good
- Year built: 1990
- Major remodel year: 2007
Utilities & green energy
- Electric: Company: Peninsula Light
- Sewer: Septic Tank, Company: Septic
- Water: Community, Company: Fox Island Mutual Water Association
Community & HOA
Community
- Security: Security System
- Subdivision: Fox Island
Location
- Region: Fox Island
Financial & listing details
- Price per square foot: $275/sqft
- Tax assessed value: $961,500
- Annual tax amount: $8,890
- Date on market: 8/14/2026
- Cumulative days on market: 25 days
- Listing terms: Conventional,FHA,VA Loan
- Inclusions: Dishwasher(s), Double Oven, Dryer(s), Microwave(s), Refrigerator(s), Stove(s)/Range(s), Washer(s)
Estimated market value
$1,004,000
$954,000 - $1.05M
$4,526/mo
Price history
| Date | Event | Price |
|---|---|---|
| 9/7/2026 | Price change | $1,027,000-2.1%$275/sqft |
Source:  NWMLS as distributed by MLS GRID #2567823 Report a problem NWMLS as distributed by MLS GRID #2567823 Report a problem | ||
| 9/1/2026 | Price change | $1,049,000-2.4%$281/sqft |
Source: NWMLS as distributed by MLS GRID #2567823 Report a problem | ||
| 8/15/2026 | Listed for sale | $1,075,000+95.5%$288/sqft |
Source: NWMLS as distributed by MLS GRID #2567823 Report a problem | ||
| 1/3/2020 | Sold | $550,000+29.3%$147/sqft |
Source: NWMLS as distributed by MLS GRID #1434955 Report a problem | ||
| 12/3/2015 | Sold | $425,400+15.8%$114/sqft |
Source: NWMLS as distributed by MLS GRID #794522 Report a problem | ||
| 1/28/2013 | Sold | $367,400+12%$98/sqft |
Source: NWMLS as distributed by MLS GRID #412579 Report a problem | ||
| 1/11/2012 | Sold | $328,000+87.4%$88/sqft |
Source: Public Record Report a problem | ||
| 4/4/2006 | Sold | $175,000+3.6%$47/sqft |
Source: Public Record Report a problem | ||
| 5/2/2002 | Sold | $169,000$45/sqft |
Source: Public Record Report a problem | ||
Public tax history
| Year | Property taxes | Tax assessment |
|---|---|---|
| 2025 | $8,890 +4.1% | $961,500 +5.7% |
| 2024 | $8,536 +5.5% | $909,600 +7% |
| 2023 | $8,094 +4.3% | $850,100 -1.9% |
| 2022 | $7,761 +12.2% | $866,500 +25.7% |
| 2021 | $6,917 +22.6% | $689,100 +24.5% |
| 2019 | $5,640 -2.1% | $553,300 +5.7% |
| 2018 | $5,761 +16.2% | $523,500 +7.1% |
| 2017 | $4,960 +15.3% | $488,600 +26.9% |
| 2016 | $4,301 | $385,000 +9.2% |
| 2014 | $4,301 +12.3% | $352,500 +7.8% |
| 2013 | $3,829 | $327,100 +6.7% |
| 2012 | -- | $306,700 +30.6% |
| 2011 | -- | $234,800 -12.8% |
| 2010 | -- | $269,400 |
Find assessor info on the county website
Monthly payment
Est. payment
Payment breakdown
Explore the cost of this home by adjusting the details. Changes won't be saved.Climate risks
Neighborhood: 98333
Nearby schools
Schools provided by the listing agent
- Elementary: Voyager Elem
- Middle: Kopachuck Mid
- High: Gig Harbor High
Source: NWMLS as distributed by MLS GRID. This data may not be complete. We recommend contacting the local school district to confirm school assignments for this home.

Similar homes
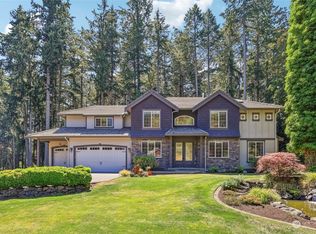
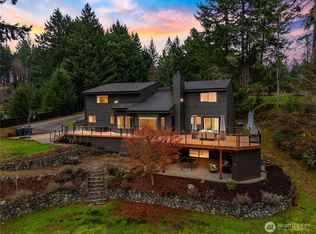
- $1,486,0004 bd4 ba3.8k sqft802 Jewil Dr., Fox Island, WA 98333Active
 MLS ID #2551294, Toni J. Monzon. NWMLS as distributed by MLS GRID
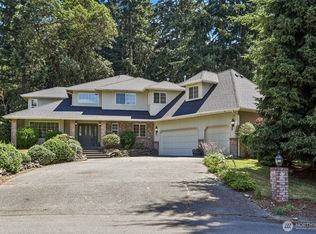
 - $1,050,0004 bd3 ba3.1k sqft3311 11th Avenue Ct NW, Gig Harbor, WA 98335Active
 MLS ID #2562385, Heather Witte. NWMLS as distributed by MLS GRID
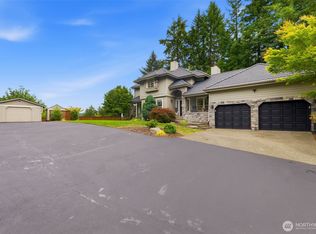
 - $1,060,0004 bd5 ba2.4k sqft9610 61st Street NW, Gig Harbor, WA 98335Active
 MLS ID #2559983, Jensen Westmoreland. NWMLS as distributed by MLS GRID
 - $1,000,0004 bd3 ba2.8k sqft7333 N Creek Loop, Gig Harbor, WA 98335Contingent
 MLS ID #2539364, Amy Long. NWMLS as distributed by MLS GRID
