Fabulous acreage in a highly desired Fox Island location! Enjoy stunning Sound views from this beautifully designed home featuring real hardwood floors, soaring two-story ceilings, and granite finishes. The main-floor primary suite offers an en suite bath and walk-in closet, while a second primary suite upstairs includes two walk-in closets, an en suite. You will have your own catwalk overlooking the great room. Entertain on the new deck or patio with an outdoor fireplace plumbed for an outdoor kitchen, or relax in the hot tub surrounded by over an acre of serenity. Additional highlights include a spacious basement/rec room, oversized 2.5-car garage, large laundry room, gas cooking, and wood stove. RV parking and storage shed.
Sold
Listed by: BCR LLC • Christel EM Osterstrom
Bought with: Keller Williams Realty PS
$1,117,500
918 Lummi Drive, Fox Island, WA 98333
4beds
3,959sqft
Single Family Residence
Built in 1989
1.15 Acres Lot
$1,130,100 Zestimate®
$282/sqft
$5,243 Estimated rent
Home value
$1,130,100
$1.06M - $1.21M
$5,243/mo
Zestimate® history
Owner options
List your home for rent
$5,243/mo
Rent Zestimate®
Find your next renter with Zillow Rental Manager. Plus, with online applications, you can quickly screen prospective tenants – for free.
$5,243/mo
Rent Zestimate®
Refinance and save
$6,955/mo
Est. payment
Refinancing to a lower rate could help reduce your monthly payments and save thousands over the life of the loan.
$6,955/mo
Est. payment
Explore your selling options
Work with a Zillow partner agent
Leverage their expertise and Zillow's premium Showcase listings to get your home seen by more buyers.
Get startedList with your own agent
Get your home in front of millions of buyers by listing it on Zillow.
Learn how to do itSell it yourself
Take full control of how buyers see your home on Zillow by listing For Sale by Owner (FSBO).
List your homeWhat's special
Rv parkingStunning sound viewsReal hardwood floorsMain-floor primary suiteSecond primary suite upstairsWalk-in closetGranite finishes
Zillow last checked:
Listing updated:
Listed by:
Christel EM Osterstrom,
BCR LLC,
Juli Anne Gibson,
BCR LLC
Bought with:
Edgar Sarkisyan, 126721
Keller Williams Realty PS
Source: NWMLS as distributed by MLS GRID,MLS#: 2451759
Facts & features
Interior
Bedrooms & bathrooms
- Bedrooms: 4
- Bathrooms: 4
- Full bathrooms: 3
- 1/2 bathrooms: 1
- Main level bathrooms: 2
- Main level bedrooms: 1
Primary bedroom
- Level: Main
Bathroom full
- Level: Main
Other
- Level: Main
Kitchen with eating space
- Level: Main
Utility room
- Level: Main
Heating
- Fireplace, Forced Air, Heat Pump, Electric
Cooling
- Forced Air, Heat Pump
Appliances
- Included: Dishwasher, Dryer, Microwave, Refrigerator, Stove(s)/Range(s), Washer, Dishwasher(s), Dryer(s), Microwave(s), Refrigerator(s), Washer(s), Water Heater: Electric, Water Heater Location: Garage
Features
- Bath Off Primary, Dining Room, Loft, Pantry
- Flooring: Hardwood, Vinyl, Carpet
- Doors: French Doors
- Windows: Dbl Pane/Storm Window
- Basement: Daylight
- Number of fireplaces: 2
- Fireplace features: Gas, Wood Burning, Lower Level: 1, Main Level: 1, Fireplace
Interior area
- Total structure area: 3,959
- Total interior livable area: 3,959 sqft
Property
Parking
- Total spaces: 2
- Parking features: Driveway, Attached Garage, Off Street, RV Parking
- Has attached garage: Yes
- Covered spaces: 2
Features
- Levels: Two
- Stories: 2
- Entry location: Main
- Patio & porch: Bath Off Primary, Dbl Pane/Storm Window, Dining Room, Fireplace, French Doors, Hot Tub/Spa, Loft, Pantry, Sprinkler System, Vaulted Ceiling(s), Walk-In Closet(s), Water Heater
- Has spa: Yes
- Spa features: Indoor
- Has view: Yes
- View description: Sound, Territorial
- Has water view: Yes
- Water view: Sound
Lot
- Size: 1.15 Acres
- Dimensions: 180 x 269 x 180 x 269
- Features: Dead End Street, Paved, Deck, Fenced-Partially, Hot Tub/Spa, Outbuildings, Patio, Propane, RV Parking, Sprinkler System
- Topography: Partial Slope,Terraces
- Residential vegetation: Brush, Fruit Trees, Garden Space
Details
- Parcel number: 0120125026
- Zoning: R10
- Zoning description: Jurisdiction: City
- Special conditions: Standard
- Other equipment: Leased Equipment: Propane Tank
Construction
Type & style
- Home type: SingleFamily
- Architectural style: 2 Stories w/Bsmnt
- Property subtype: Single Family Residence
Materials
- Wood Products
- Foundation: Poured Concrete
- Roof: Composition
Condition
- Good
- Year built: 1989
- Major remodel year: 1989
Utilities & green energy
- Electric: Company: Penninsula Light
- Sewer: Septic Tank, Company: Septic
- Water: Public, Company: Fox Island Water
Community & HOA
Community
- Subdivision: Fox Island
Location
- Region: Fox Island
Financial & listing details
- Price per square foot: $282/sqft
- Tax assessed value: $1,155,100
- Annual tax amount: $10,802
- Date on market: 2/3/2026
- Cumulative days on market: 169 days
- Listing terms: Conventional,FHA,USDA Loan,VA Loan
- Inclusions: Dishwasher(s), Dryer(s), Leased Equipment, Microwave(s), Refrigerator(s), Stove(s)/Range(s), Washer(s)
Price history
| Date | Event | Price |
|---|---|---|
| 3/19/2026 | Sold | $1,117,500-4.9%$282/sqft |
Source:  NWMLS as distributed by MLS GRID #2451759 Report a problem NWMLS as distributed by MLS GRID #2451759 Report a problem | ||
| 2/8/2026 | Pending sale | $1,175,000$297/sqft |
Source: NWMLS as distributed by MLS GRID #2451759 Report a problem | ||
| 11/26/2025 | Listed for sale | $1,175,000+124.8%$297/sqft |
Source: NWMLS as distributed by MLS GRID #2451759 Report a problem | ||
| 3/24/2021 | Listing removed | -- |
Source: Owner Report a problem | ||
| 3/29/2018 | Sold | $522,750+34%$132/sqft |
Source: NWMLS as distributed by MLS GRID #1238057 Report a problem | ||
| 6/1/2012 | Sold | $390,000-34.5%$99/sqft |
Source: NWMLS as distributed by MLS GRID #325073 Report a problem | ||
| 3/24/2011 | Listing removed | $595,000$150/sqft |
Source: Owner Report a problem | ||
| 7/27/2009 | Price change | $595,000-4.8%$150/sqft |
Source: Owner Report a problem | ||
| 1/26/2009 | Price change | $625,000-5.3%$158/sqft |
Source: Owner Report a problem | ||
| 1/12/2009 | Listed for sale | $660,000-2.2%$167/sqft |
Source: Owner Report a problem | ||
| 9/20/2008 | Listing removed | $674,900$170/sqft |
Source: TourFactory #28069346 Report a problem | ||
| 8/12/2008 | Price change | $674,900-2.9%$170/sqft |
Source: TourFactory #28069346 Report a problem | ||
| 7/10/2008 | Price change | $694,900-2.8%$176/sqft |
Source: TourFactory #28069346 Report a problem | ||
| 5/2/2008 | Price change | $714,900+2.1%$181/sqft |
Source: TourFactory #28069346 Report a problem | ||
| 4/30/2008 | Listed for sale | $699,900$177/sqft |
Source: TourFactory #28069346 Report a problem | ||
Public tax history
| Year | Property taxes | Tax assessment |
|---|---|---|
| 2024 | $10,802 +5.5% | $1,155,100 +7% |
| 2023 | $10,240 +4.4% | $1,079,500 -1.8% |
| 2022 | $9,805 +12.4% | $1,098,900 +25.9% |
| 2021 | $8,722 +24.2% | $872,600 +25.8% |
| 2019 | $7,025 -2.1% | $693,700 +5.9% |
| 2018 | $7,178 +16.2% | $655,200 +7.1% |
| 2017 | $6,177 +15.3% | $611,700 +26.9% |
| 2016 | $5,357 | $482,100 +9.2% |
| 2014 | $5,357 +6.7% | $441,400 +14.7% |
| 2013 | $5,018 | $384,800 -4.9% |
| 2012 | -- | $404,800 -4% |
| 2011 | -- | $421,600 -12.1% |
| 2010 | -- | $479,500 -3.4% |
| 2009 | -- | $496,300 -7.1% |
| 2008 | $5,076 | $534,100 -2.4% |
| 2007 | $5,076 +31.8% | $547,200 +78.4% |
| 2002 | $3,853 +0.8% | $306,800 +0.8% |
| 2001 | $3,820 | $304,300 +5.2% |
| 2000 | $3,820 | $289,200 |
Find assessor info on the county website
Neighborhood: 98333
Nearby homes
- $970,0003 bd4 ba3k sqft919 Lummi Dr, Fox Island, WA 98333Sold

- $984,1003 bd4 ba2.9k sqft855 Kiowa Trails, Fox Island, WA 98333Off Market
- $1,355,0003 bd3 ba3.1k sqft848 Kiowa Trl, Fox Island, WA 98333Sold
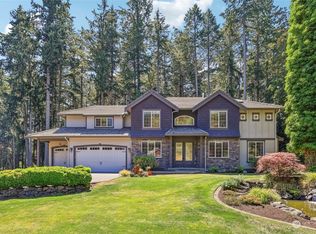
- $866,8003 bd3 ba2.6k sqft894 Kamus Way W, Fox Island, WA 98333Off Market
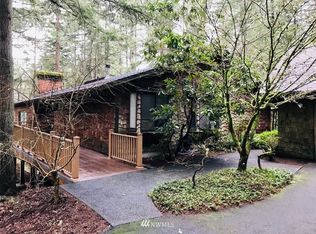
- $820,0003 bd3 ba2.2k sqft1004 Makah Pl, Fox Island, WA 98333Sold
- $729,9503 bd2 ba1.6k sqft1064 9th Ave, Fox Island, WA 98333Sold
- $1,825,0005 bd4 ba6.9k sqft1097 9th Ave NW, Fox Island, WA 98333Sold
- $1,075,0008 bd7 ba3.2k sqft879-881 Kamus Way, Fox Island, WA 98333Pending
Nearby schools
GreatSchools rating
- 8/10Voyager Elementary SchoolGrades: K-5Distance: 6.1 mi
- 9/10Kopachuck Middle SchoolGrades: 6-8Distance: 5.6 mi
- 9/10Gig Harbor High SchoolGrades: 9-12Distance: 6.6 mi
Schools provided by the listing agent
- Elementary: Voyager Elem
Source: NWMLS as distributed by MLS GRID. This data may not be complete. We recommend contacting the local school district to confirm school assignments for this home.
Get a cash offer in 3 minutes
Find out how much your home could sell for in as little as 3 minutes with a no-obligation cash offer.
Estimated market value
$1,130,100
Get a cash offer in 3 minutes
Find out how much your home could sell for in as little as 3 minutes with a no-obligation cash offer.
Estimated market value
$1,130,100
- Washington
- Pierce County
- Fox Island
- 98333
- 918 Lummi Drive
Nearby cities
Nearby zip codes
Other Fox Island Topics
