It's fun to fantasize that you live on an island, where you can see the sunset, at a home that feels like a wellness retreat! This home is IT! Enjoy this prized western facing 3,000 sq ft home, which captures glowing sunsets and tranquil sound and mountain views! Tucked away at the end of a quiet cul-de-sac on an acre, this rare west-facing Fox Island property offers an idyllic blend of privacy & natural beauty, a setting that feels worlds away yet close to everything you need. Thoughtfully updated over time, the home radiates warmth and character. Create in the granite kitchen with SS appliances & custom cabinetry, enjoy the two laundry spaces, three bedrooms plus an office, and an expansive bonus room. A standout feature is the flexibility of two primary suites. The oversized main-floor suite includes a private lounge area and en suite bath, offering comfortable accommodations for multi-generational living, extended stays, or an au pair. Upstairs, the true primary suite is privately positioned and opens to its own sunset view-deck. Designed for easy living, the low-maintenance exterior features vinyl siding, a metal roof, multiple Trex decks, and a 2-car garage — giving you more free time to enjoy the peaceful island lifestyle vibe of Fox Island. A home that feels like a retreat is finally within reach - and can be yours! Nearby, enjoy a public boat launch & highly regarded schools - all part of what makes Fox Island such a special place to call home.
Sold
Listed by: PropertiesNW of Gig Harbor Ltd • Linda L Watermeyer
Bought with: Coldwell Banker Bain
$970,000
919 Lummi Drive, Fox Island, WA 98333
3beds
3,062sqft
Single Family Residence
Built in 1989
0.95 Acres Lot
$969,900 Zestimate®
$317/sqft
$4,821 Estimated rent
Home value
$969,900
$921,000 - $1.02M
$4,821/mo
Zestimate® history
Owner options
List your home for rent
$4,821/mo
Rent Zestimate®
Find your next renter with Zillow Rental Manager. Plus, with online applications, you can quickly screen prospective tenants – for free.
$4,821/mo
Rent Zestimate®
Refinance and save
$6,113/mo
Est. payment
Refinancing to a lower rate could help reduce your monthly payments and save thousands over the life of the loan.
$6,113/mo
Est. payment
Explore your selling options
Work with a Zillow partner agent
Leverage their expertise and Zillow's premium Showcase listings to get your home seen by more buyers.
Get startedList with your own agent
Get your home in front of millions of buyers by listing it on Zillow.
Learn how to do itSell it yourself
Take full control of how buyers see your home on Zillow by listing For Sale by Owner (FSBO).
List your homeWhat's special
Privacy and natural beautyOn an acreCaptures glowing sunsetsExpansive bonus roomLow-maintenance exteriorVinyl sidingTwo laundry spaces
Zillow last checked:
Listing updated:
Listed by:
Linda L Watermeyer,
PropertiesNW of Gig Harbor Ltd,
Kristi Swenson,
PropertiesNW of Gig Harbor Ltd
Bought with:
Rebecca Knowlden, 124583
Coldwell Banker Bain
Source: NWMLS as distributed by MLS GRID,MLS#: 2526592
Facts & features
Interior
Bedrooms & bathrooms
- Bedrooms: 3
- Bathrooms: 4
- Full bathrooms: 1
- 3/4 bathrooms: 2
- 1/2 bathrooms: 1
- Main level bathrooms: 2
- Main level bedrooms: 1
Primary bedroom
- Level: Second
Bedroom
- Level: Second
Bedroom
- Level: Main
Bathroom full
- Level: Second
Bathroom three quarter
- Level: Second
Bathroom three quarter
- Level: Main
Other
- Level: Second
Other
- Level: Main
Bonus room
- Level: Second
Dining room
- Level: Main
Entry hall
- Level: Main
Kitchen with eating space
- Level: Main
Living room
- Level: Main
Utility room
- Level: Main
Heating
- Fireplace, Wall Furnace, Electric, Pellet
Cooling
- None
Appliances
- Included: Dishwasher, Dryer, Microwave, Refrigerator, Stove(s)/Range(s), Washer, Dishwasher(s), Dryer(s), Microwave(s), Refrigerator(s), Washer(s), Water Heater: Electric, Water Heater Location: Upstairs & downstairs
Features
- Bath Off Primary, Ceiling Fan(s), Dining Room, Pantry
- Flooring: Ceramic Tile, Hardwood, Vinyl, Carpet
- Windows: Dbl Pane/Storm Window, Skylight(s)
- Basement: None
- Number of fireplaces: 1
- Fireplace features: Pellet Stove, Main Level: 1, Fireplace
Interior area
- Total structure area: 3,062
- Total interior livable area: 3,062 sqft
Property
Parking
- Total spaces: 10
- Parking features: Attached Garage, Off Street, RV Parking
- Has attached garage: Yes
- Covered spaces: 2
- Uncovered spaces: 8
Features
- Levels: Two
- Stories: 2
- Entry location: Main
- Patio & porch: Second Primary Bedroom, Bath Off Primary, Ceiling Fan(s), Dbl Pane/Storm Window, Dining Room, Fireplace, Pantry, Skylight(s), Sprinkler System, Walk-In Closet(s), Water Heater, Wired for Generator
- Has view: Yes
- View description: Sound, Territorial
- Has water view: Yes
- Water view: Sound
Lot
- Size: 0.95 Acres
- Features: Dead End Street, Open Lot, Cable TV, Deck, High Speed Internet, Patio, RV Parking, Shop, Sprinkler System
- Topography: Level,Partial Slope,Sloped,Terraces
- Residential vegetation: Garden Space, Wooded
Details
- Parcel number: 0120125023
- Special conditions: Standard
- Other equipment: Wired for Generator
Construction
Type & style
- Home type: SingleFamily
- Architectural style: 2 Story
- Property subtype: Single Family Residence
Materials
- Metal/Vinyl
- Foundation: Poured Concrete
- Roof: Metal
Condition
- Year built: 1989
Utilities & green energy
- Electric: Company: Peninsula Light
- Sewer: Septic Tank, Company: Septic
- Water: Public, Company: Fox Island Water
- Utilities for property: Xfinity, Xfinity
Community & HOA
Community
- Subdivision: Fox Island
Location
- Region: Fox Island
Financial & listing details
- Price per square foot: $317/sqft
- Tax assessed value: $910,500
- Annual tax amount: $8,839
- Date on market: 6/11/2026
- Cumulative days on market: 47 days
- Listing terms: Conventional
- Inclusions: Dishwasher(s), Dryer(s), Microwave(s), Refrigerator(s), Stove(s)/Range(s), Washer(s)
Price history
| Date | Event | Price |
|---|---|---|
| 7/24/2026 | Sold | $970,000-1%$317/sqft |
Source:  NWMLS as distributed by MLS GRID #2526592 Report a problem NWMLS as distributed by MLS GRID #2526592 Report a problem | ||
| 7/5/2026 | Pending sale | $979,850$320/sqft |
Source: NWMLS as distributed by MLS GRID #2526592 Report a problem | ||
| 5/21/2026 | Listed for sale | $979,850+4679.8%$320/sqft |
Source: NWMLS as distributed by MLS GRID #2526592 Report a problem | ||
| 11/28/1988 | Sold | $20,500$7/sqft |
Source: Agent Provided Report a problem | ||
Public tax history
| Year | Property taxes | Tax assessment |
|---|---|---|
| 2024 | $8,544 +6% | $910,500 +7.6% |
| 2023 | $8,058 +4.6% | $846,300 -1.6% |
| 2022 | $7,703 +12% | $859,900 +25.5% |
| 2021 | $6,879 +26.2% | $685,300 +27.9% |
| 2019 | $5,451 -1.9% | $535,600 +6% |
| 2018 | $5,558 +16.8% | $505,500 +7.3% |
| 2017 | $4,759 +15.5% | $471,000 +28.2% |
| 2016 | $4,119 | $367,500 +9% |
| 2014 | $4,119 -3.4% | $337,200 +6.4% |
| 2013 | $4,263 | $316,900 -7.5% |
| 2012 | -- | $342,500 -4% |
| 2011 | -- | $356,900 -12.4% |
| 2010 | -- | $407,200 -3.9% |
| 2009 | -- | $423,700 -7% |
| 2008 | $3,983 | $455,700 +6.3% |
| 2007 | $3,983 +54.8% | $428,600 +105.9% |
| 2002 | $2,573 +8% | $208,200 +2.9% |
| 2001 | $2,383 | $202,400 +12.8% |
| 2000 | $2,383 | $179,500 |
Find assessor info on the county website
Neighborhood: 98333
Nearby homes
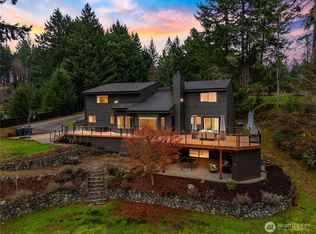
- $1,117,5004 bd4 ba3.9k sqft918 Lummi Dr, Fox Island, WA 98333Sold
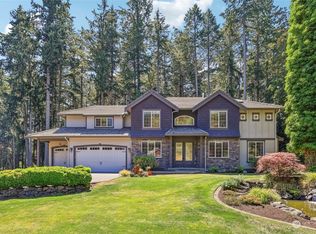
- $984,1003 bd4 ba2.9k sqft855 Kiowa Trails, Fox Island, WA 98333Off Market
- $1,355,0003 bd3 ba3.1k sqft848 Kiowa Trl, Fox Island, WA 98333Sold
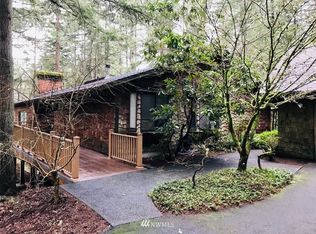
- $866,8003 bd3 ba2.6k sqft894 Kamus Way W, Fox Island, WA 98333Off Market
- $729,9503 bd2 ba1.6k sqft1064 9th Ave, Fox Island, WA 98333Sold
- $1,075,0008 bd7 ba3.2k sqft879-881 Kamus Way, Fox Island, WA 98333Pending
- $1,825,0005 bd4 ba6.9k sqft1097 9th Ave NW, Fox Island, WA 98333Sold
- $750,0006 bd4 ba2.7k sqft892 Kamus Pl, Fox Island, WA 98333Sold
Nearby schools
GreatSchools rating
- 8/10Voyager Elementary SchoolGrades: K-5Distance: 6.1 mi
- 9/10Kopachuck Middle SchoolGrades: 6-8Distance: 5.5 mi
- 9/10Gig Harbor High SchoolGrades: 9-12Distance: 6.5 mi
Get a cash offer in 3 minutes
Find out how much your home could sell for in as little as 3 minutes with a no-obligation cash offer.
Estimated market value
$969,900
Get a cash offer in 3 minutes
Find out how much your home could sell for in as little as 3 minutes with a no-obligation cash offer.
Estimated market value
$969,900
- Washington
- Pierce County
- Fox Island
- 98333
- 919 Lummi Drive
Nearby cities
Nearby zip codes
Other Fox Island Topics
