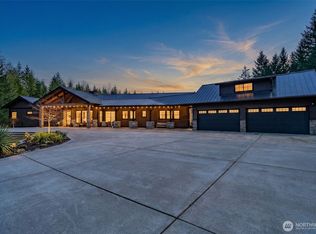
Discover your private 20-acre gated oasis with this spectacular, newly built (2023) custom NW Contemporary home. Spanning 3,704 sq. ft. with 4 bedrooms and 3.25 baths, this masterpiece perfectly balances modern luxury with rustic lodge elegance. HIGHLIGHTS OF THIS ONE-OF-A-KIND ESTATE: THE RESIDENCE: Open-concept design with soaring vaulted ceilings and stunning Mt. Rainier views. Equipped with a premium high-efficiency heat pump for low-cost heating and cooling. INDOOR/OUTDOOR FIREPLACE: The focal point of the home is a magnificent double-sided fireplace, flanked by floor-to-ceiling windows that seamlessly connect the indoor great room to the outdoor living space. OUTDOOR LIVING: A massive 1,856 sq. ft. covered wrap-around porch. This fully integrated outdoor sanctuary features vaulted tongue-and-groove wood ceilings, perfect for year-round entertaining by the fire. THE ACREAGE: Explore nearly 1,000 feet of private Tanwax Creek waterfront in a park-like, wildlife-rich setting. SHOP READY: Dedicated RV parking with its own pre-installed, separate PSE power service— perfect and ready to build the detached shop or outbuilding of your dreams. FINISHED BASEMENT: A daylight basement featuring a cozy wood-burning stove, a large recreation room, a spacious bonus room, and an adjacent 3/4 bath. The ultimate setup for a guest suite or game hub. This tranquil private estate is more than just a home —it is a lifestyle. Schedule your tour today.
Active
Listed by: Skyline Properties, Inc. • Christopher Roscoe
$1,199,000
38922 Madrona Drive E, Roy, WA 98580
4beds
3,704sqft
:
Get pre-qualified$7,416/mo
Single Family Residence
Built in 2023
20 Acres Lot
$1,182,400 Zestimate®
$324/sqft
$108/mo HOA
What's special
Magnificent double-sided fireplaceCozy wood-burning stoveFloor-to-ceiling windowsDaylight basementVaulted tongue-and-groove wood ceilingsLarge recreation roomSpacious bonus room
- 7 days |
- 2,471 |
- 56 |
Likely to sell faster than
Zillow last checked:
Listing updated:
Listed by:
Christopher Roscoe,
Skyline Properties, Inc.
Source: NWMLS as distributed by MLS GRID,MLS#: 2554466
Facts & features
Interior
Bedrooms & bathrooms
- Bedrooms: 4
- Bathrooms: 4
- Full bathrooms: 2
- 3/4 bathrooms: 1
- 1/2 bathrooms: 1
- Main level bathrooms: 2
- Main level bedrooms: 1
Primary bedroom
- Level: Main
Bedroom
- Level: Second
Bedroom
- Level: Second
Bedroom
- Level: Second
Bathroom full
- Level: Second
Bathroom full
- Level: Main
Bathroom three quarter
- Level: Lower
Other
- Level: Main
Bonus room
- Level: Lower
Den office
- Level: Second
Dining room
- Level: Main
Entry hall
- Level: Main
Great room
- Level: Main
Kitchen with eating space
- Level: Main
Rec room
- Level: Lower
Utility room
- Level: Lower
Heating
- Fireplace, Heat Pump, High Efficiency (Unspecified), Stove/Free Standing, Electric, Wood
Cooling
- Heat Pump, High Efficiency (Unspecified)
Appliances
- Included: Dishwasher, Microwave, Refrigerator, See Remarks, Stove(s)/Range(s), Dishwasher(s), Microwave(s), Refrigerator(s), Water Heater: Electric, Water Heater Location: Garage
Features
- Bath Off Primary, Dining Room, Pantry
- Flooring: Ceramic Tile, Vinyl Plank, Carpet
- Doors: French Doors
- Windows: Dbl Pane/Storm Window
- Basement: Daylight,Finished
- Number of fireplaces: 3
- Fireplace features: Gas, Wood Burning, Lower Level: 1, Main Level: 2, Fireplace
Interior area
- Total structure area: 3,704
- Total interior livable area: 3,704 sqft
Property
Parking
- Total spaces: 1
- Parking features: Driveway, Attached Garage, Off Street, RV Parking
- Has attached garage: Yes
- Covered spaces: 1
Features
- Levels: Two
- Stories: 2
- Entry location: Main
- Patio & porch: Bath Off Primary, Dbl Pane/Storm Window, Dining Room, Fireplace, French Doors, Pantry, Sprinkler System, Vaulted Ceiling(s), Walk-In Closet(s), Water Heater, Wet Bar
- Has view: Yes
- View description: Mountain(s), Territorial
- Waterfront features: Creek
- Frontage length: Waterfront Ft: 1000
Lot
- Size: 20 Acres
- Features: Open Lot, Secluded, Deck, Gated Entry, High Speed Internet, Outdoor Fireplace, Propane, RV Parking, Sprinkler System
- Topography: Level,Partial Slope,Sloped
- Residential vegetation: Wooded
Details
- Parcel number: 0316021008
- Zoning: R10
- Zoning description: Jurisdiction: County
- Special conditions: Standard
Construction
Type & style
- Home type: SingleFamily
- Architectural style: Contemporary,2 Stories w/Bsmnt
- Property subtype: Single Family Residence
Materials
- Wood Siding, Wood Products
- Foundation: Poured Concrete, Slab
- Roof: Composition
Condition
- Very Good
- Year built: 2023
- Major remodel year: 2023
Utilities & green energy
- Electric: Company: Puget Sound Electric
- Sewer: Septic Tank, Company: Septic
- Water: Individual Well, Company: Individual Well
- Utilities for property: Rainier Connect
Community & HOA
Community
- Features: CCRs, Gated, Trail(s)
- Subdivision: McKenna
HOA
- Services included: Common Area Maintenance, Road Maintenance, See Remarks
- HOA fee: $1,300 annually
Location
- Region: Roy
Financial & listing details
- Price per square foot: $324/sqft
- Tax assessed value: $1,253,700
- Annual tax amount: $10,351
- Date on market: 7/15/2026
- Cumulative days on market: 9 days
- Listing terms: Conventional
- Inclusions: Dishwasher(s), Microwave(s), Refrigerator(s), See Remarks, Stove(s)/Range(s)
- Road surface type: Dirt
Estimated market value
$1,182,400
$1.12M - $1.24M
$3,767/mo
Price history
| Date | Event | Price |
|---|---|---|
| 7/16/2026 | Listed for sale | $1,199,000+651.7%$324/sqft |
Source:  NWMLS as distributed by MLS GRID #2554466 Report a problem NWMLS as distributed by MLS GRID #2554466 Report a problem | ||
| 9/30/2020 | Sold | $159,500-29.1%$43/sqft |
Source: Public Record Report a problem | ||
| 8/13/2004 | Sold | $225,000$61/sqft |
Source: Public Record Report a problem | ||
Public tax history
| Year | Property taxes | Tax assessment |
|---|---|---|
| 2024 | $9,832 +78.6% | $982,507 +79.4% |
| 2023 | $5,504 +4342.3% | $547,607 +4487.9% |
| 2022 | $124 +1.1% | $11,936 +15.9% |
| 2021 | $123 +28.7% | $10,296 -89.7% |
| 2019 | $95 -14.2% | $100,000 |
| 2018 | $111 +9.3% | $100,000 +3.7% |
| 2017 | $102 -14.6% | $96,400 +1231.9% |
| 2016 | $119 | $7,238 -93% |
| 2014 | $119 | $103,200 |
Find assessor info on the county website
Monthly payment
Est. payment
Payment breakdown
Explore the cost of this home by adjusting the details. Changes won't be saved.Climate risks
Neighborhood: 98580
Getting around
0 / 100
Car-DependentNearby schools
GreatSchools rating
- 6/10Weyerhaeuser Elementary SchoolGrades: K-5Distance: 2.1 mi
- 4/10Eatonville Middle SchoolGrades: 6-8Distance: 6.1 mi
- 6/10Eatonville High SchoolGrades: 9-12Distance: 5.8 mi

- $240,00020.02 Acres39028 32nd Ave E, Eatonville, WA 98328Sold
- $250,00021.98 Acres38808 32nd Ave E, Eatonville, WA 98328Sold

- $1,540,0005 bd5 ba4.7k sqft2919 Tanwax Xing E, Roy, WA 98580Sold

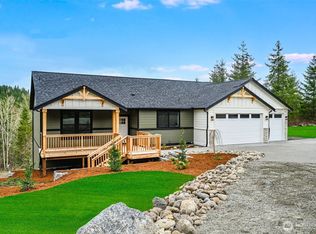
- $899,0004 bd3 ba3.3k sqft3125 403rd St E, Eatonville, WA 98328New Construction
- $900,0003 bd4 ba2.1k sqft3120 403rd St E, Eatonville, WA 98328Sold
- $1,599,0007 bd8 ba4.5k sqft3508 383rd St E, Roy, WA 98580For Sale
- $2,399,9804 bd4 ba4.1k sqft40320 32nd Ave E, Eatonville, WA 98328New Construction
- $--20 Acres39110 Greyhawk Dr E, Roy, WA 98580Off Market
A local agent can set up tours, give advice and negotiate with sellers.
Similar homes
- $1,195,0004 bd4 ba3.3k sqft4926 268th Street E, Spanaway, WA 98387Active
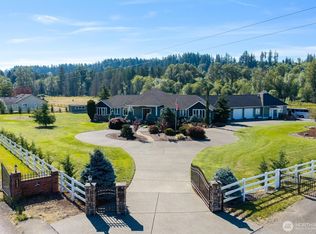 MLS ID #2549738, Candyce D. Garl. NWMLS as distributed by MLS GRID
 - $1,099,0007 bd6 ba4.6k sqft5202 383rd Street E, Eatonville, WA 98328Active
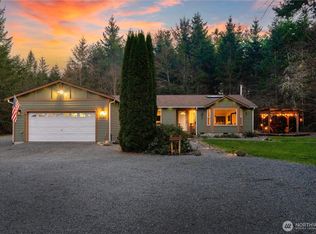 MLS ID #2499970, Travis Morris. NWMLS as distributed by MLS GRID
 - $1,450,0003 bd3 ba4.3k sqft40105 Highland Drive E, Roy, WA 98580Active
 MLS ID #2493462, Emma F Kowalski. NWMLS as distributed by MLS GRID
 - $1,299,5003 bd4 ba3.1k sqft39456 Mountain Park Drive E, Roy, WA 98580Active
 MLS ID #2539555, Debra Parsons. NWMLS as distributed by MLS GRID
 - $980,0004 bd3 ba2.9k sqft3010 342nd Street Ct S, Roy, WA 98580ActiveMLS ID #2525646, Ronald Rougeaux. NWMLS as distributed by MLS GRID
- $899,0004 bd3 ba3.3k sqft3125 403rd Street E, Eatonville, WA 98328ActiveMLS ID #2414617, Kelly Kempinski. NWMLS as distributed by MLS GRID
- $975,0004 bd3 ba3.4k sqftW.M, Eatonville, WA 98328ActiveMLS ID #2507866, Cassandra Day. NWMLS as distributed by MLS GRID
- $1,375,9503 bd3 ba4k sqft44010 14th Avenue E, Eatonville, WA 98328ActiveMLS ID #2486898, Kyle Fox. NWMLS as distributed by MLS GRID
- $1,035,0004 bd4 ba3.8k sqft14919 141st Lane SE, Yelm, WA 98597ActiveMLS ID #2547888, Nathaniel Dickison. NWMLS as distributed by MLS GRID
- $1,150,0005 bd4 ba3.9k sqft28109 121st Avenue E, Graham, WA 98338ActiveMLS ID #2503393, Jesse Misener. NWMLS as distributed by MLS GRID
- $1,049,9994 bd4 ba3.3k sqft27716 114th Avenue E, Graham, WA 98338ActiveMLS ID #2524725, Aleksandr Frankov. NWMLS as distributed by MLS GRID
- $998,0002 bd4 ba3.5k sqft35414 87th Avenue E, Eatonville, WA 98328ActiveMLS ID #2423342, Alan Sherwood. NWMLS as distributed by MLS GRID
- $999,9504 bd3 ba4k sqft184 Dow Ridge Drive N, Eatonville, WA 98328ActiveMLS ID #2534521, Virginia Morris. NWMLS as distributed by MLS GRID
- $1,485,0003 bd4 ba3.9k sqft30815 Webster Road E, Eatonville, WA 98328ActiveMLS ID #2508709, Linda Solheim. NWMLS as distributed by MLS GRID
- $1,159,9956 bd5 ba4.1k sqft17718 Mulqueen Road SE, Rainier, WA 98576ActiveMLS ID #2535999, Robert Marentette. NWMLS as distributed by MLS GRID
- $899,9904 bd3 ba3.3k sqft304 Antonie Avenue N, Eatonville, WA 98328ActiveMLS ID #2551907, Gayle Folden. NWMLS as distributed by MLS GRID
- $1,425,0004 bd3 ba3.6k sqft4914 Thompson Lane SE, Olympia, WA 98513ActiveMLS ID #2557947, Stacie Whitfield. NWMLS as distributed by MLS GRID
- $865,0003 bd3 ba2.4k sqft31106 37th Avenue E, Graham, WA 98338ActiveMLS ID #2552040, Aaron Wright. NWMLS as distributed by MLS GRID
- $864,9003 bd5 ba3.4k sqftWhitewater Estates, Roy, WA 98580ActiveMLS ID #2514138, Vickie Jennings. NWMLS as distributed by MLS GRID
- $1,774,9953 bd4 ba3k sqft30721 40th Avenue S, Roy, WA 98580ActiveMLS ID #2477329, Suzanne Smith. NWMLS as distributed by MLS GRID
