Nestled w/in a secure gated community New construction 3,333 sqft home offers luxury & privacy on 20 sprawling acres. Featuring 4 bedrooms, 3 full baths, this residence provides ample space for comfortable living. Primary bath features tile floors, free standing tub & a tile shower. Laundry room equipped w/cabinetry for added convenience & style. Quartz countertops throughout home provide a touch of elegance & durability. Every window is fully trimmed, enhancing the home's refined aesthetic & attention details. 3car garage ensure plenty of room for vehicles & storage. The full basement offers endless possibilities for customization. Experience the perfect blend of modern living & natural beauty. Seller offering interest rate buydown!
Active
Listed by: Riley Jackson Real Estate Inc. • Kelly Kempinski
Price cut: $41K (7/16)
$899,000
3125 403rd Street E, Eatonville, WA 98328
4beds
3,333sqft
:
Get pre-qualified$5,697/mo
Single Family Residence
Built in 2025
20.7 Acres Lot
$898,700 Zestimate®
$270/sqft
$100/mo HOA
What's special
Full basementQuartz countertops throughout homeFree standing tubTile shower
- 338 days |
- 544 |
- 48 |
Zillow last checked:
Listing updated:
Listed by:
Kelly Kempinski,
Riley Jackson Real Estate Inc.,
Jody Clifford,
Riley Jackson Real Estate Inc.
Source: NWMLS as distributed by MLS GRID,MLS#: 2414617
Facts & features
Interior
Bedrooms & bathrooms
- Bedrooms: 4
- Bathrooms: 3
- Full bathrooms: 3
- Main level bathrooms: 2
- Main level bedrooms: 3
Primary bedroom
- Level: Main
Bedroom
- Level: Lower
Bedroom
- Level: Main
Bedroom
- Level: Main
Bathroom full
- Level: Lower
Bathroom full
- Level: Main
Bathroom full
- Level: Main
Bonus room
- Level: Lower
Dining room
- Level: Main
Entry hall
- Level: Main
Family room
- Level: Main
Kitchen with eating space
- Level: Main
Rec room
- Level: Lower
Utility room
- Level: Main
Heating
- Fireplace, 90%+ High Efficiency, Electric
Cooling
- 90%+ High Efficiency, Heat Pump
Appliances
- Included: Dishwasher, Microwave, Stove(s)/Range(s), Dishwasher(s), Microwave(s)
Features
- Bath Off Primary, Dining Room
- Flooring: Ceramic Tile, Laminate, Vinyl, Carpet
- Windows: Dbl Pane/Storm Window
- Basement: Finished
- Number of fireplaces: 1
- Fireplace features: Gas, Main Level: 1, Fireplace
Interior area
- Total structure area: 3,333
- Total interior livable area: 3,333 sqft
Video & virtual tour
Property
Parking
- Total spaces: 3
- Parking features: Attached Garage, RV Parking
- Has attached garage: Yes
- Covered spaces: 3
Features
- Levels: One
- Stories: 1
- Entry location: Main
- Patio & porch: Bath Off Primary, Dbl Pane/Storm Window, Dining Room, Fireplace, Walk-In Closet(s)
Lot
- Size: 20.7 Acres
- Features: Gated Entry, Patio, RV Parking
- Topography: Partial Slope,Terraces
- Residential vegetation: Brush, Wooded
Details
- Parcel number: 0316024700
- Special conditions: Standard
Construction
Type & style
- Home type: SingleFamily
- Architectural style: 1 Story w/Bsmnt.
- Property subtype: Single Family Residence
Materials
- Cement Planked, Stone, Cement Plank
- Foundation: Poured Concrete
- Roof: Composition
Condition
- Very Good
- New construction: Yes
- Year built: 2025
Details
- Builder name: Mountain Terrace Builders
Utilities & green energy
- Electric: Company: Ohop Mutual
- Sewer: Septic Tank, Company: Septic
- Water: Individual Well, Company: Private Well
Community & HOA
Community
- Features: CCRs, Gated, Trail(s)
- Subdivision: Silver Lake
HOA
- HOA fee: $1,200 annually
Location
- Region: Eatonville
Financial & listing details
- Price per square foot: $270/sqft
- Annual tax amount: $354
- Date on market: 3/1/2026
- Cumulative days on market: 155 days
- Listing terms: Conventional,FHA,USDA Loan,VA Loan
- Inclusions: Dishwasher(s), Microwave(s), Stove(s)/Range(s)
Estimated market value
$898,700
$854,000 - $944,000
$4,714/mo
Price history
| Date | Event | Price |
|---|---|---|
| 7/16/2026 | Price change | $899,000-4.4%$270/sqft |
Source:  NWMLS as distributed by MLS GRID #2414617 Report a problem NWMLS as distributed by MLS GRID #2414617 Report a problem | ||
| 6/12/2026 | Price change | $939,999-3.3%$282/sqft |
Source: NWMLS as distributed by MLS GRID #2414617 Report a problem | ||
| 5/13/2026 | Price change | $972,000-1%$292/sqft |
Source: NWMLS as distributed by MLS GRID #2414617 Report a problem | ||
| 3/16/2026 | Price change | $982,000-1%$295/sqft |
Source: NWMLS as distributed by MLS GRID #2414617 Report a problem | ||
| 8/29/2025 | Listed for sale | $992,000$298/sqft |
Source: NWMLS as distributed by MLS GRID #2414617 Report a problem | ||
Public tax history
Tax history is unavailable.
Monthly payment
Est. payment
Payment breakdown
Explore the cost of this home by adjusting the details. Changes won't be saved.Climate risks
Neighborhood: 98328
Getting around
0 / 100
Car-DependentNearby schools
GreatSchools rating
- 7/10Eatonville Elementary SchoolGrades: K-5Distance: 6 mi
- 4/10Eatonville Middle SchoolGrades: 6-8Distance: 6.1 mi
- 6/10Eatonville High SchoolGrades: 9-12Distance: 5.8 mi
Schools provided by the listing agent
- Middle: Eatonville Mid
- High: Eatonville High
Source: NWMLS as distributed by MLS GRID. This data may not be complete. We recommend contacting the local school district to confirm school assignments for this home.
- $900,0003 bd4 ba2.1k sqft3120 403rd St E, Eatonville, WA 98328Sold

- $2,399,9804 bd4 ba4.1k sqft40320 32nd Ave E, Eatonville, WA 98328New Construction
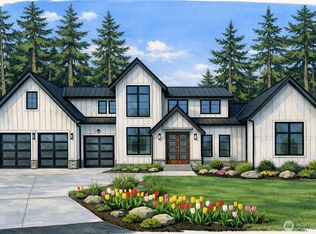
- $1,540,0005 bd5 ba4.7k sqft2919 Tanwax Xing E, Roy, WA 98580Sold

- $1,199,0004 bd4 ba3.7k sqft38922 Madrona Dr E, Roy, WA 98580For Sale

- $240,00020.02 Acres39028 32nd Ave E, Eatonville, WA 98328Sold
- $250,00021.98 Acres38808 32nd Ave E, Eatonville, WA 98328Sold
- $--20 Acres39110 Greyhawk Dr E, Roy, WA 98580Off Market
- $625,0003 bd2 ba2.2k sqft40118 41st Avenue Ct E, Eatonville, WA 98328Sold
A local agent can set up tours, give advice and negotiate with sellers.
Similar homes
- $1,199,0004 bd4 ba3.7k sqftWillow Lake, Roy, WA 98580ActiveMLS ID #2554466, Christopher Roscoe. NWMLS as distributed by MLS GRID
- $738,0003 bd2 ba2.6k sqft6408 366th Street Ct E, Eatonville, WA 98328Contingent
 MLS ID #2502371, Catherine Christian. NWMLS as distributed by MLS GRID
 - $929,9994 bd3 ba2.7k sqft14909 Martinson Road SE, Yelm, WA 98597Active
 MLS ID #2562002, Dara Foster. NWMLS as distributed by MLS GRID
 - $899,0004 bd3 ba3k sqft23240 46th Avenue E, Spanaway, WA 98387Active
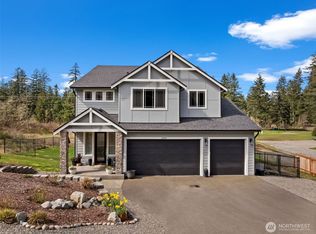 MLS ID #2519276, Cynthia Marchand. NWMLS as distributed by MLS GRID
 - $1,050,0003 bd3 ba2.8k sqft8749 82nd Lane SE, Olympia, WA 98513ActiveMLS ID #2562736, Megan Wells. NWMLS as distributed by MLS GRID
- $799,0004 bd3 ba1.8k sqft20905 192nd Avenue E, Orting, WA 98360ActiveMLS ID #2561607, Eric Borja. NWMLS as distributed by MLS GRID
- $810,0004 bd3 ba1.7k sqft25017 Orting Kapowsin Highway E, Graham, WA 98338ActiveMLS ID #2505854, Silvia Ramos. NWMLS as distributed by MLS GRID
- $999,9503 bd3 ba2.5k sqft29421 113th Avenue E, Graham, WA 98338ActiveMLS ID #2480656, Sharleen Meyer. NWMLS as distributed by MLS GRID
- $715,0004 bd3 ba2.2k sqft22314 58th E, Spanaway, WA 98387ActiveMLS ID #2538488, Nicole Oliver. NWMLS as distributed by MLS GRID
- $1,075,0004 bd3 ba3.1k sqft13204 219th Street Ct E, Graham, WA 98338ActiveMLS ID #2543206, Sandra Ewton. NWMLS as distributed by MLS GRID
- $899,9504 bd3 ba3k sqft18314 133rd Street E, Bonney Lake, WA 98391ActiveMLS ID #2503927, Leah Hamer. NWMLS as distributed by MLS GRID
- $1,100,0003 bd4 ba3.3k sqft10124 274th Street, Graham, WA 98338ActiveMLS ID #2533958, Stan Tekmenzhi. NWMLS as distributed by MLS GRID
- $799,9504 bd3 ba4.1k sqft9311 179th E, Puyallup, WA 98375ActiveMLS ID #2551782, Darria Murphy. NWMLS as distributed by MLS GRID
- $849,9504 bd4 ba2.8k sqft18351 134th Avenue E, Puyallup, WA 98374ActiveMLS ID #2505772, Roshane Hiday Vader. NWMLS as distributed by MLS GRID
- $669,9503 bd3 ba2.2k sqftHobby Acres, Yelm, WA 98597ActiveMLS ID #2517318, Cara Watts. NWMLS as distributed by MLS GRID
- $739,9993 bd2 ba1.8k sqft15119 33rd Avenue Ct E, Tacoma, WA 98446ActiveMLS ID #2551166, Kayla LaRance. NWMLS as distributed by MLS GRID
- $724,9505 bd4 ba2.8k sqft12903 83rd Avenue Ct E, Puyallup, WA 98373ActiveMLS ID #2561309, Nikki Leske. NWMLS as distributed by MLS GRID
- $774,9503 bd3 ba2.9k sqft14216 14th Avenue Ct E, Tacoma, WA 98445New ConstructionTrumark Homes
- $950,0004 bd4 ba2.2k sqft12926 78th Avenue E, Puyallup, WA 98373ActiveMLS ID #2515196, Mike Mansour. NWMLS as distributed by MLS GRID
- $1,299,9904 bd4 ba3.5k sqftSingle Creek, Spanaway, WA 98387ActiveMLS ID #2440215, Dennis Folk. NWMLS as distributed by MLS GRID
