Welcome to this beautifully updated home in the desirable Silver Creek community, tucked away on a quiet dead-end road. The spacious floor plan features a large living room, family room, and dedicated home office. The gourmet kitchen offers stainless steel appliances, abundant counter space, and a remodeled pantry and mudroom. The remodeled primary suite includes an updated bathroom and redesigned walk-in closet. Major upgrades include a new roof installed 2026, new carpet in 2024, central A/C with complimentary annual maintenance, tankless water heater, secondary electrical panel with room for expansion, and a 50-amp generator hookup. The low-maintenance turfed backyard is a private oasis featuring an oversized hot tub, stamped-concrete patio, permanent lighting, and additional exterior lighting. A newer fence provides gated backyard access from both sides, while the expanded driveway offers additional parking. Established gardens provide beautiful seasonal color year-round, including roses, autumn red day lilies, peonies, hyacinths, lavender, gladiolus, lilac tree, hydrangeas and dahlias. Silver Creek residents enjoy access to community walking trails, parks, and a clubhouse, all conveniently located near schools, shopping, dining, and everyday amenities. This exceptional home blends spacious living, extensive upgrades, beautiful landscaping, and resort-inspired outdoor living. Ask about one year 1% interest rate buy down offered. HOA dues paid through 2026!
Active
Listed by: Keller Williams Realty PS • Darria Murphy
$799,950
9311 179th E, Puyallup, WA 98375
4beds
4,104sqft
:
Get pre-qualified$5,062/mo
Single Family Residence
Built in 2005
5,998 Square Feet Lot
$789,100 Zestimate®
$195/sqft
$81/mo HOA
What's special
- 2 days |
- 420 |
- 2 |
Likely to sell faster than
Zillow last checked:
Listing updated:
Listed by:
Darria Murphy,
Keller Williams Realty PS
Source: NWMLS as distributed by MLS GRID,MLS#: 2551782
Facts & features
Interior
Bedrooms & bathrooms
- Bedrooms: 4
- Bathrooms: 3
- Full bathrooms: 2
- 1/2 bathrooms: 1
- Main level bathrooms: 1
Primary bedroom
- Level: Second
Bedroom
- Level: Second
Bedroom
- Level: Second
Bedroom
- Level: Second
Bathroom full
- Level: Second
Bathroom full
- Level: Second
Other
- Level: Main
Den office
- Level: Second
Dining room
- Level: Main
Family room
- Level: Main
Kitchen with eating space
- Level: Main
Living room
- Level: Main
Heating
- Fireplace, Forced Air, Electric, Natural Gas
Cooling
- Has cooling: Yes
Appliances
- Included: Dishwasher, Dryer, Microwave, Refrigerator, Stove(s)/Range(s), Washer, Dishwasher(s), Dryer(s), Microwave(s), Refrigerator(s), Washer(s), Water Heater: Gas, Water Heater Location: Garage
Features
- Bath Off Primary, Ceiling Fan(s), Dining Room, High Tech Cabling, Loft, Pantry
- Flooring: Ceramic Tile, Vinyl, Carpet
- Doors: French Doors
- Windows: Dbl Pane/Storm Window
- Basement: None
- Number of fireplaces: 1
- Fireplace features: Gas, Main Level: 1, Fireplace
Interior area
- Total structure area: 4,104
- Total interior livable area: 4,104 sqft
Property
Parking
- Total spaces: 5
- Parking features: Driveway, Attached Garage
- Has attached garage: Yes
- Covered spaces: 2
- Uncovered spaces: 3
Features
- Levels: Two
- Stories: 2
- Patio & porch: Bath Off Primary, Ceiling Fan(s), Dbl Pane/Storm Window, Dining Room, Fireplace, French Doors, High Tech Cabling, Hot Tub/Spa, Loft, Pantry, Vaulted Ceiling(s), Walk-In Closet(s), Water Heater
- Has spa: Yes
- Spa features: Indoor
Lot
- Size: 5,998 Square Feet
- Features: Curbs, Dead End Street, Paved, Sidewalk, Cable TV, Fenced-Partially, Gas Available, High Speed Internet, Hot Tub/Spa
- Topography: Level
Details
- Parcel number: 6024652850
- Zoning: MSF
- Zoning description: Jurisdiction: County
- Special conditions: Standard
Construction
Type & style
- Home type: SingleFamily
- Architectural style: Traditional,2 Story
- Property subtype: Single Family Residence
Materials
- Metal/Vinyl
- Foundation: Poured Concrete
- Roof: Composition
Condition
- Very Good
- Year built: 2005
- Major remodel year: 2005
Utilities & green energy
- Electric: Company: Tacoma Public Utilities
- Sewer: Sewer Connected, Company: Pierce County Sewer
- Water: Public, Company: Washington Water Service
- Utilities for property: Xfinty, Xfinity
Community & HOA
Community
- Features: Athletic Court, CCRs, Clubhouse, Gated, Park, Playground, Trail(s)
- Subdivision: Silver Creek
HOA
- Services included: Common Area Maintenance, Road Maintenance
- HOA fee: $970 annually
- HOA phone: 425-897-3400
Location
- Region: Puyallup
Financial & listing details
- Price per square foot: $195/sqft
- Tax assessed value: $631,400
- Annual tax amount: $7,199
- Date on market: 7/24/2026
- Cumulative days on market: 4 days
- Listing terms: Conventional,FHA,VA Loan
- Inclusions: Dishwasher(s), Dryer(s), Microwave(s), Refrigerator(s), Stove(s)/Range(s), Washer(s)
Estimated market value
$789,100
$750,000 - $829,000
$3,966/mo
Price history
| Date | Event | Price |
|---|---|---|
| 7/25/2026 | Listed for sale | $799,950+126%$195/sqft |
Source:  NWMLS as distributed by MLS GRID #2551782 Report a problem NWMLS as distributed by MLS GRID #2551782 Report a problem | ||
| 6/27/2026 | Listing removed | $4,000$1/sqft |
Source: Zillow Rentals Report a problem | ||
| 6/8/2026 | Listed for rent | $4,000$1/sqft |
Source: Zillow Rentals Report a problem | ||
| 3/21/2017 | Sold | $354,000+50.7%$86/sqft |
Source: NWMLS as distributed by MLS GRID #939325 Report a problem | ||
| 3/23/2011 | Sold | $234,950+0%$57/sqft |
Source: NWMLS as distributed by MLS GRID #96595 Report a problem | ||
| 12/24/2010 | Pending sale | $234,900$57/sqft |
Source: Schlanbusch Properties, Inc. #96595 Report a problem | ||
| 11/9/2010 | Price change | $234,900-9.6%$57/sqft |
Source: Schlanbusch Properties, Inc. #96595 Report a problem | ||
| 10/2/2010 | Price change | $259,900-3.7%$63/sqft |
Source: Schlanbusch Properties, Inc. #96595 Report a problem | ||
| 9/13/2010 | Price change | $269,900-3.6%$66/sqft |
Source: Schlanbusch Properties, Inc. #96595 Report a problem | ||
| 7/4/2010 | Listed for sale | $279,900+9.8%$68/sqft |
Source: Schlanbusch Properties, Inc. #96595 Report a problem | ||
| 5/25/2010 | Sold | $255,000-17.5%$62/sqft |
Source: Public Record Report a problem | ||
| 10/14/2005 | Sold | $309,125$75/sqft |
Source: NWMLS as distributed by MLS GRID #25022977 Report a problem | ||
Public tax history
| Year | Property taxes | Tax assessment |
|---|---|---|
| 2024 | $7,230 +12.6% | $631,400 +5.3% |
| 2023 | $6,419 -1.9% | $599,500 -6.3% |
| 2022 | $6,547 +5.2% | $639,900 +23.2% |
| 2021 | $6,220 +15.2% | $519,400 +26.5% |
| 2019 | $5,398 +3.3% | $410,600 +2.5% |
| 2018 | $5,227 +9.1% | $400,600 +11% |
| 2017 | $4,792 +9% | $361,000 +21.3% |
| 2016 | $4,398 | $297,600 +8.4% |
| 2014 | $4,398 +16.8% | $274,600 +16.5% |
| 2013 | $3,765 | $235,800 -0.8% |
| 2012 | -- | $237,700 -14.8% |
| 2011 | -- | $279,000 -7.1% |
| 2010 | -- | $300,300 -6.5% |
| 2009 | $4,740 +3.5% | $321,100 -6% |
| 2008 | $4,581 +7.9% | $341,500 -4.3% |
| 2007 | $4,245 | $356,900 |
Find assessor info on the county website
Monthly payment
Est. payment
Payment breakdown
Explore the cost of this home by adjusting the details. Changes won't be saved.Climate risks
Neighborhood: 98375
Nearby schools
GreatSchools rating
- 7/10Emma L Carson Elementary SchoolGrades: PK-6Distance: 0.4 mi
- 6/10Doris Stahl Junior High SchoolGrades: 6-10Distance: 0.8 mi
- 5/10Gov John Rogers High SchoolGrades: 9-12Distance: 3.3 mi
Schools provided by the listing agent
- Elementary: Carson Elem
- Middle: Doris Stahl Jnr High
- High: Gov John Rogers Hs
Source: NWMLS as distributed by MLS GRID. This data may not be complete. We recommend contacting the local school district to confirm school assignments for this home.
- $520,0004 bd3 ba2.2k sqft17912 Silver Creek Ave E, Puyallup, WA 98375Sold
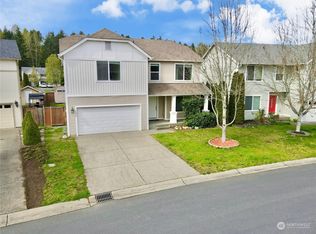
- $663,6004 bd-- ba3.2k sqft17816 93rd Avenue Ct E, Puyallup, WA 98375Off Market
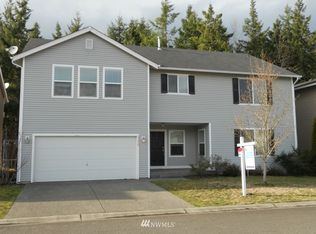
- $538,9504 bd3 ba2.4k sqft17822 Silver Creek Ave E, Puyallup, WA 98375Sold
- $669,2005 bd4 ba3.1k sqft17903 Silver Creek Ave, Puyallup, WA 98375Off Market
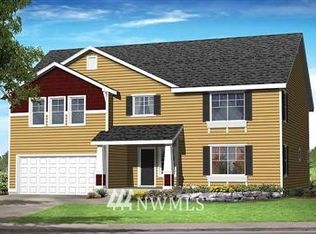
- $480,0003 bd3 ba1.6k sqft9322 180th St E, Puyallup, WA 98375Sold
- $539,0003 bd3 ba2.1k sqft17929 Silver Creek Ave E, Puyallup, WA 98375For Sale
- $510,0003 bd3 ba2.2k sqft18003 Silver Creek Ave E, Puyallup, WA 98375Sold
- $529,0003 bd3 ba2.2k sqft17805 Silver Creek Ave E, Puyallup, WA 98375Sold
A local agent can set up tours, give advice and negotiate with sellers.
Similar homes
- $745,0004 bd3 ba2.8k sqft7612 173rd St Court E, Puyallup, WA 98375Active
 MLS ID #2553159, Mila Samakhvalava. NWMLS as distributed by MLS GRID
 - $799,0005 bd3 ba3.4k sqft12506 Emerald Ridge Boulevard E, Puyallup, WA 98374Active
 MLS ID #2557563, Sandy Navidi. NWMLS as distributed by MLS GRID
 - $615,0003 bd3 ba2k sqftGem Place Division Ii, Puyallup, WA 98375Active
 MLS ID #2557537, Gervon Simon. NWMLS as distributed by MLS GRID
 - $586,0005 bd3 ba3.2k sqft9520 187th Street Ct E, Puyallup, WA 98375Active
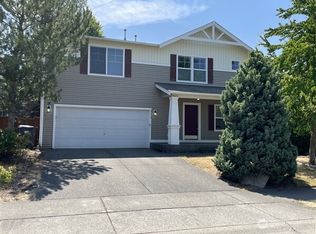 MLS ID #2558551, Angela K. Filkins. NWMLS as distributed by MLS GRID
 - $849,9504 bd3 ba2.5k sqft15012 86th Avenue E, Puyallup, WA 98375ContingentMLS ID #2550726, Amy Thor. NWMLS as distributed by MLS GRID
- $849,9504 bd3 ba2.9k sqft16705 89th Avenue E, Puyallup, WA 98375ActiveMLS ID #2514275, Graham Raymond Northcott. NWMLS as distributed by MLS GRID
- $609,9005 bd3 ba2.2k sqft6920 179th Street Ct E, Puyallup, WA 98375ActiveMLS ID #2558382, Audrey J Pruett. NWMLS as distributed by MLS GRID
- $700,0004 bd3 ba2.7k sqftPrestridge, Puyallup, WA 98375ActiveMLS ID #2552005, Marie Wood. NWMLS as distributed by MLS GRID
- $699,9504 bd4 ba2.9k sqftRed Hawk Addition, Puyallup, WA 98375ActiveMLS ID #2549977, Stephanie Gurden. NWMLS as distributed by MLS GRID
- $785,0005 bd4 ba2.7k sqftOakpointe At Sunrise Pdd Ph 2 & 4, Puyallup, WA 98374ActiveMLS ID #2556482, Kennon Maurer. NWMLS as distributed by MLS GRID
- $589,9504 bd3 ba2.2k sqftBrookfield Farms Phase 2, Puyallup, WA 98375ActiveMLS ID #2558829, Jeremy Ritchie. NWMLS as distributed by MLS GRID
- $689,0003 bd3 ba2.5k sqft18216 92nd Avenue E, Puyallup, WA 98375ActiveMLS ID #2515815, Leonard A Grant. NWMLS as distributed by MLS GRID
- $703,0004 bd3 ba2.4k sqft9012 161st Street Ct E, Puyallup, WA 98375ActiveMLS ID #2550540, DeAnna Renee Franklin. NWMLS as distributed by MLS GRID
- $714,9504 bd3 ba2.7k sqft16506 88th Avenue Ct E, Puyallup, WA 98375ActiveMLS ID #2518548, Denny L. Woyak. NWMLS as distributed by MLS GRID
- $779,0004 bd3 ba3.3k sqftDeer Ridge, Puyallup, WA 98374ActiveMLS ID #2499572, Nitin Parikh. NWMLS as distributed by MLS GRID
- $539,0003 bd3 ba2.1k sqft17929 Silver Creek Avenue E, Puyallup, WA 98375ActiveMLS ID #2552615, Dillon Wallace. NWMLS as distributed by MLS GRID
- $--4 bd3 ba2.5k sqft10811 192nd Street Ct E, Graham, WA 98338AuctionServiceLink Auction
- $610,0005 bd3 ba2.5k sqft10555 191st Street E, Puyallup, WA 98374ActiveMLS ID #2554197, Tisha Ho. NWMLS as distributed by MLS GRID
- $825,0003 bd3 ba2.1k sqftSub No 1604, Puyallup, WA 98374ActiveMLS ID #2552709, Melanie Beattie. NWMLS as distributed by MLS GRID
- $632,0003 bd3 ba2.6k sqft18122 92nd Avenue E, Puyallup, WA 98375ActiveMLS ID #2511504, Joshua Vitzthum. NWMLS as distributed by MLS GRID
