Welcome to Gem Heights—one of South Hill's most established, amenity-rich neighborhoods, minutes from Sunrise Village shopping center, parks, trails & everyday conveniences. This 2,421 sq ft, 4 bed, 2.5 bath two-story sits on an oversized 14,000 sq ft lot built for entertaining. Inside, a front living room with fireplace welcomes you in, plus a private den perfect for a home office. The kitchen features a center island & large scullery, opening to casual dining and a drop-down great room with a second gas fireplace and access to the covered patio. Upstairs, the primary suite offers a 5-piece bath & walk-in closet, with secondary bedrooms sharing a full hall bath. Step outside to a true entertainer's backyard: a fenced, commercial-grade in-ground pool & sauna, sprawling lawn, and raised planter boxes already growing vegetables & herbs. Established neighborhood. Room to grow. Space to host. Welcome home.
Active
Listed by: Morrison House Sotheby's Intl • DeAnna Renee Franklin
Price cut: $24K (8/5)
$679,000
9012 161st Street Ct E, Puyallup, WA 98375
4beds
2,421sqft
:
Get pre-qualified$4,271/mo
Single Family Residence
Built in 1987
0.33 Acres Lot
$676,400 Zestimate®
$280/sqft
$44/mo HOA
What's special
Sprawling lawnCasual dining
- 34 days |
- 1,115 |
- 83 |
Likely to sell faster than
Zillow last checked:
Listing updated:
Listed by:
DeAnna Renee Franklin,
Morrison House Sotheby's Intl
Source: NWMLS as distributed by MLS GRID,MLS#: 2550540
Facts & features
Interior
Bedrooms & bathrooms
- Bedrooms: 4
- Bathrooms: 3
- Full bathrooms: 2
- 1/2 bathrooms: 1
Primary bedroom
- Level: Second
Bedroom
- Level: Second
Bedroom
- Level: Second
Bedroom
- Level: Second
Bathroom full
- Level: Second
Bathroom full
- Level: Second
Other
- Level: Lower
Den office
- Level: Main
Entry hall
- Level: Main
Family room
- Level: Main
Kitchen with eating space
- Level: Main
Living room
- Level: Main
Utility room
- Level: Main
Heating
- Fireplace, Forced Air, Electric, Natural Gas
Cooling
- None
Appliances
- Included: Dishwasher, Double Oven, Dryer, Microwave, Refrigerator, Stove(s)/Range(s), Washer, Dishwasher(s), Dryer(s), Microwave(s), Refrigerator(s), Washer(s)
Features
- Bath Off Primary, Pantry
- Flooring: Hardwood, Laminate, Vinyl, Vinyl Plank, Carpet
- Windows: Skylight(s)
- Basement: None
- Number of fireplaces: 2
- Fireplace features: Gas, Wood Burning, Lower Level: 1, Main Level: 1, Fireplace
Interior area
- Total structure area: 2,421
- Total interior livable area: 2,421 sqft
Video & virtual tour
Property
Parking
- Total spaces: 3
- Parking features: Attached Garage
- Has attached garage: Yes
- Covered spaces: 3
Features
- Levels: Three Or More
- Entry location: Main
- Patio & porch: Bath Off Primary, Fireplace, Pantry, Skylight(s), Vaulted Ceiling(s), Walk-In Closet(s)
- Pool features: In Ground, In-Ground
Lot
- Size: 0.33 Acres
- Features: Corner Lot, Paved
- Topography: Partial Slope
- Residential vegetation: Fruit Trees, Garden Space
Details
- Parcel number: 4093000570
- Special conditions: Standard
Construction
Type & style
- Home type: SingleFamily
- Architectural style: Traditional,Tri-Level
- Property subtype: Single Family Residence
Materials
- Cement/Concrete, Wood Siding, Wood Products
- Foundation: Poured Concrete
- Roof: Composition
Condition
- Good
- Year built: 1987
- Major remodel year: 1987
Utilities & green energy
- Electric: Company: PSE
- Sewer: Septic Tank, Company: Pierce County
- Water: Public, Company: Firgrove Mutual
- Utilities for property: Xfinity, Xfinity
Community & HOA
Community
- Subdivision: Gem Heights
HOA
- Services included: Common Area Maintenance
- HOA fee: $531 annually
- HOA phone: 253-314-7123
Location
- Region: Puyallup
Financial & listing details
- Price per square foot: $280/sqft
- Tax assessed value: $622,200
- Annual tax amount: $7,056
- Date on market: 7/6/2026
- Cumulative days on market: 36 days
- Listing terms: Conventional,FHA,VA Loan
- Inclusions: Dishwasher(s), Double Oven, Dryer(s), Microwave(s), Refrigerator(s), Stove(s)/Range(s), Washer(s)
Estimated market value
$676,400
$643,000 - $710,000
$3,373/mo
Price history
| Date | Event | Price |
|---|---|---|
| 8/5/2026 | Price change | $679,000-3.4%$280/sqft |
Source:  NWMLS as distributed by MLS GRID #2550540 Report a problem NWMLS as distributed by MLS GRID #2550540 Report a problem | ||
| 7/7/2026 | Listed for sale | $703,000+146.8%$290/sqft |
Source: NWMLS as distributed by MLS GRID #2550540 Report a problem | ||
| 8/11/2010 | Listing removed | $284,900$118/sqft |
Source: HARRY ENG #117850840 Report a problem | ||
| 7/22/2010 | Listed for sale | $284,900+5.5%$118/sqft |
Source: HARRY ENG #117850840 Report a problem | ||
| 6/21/2010 | Sold | $270,000-1.8%$112/sqft |
Source: Public Record Report a problem | ||
| 4/10/2010 | Price change | $275,000-3.5%$114/sqft |
Source: foreclosure.com Report a problem | ||
| 1/10/2010 | Price change | $284,900-3.4%$118/sqft |
Source: foreclosure.com Report a problem | ||
| 12/4/2009 | Price change | $295,000-3.4%$122/sqft |
Source: foreclosure.com Report a problem | ||
| 11/15/2009 | Listed for sale | -- |
Source: foreclosure.com Report a problem | ||
| 9/24/2009 | Listing removed | -- |
Source: foreclosure.com Report a problem | ||
| 9/13/2009 | Listed for sale | -- |
Source: foreclosure.com Report a problem | ||
| 9/11/2009 | Sold | $305,469-2.9%$126/sqft |
Source: Public Record Report a problem | ||
| 5/27/2004 | Sold | $314,450+37.3%$130/sqft |
Source: Public Record Report a problem | ||
| 9/28/2000 | Sold | $229,000$95/sqft |
Source: Public Record Report a problem | ||
Public tax history
| Year | Property taxes | Tax assessment |
|---|---|---|
| 2024 | $7,065 +13% | $622,200 +5.3% |
| 2023 | $6,251 -0.3% | $590,800 -4% |
| 2022 | $6,272 +1% | $615,300 +17.7% |
| 2021 | $6,213 +15.5% | $522,700 +19.4% |
| 2019 | $5,377 -0.6% | $437,700 +9.7% |
| 2018 | $5,408 +7.9% | $399,000 +9% |
| 2017 | $5,011 +7.8% | $366,100 +19.7% |
| 2016 | $4,648 | $305,800 +7.5% |
| 2014 | $4,648 +14.4% | $284,500 +11.1% |
| 2013 | $4,063 | $256,000 +2% |
| 2012 | -- | $251,100 -5.4% |
| 2011 | -- | $265,300 -8.5% |
| 2010 | -- | $290,000 +20.4% |
| 2002 | $3,739 +3.4% | $240,900 -0.7% |
| 2001 | $3,618 | $242,600 +7.2% |
| 2000 | $3,618 | $226,400 |
Find assessor info on the county website
Monthly payment
Est. payment
Payment breakdown
Explore the cost of this home by adjusting the details. Changes won't be saved.Climate risks
Neighborhood: 98375
Nearby schools
GreatSchools rating
- 7/10Frank Brouillet Elementary SchoolGrades: K-6Distance: 0.7 mi
- 6/10Doris Stahl Junior High SchoolGrades: 6-10Distance: 0.6 mi
- 5/10Gov John Rogers High SchoolGrades: 9-12Distance: 2.1 mi
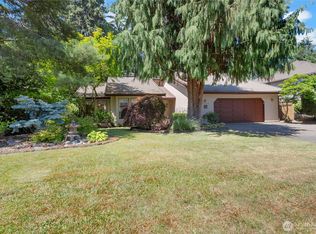
- $600,0003 bd2 ba1.8k sqft16208 90th Avenue Ct E, Puyallup, WA 98375Pending
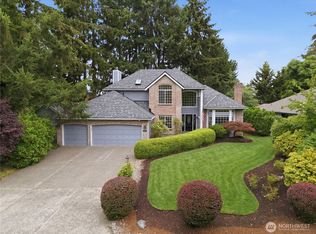
- $700,0004 bd3 ba2.7k sqft9013 161st Street Ct E, Puyallup, WA 98375For Sale
- $650,0003 bd3 ba1.9k sqft8908 163rd Street Ct E, Puyallup, WA 98375Sold

- $630,0004 bd2 ba2.2k sqft8901 164th St E, Puyallup, WA 98375Sold
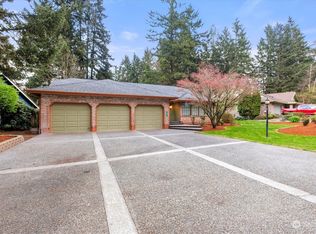
- $570,0004 bd3 ba2k sqft16119 Camden Dr E, Puyallup, WA 98375Sold
- $480,0003 bd3 ba1.6k sqft16103 Camden Dr E, Puyallup, WA 98375Sold
- $541,3003 bd2 ba1.7k sqft9211 161st St E, Puyallup, WA 98375Off Market
- $470,0003 bd3 ba1.3k sqft8906 161st St E, Puyallup, WA 98375Sold
A local agent can set up tours, give advice and negotiate with sellers.
Similar homes
- $700,0004 bd3 ba2.7k sqftPrestridge, Puyallup, WA 98375ActiveMLS ID #2552005, Marie Wood. NWMLS as distributed by MLS GRID
- $695,9504 bd3 ba2.7k sqft16506 88th Avenue Ct E, Puyallup, WA 98375Active
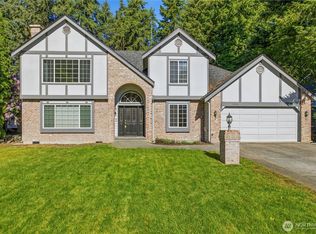 MLS ID #2518548, Denny L. Woyak. NWMLS as distributed by MLS GRID
 - $619,0004 bd3 ba2.6k sqftRed Hawk, Puyallup, WA 98375Pending
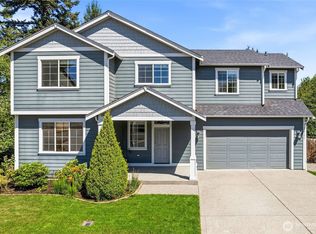 MLS ID #2550285, Rebecca McClain. NWMLS as distributed by MLS GRID
 - $669,0003 bd4 ba2.5k sqft14327 106th Avenue Ct W, Puyallup, WA 98374Active
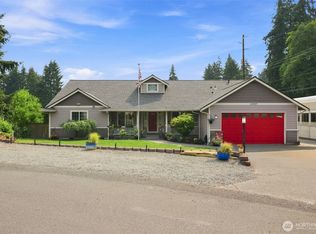 MLS ID #2564224, James Campbell. NWMLS as distributed by MLS GRID
 - $632,0003 bd3 ba2.6k sqft18122 92nd Avenue E, Puyallup, WA 98375ActiveMLS ID #2511504, Joshua Vitzthum. NWMLS as distributed by MLS GRID
- $650,0003 bd3 ba1.8k sqft225 McElroy Place, Puyallup, WA 98371ActiveMLS ID #2539976, Spencer Gray. NWMLS as distributed by MLS GRID
- $574,9505 bd3 ba2.4k sqft8811 E 188th Street, Puyallup, WA 98375ActiveMLS ID #2520134, Cedric Leggin. NWMLS as distributed by MLS GRID
- $559,0003 bd2 ba1.6k sqft12707 78th Avenue E, Puyallup, WA 98373ActiveMLS ID #2566627, Christy Walker. NWMLS as distributed by MLS GRID
- $652,2004 bd3 ba2.8k sqft1531 Vista Dr, Puyallup, WA 98372Off Market
- $617,5004 bd3 ba2k sqftManorwood East, Puyallup, WA 98374ActiveMLS ID #2538881, Lawrence D. Tuell. NWMLS as distributed by MLS GRID
- $599,9504 bd3 ba2.2k sqft307 Rowe Street NW, Orting, WA 98360ActiveMLS ID #2565302, Sunny Mays. NWMLS as distributed by MLS GRID
- $989,0003 bd3 ba2.2k sqft7127 142nd Street Ct E, Puyallup, WA 98373ActiveMLS ID #2566254, Sarah Bilderback. NWMLS as distributed by MLS GRID
- $675,0003 bd3 ba2.3k sqftPeachtree, Puyallup, WA 98371ActiveMLS ID #2548725, Leona M Qualey. NWMLS as distributed by MLS GRID
- $674,9503 bd3 ba2k sqft13116 202 Street Ct E, Graham, WA 98338ActiveMLS ID #2519934, Ashley Britschgi. NWMLS as distributed by MLS GRID
- $620,0004 bd3 ba2.2k sqftQuail Heights, Graham, WA 98338ActiveMLS ID #2563027, Jessica Capistran. NWMLS as distributed by MLS GRID
- $589,9504 bd3 ba2.1k sqftGrandridge Div 5, Puyallup, WA 98374ActiveMLS ID #2526904, Toril Schoepfer. NWMLS as distributed by MLS GRID
- $535,0003 bd3 ba1.5k sqft7106 190th Street Ct E, Puyallup, WA 98375ActiveMLS ID #2534548, Rhett Elton. NWMLS as distributed by MLS GRID
- $722,0004 bd3 ba2.3k sqft21819 31st Ave E Avenue, Spanaway, WA 98387ActiveMLS ID #2548919, Austin Hellickson. NWMLS as distributed by MLS GRID
- $500,0003 bd2 ba1.5k sqft12005 151st Street Ct E, Puyallup, WA 98374ActiveMLS ID #2537193, Shawna Abel. NWMLS as distributed by MLS GRID
- $700,0004 bd3 ba3k sqft10917 48th Street E, Puyallup, WA 98372ActiveMLS ID #2529179, Caldoon Farrah. NWMLS as distributed by MLS GRID
