Looking for a home that truly has it all? This incredible property offers the perfect blend of luxury, space, and versatility! Featuring 3 bedrooms, 2.5 beautifully updated bathrooms, a spacious laundry room, and a dedicated office/den, there's room for everyone. The heart of the home is the large kitchen with an oversized island—perfect for entertaining friends. Step outside to a beautiful patio overlooking the expansive, fully fenced backyard complete with an in-ground pool, creating your own private retreat. Need extra space? You'll love the impressive 30' x 60' shop and the detached office/DADU, offering endless possibilities for a home business, guest space, hobbies, or rental potential. Situated on nearly an acre at the end of a cul-de-sac, this property provides exceptional privacy, plenty of gated parking, and room for all your vehicles, RVs, boats, or equipment. Conveniently located just minutes from all the shopping, dining, and amenities that Puyallup has to offer, this one-of-a-kind property is ready to fit your lifestyle. Bring your toys, your business, and your dreams—there's room for it all!
Active
Listed by: Berkshire Hathaway HS NW • Sarah Bilderback
$989,000
7127 142nd Street Ct E, Puyallup, WA 98373
3beds
2,253sqft
Single Family Residence
Built in 1989
0.94 Acres Lot
$971,200 Zestimate®
$439/sqft
$-- HOA
What's special
Spacious laundry room
- 14 days |
- 536 |
- 49 |
Zillow last checked:
Listing updated:
Listed by:
Sarah Bilderback,
Berkshire Hathaway HS NW
Source: NWMLS as distributed by MLS GRID,MLS#: 2566254
Facts & features
Interior
Bedrooms & bathrooms
- Bedrooms: 3
- Bathrooms: 3
- Full bathrooms: 2
- 1/2 bathrooms: 1
- Main level bathrooms: 1
Kitchen with eating space
- Level: Main
Living room
- Level: Main
Utility room
- Level: Main
Heating
- Fireplace, Forced Air, Heat Pump, High Efficiency (Unspecified), Electric, Natural Gas, See Remarks
Cooling
- Has cooling: Yes
Appliances
- Included: Dishwasher, Disposal, Dryer, Microwave, Refrigerator, See Remarks, Stove(s)/Range(s), Washer, Dishwasher(s), Dryer(s), Garbage Disposal, Microwave(s), Refrigerator(s), Washer(s), Water Heater: Tankless, Water Heater Location: Garage
Features
- Bath Off Primary, Dining Room, Pantry
- Flooring: Ceramic Tile, Hardwood, Carpet
- Doors: French Doors
- Windows: Dbl Pane/Storm Window
- Basement: None
- Number of fireplaces: 1
- Fireplace features: Gas, Lower Level: 1, Fireplace
Interior area
- Total structure area: 2,253
- Total interior livable area: 2,253 sqft
Property
Parking
- Total spaces: 8
- Parking features: Driveway, Attached Garage, Detached Garage, Off Street, RV Parking
- Has attached garage: Yes
- Covered spaces: 8
Features
- Levels: Two
- Stories: 2
- Patio & porch: Bath Off Primary, Dbl Pane/Storm Window, Dining Room, Fireplace, French Doors, Pantry, Security System, Sprinkler System, Vaulted Ceiling(s), Walk-In Closet(s), Water Heater, Wine/Beverage Refrigerator, Wired for Generator
- Pool features: In Ground, In-Ground
- Has view: Yes
- View description: Territorial
Lot
- Size: 0.94 Acres
- Features: Cul-De-Sac, Curbs, Paved, Sidewalk, Cabana/Gazebo, Cable TV, Deck, Fenced-Fully, Gas Available, Gated Entry, High Speed Internet, Outbuildings, Patio, Propane, RV Parking, Shop, Sprinkler System
- Topography: Level,Terraces
- Residential vegetation: Brush, Garden Space, Wooded
Details
- Parcel number: 3920330010
- Special conditions: Standard
- Other equipment: Leased Equipment: No, Wired for Generator
Construction
Type & style
- Home type: SingleFamily
- Architectural style: Traditional,2 Story
- Property subtype: Single Family Residence
Materials
- Stone, Wood Siding, Wood Products
- Foundation: Poured Concrete
- Roof: Composition
Condition
- Good
- Year built: 1989
- Major remodel year: 1992
Utilities & green energy
- Electric: Company: PSE
- Sewer: Septic Tank
- Water: Public, Company: Firgrove
Community & HOA
Community
- Security: Security System
- Subdivision: South Hill
Location
- Region: Puyallup
Financial & listing details
- Price per square foot: $439/sqft
- Tax assessed value: $790,600
- Annual tax amount: $8,856
- Date on market: 8/6/2026
- Cumulative days on market: 16 days
- Listing terms: Conventional,FHA,VA Loan
- Inclusions: Dishwasher(s), Dryer(s), Garbage Disposal, Leased Equipment, Microwave(s), Refrigerator(s), See Remarks, Stove(s)/Range(s), Washer(s)
Estimated market value
$971,200
$923,000 - $1.02M
$3,537/mo
Price history
| Date | Event | Price |
|---|---|---|
| 8/7/2026 | Listed for sale | $989,000+8.1%$439/sqft |
Source:  NWMLS as distributed by MLS GRID #2566254 Report a problem NWMLS as distributed by MLS GRID #2566254 Report a problem | ||
| 4/29/2022 | Sold | $915,000+6.5%$406/sqft |
Source: NWMLS as distributed by MLS GRID #1905682 Report a problem | ||
| 3/28/2022 | Pending sale | $859,000$381/sqft |
Source: NWMLS as distributed by MLS GRID #1905682 Report a problem | ||
| 3/23/2022 | Listed for sale | $859,000+25.4%$381/sqft |
Source: NWMLS as distributed by MLS GRID #1905682 Report a problem | ||
| 6/30/2020 | Sold | $685,000+1.5%$304/sqft |
Source: NWMLS as distributed by MLS GRID #1607292 Report a problem | ||
| 6/2/2020 | Pending sale | $675,000$300/sqft |
Source: Windermere Professional Partners Puyallup #1607292 Report a problem | ||
| 5/28/2020 | Listed for sale | $675,000+55.3%$300/sqft |
Source: Windermere Professional Partners Puyallup #1607292 Report a problem | ||
| 7/16/2018 | Sold | $434,719+2.3%$193/sqft |
Source: NWMLS as distributed by MLS GRID #1303137 Report a problem | ||
| 6/10/2018 | Pending sale | $425,000$189/sqft |
Source: Windermere Professional Partners #1303137 Report a problem | ||
| 6/7/2018 | Listed for sale | $425,000+1.2%$189/sqft |
Source: Windermere Professional Partners #1303137 Report a problem | ||
| 10/26/2016 | Listing removed | $419,990$186/sqft |
Source: John L Scott Real Estate #1005884 Report a problem | ||
| 8/19/2016 | Price change | $419,990-1.2%$186/sqft |
Source: John L Scott Real Estate #1005884 Report a problem | ||
| 7/30/2016 | Listed for sale | $425,000+16.4%$189/sqft |
Source: John L Scott Real Estate #1005884 Report a problem | ||
| 8/19/2005 | Sold | $365,000$162/sqft |
Source: Public Record Report a problem | ||
Public tax history
| Year | Property taxes | Tax assessment |
|---|---|---|
| 2025 | $8,827 -0.3% | $790,600 +2.8% |
| 2024 | $8,856 +17.3% | $769,000 +5.8% |
| 2023 | $7,550 -2.6% | $726,800 -5.5% |
| 2022 | $7,754 +4.5% | $769,100 +20.4% |
| 2021 | $7,421 +39.1% | $638,900 +45.3% |
| 2019 | $5,336 -2.2% | $439,600 +6.8% |
| 2018 | $5,455 +8.7% | $411,500 +9.3% |
| 2017 | $5,017 +8.2% | $376,400 +22.4% |
| 2016 | $4,636 | $307,400 +6.1% |
| 2014 | $4,636 +9.2% | $289,700 +10.2% |
| 2013 | $4,244 | $263,000 +0.2% |
| 2012 | -- | $262,500 -18.7% |
| 2009 | -- | $322,900 -7.6% |
| 2008 | $4,294 +0% | $349,600 -3.1% |
| 2007 | $4,294 +39.9% | $360,900 +89.9% |
| 2002 | $3,070 +4% | $190,000 -0.2% |
| 2001 | $2,951 | $190,400 +2.7% |
| 2000 | $2,951 | $185,400 |
Find assessor info on the county website
Monthly payment
Est. payment
Payment breakdown
Explore the cost of this home by adjusting the details. Changes won't be saved.Climate risks
Neighborhood: 98373
Nearby schools
GreatSchools rating
- 7/10Dessie F Evans ElementaryGrades: PK-6Distance: 0.5 mi
- 5/10Ballou Jr High SchoolGrades: 7-9Distance: 1.8 mi
- 5/10Gov John Rogers High SchoolGrades: 9-12Distance: 1.3 mi
- $894,9503 bd3 ba3.2k sqft9050 71st Avenue Ct E, Puyallup, WA 98371New Construction

- $600,0003 bd3 ba2.2k sqft14221 70th Avenue Ct E, Puyallup, WA 98373Sold
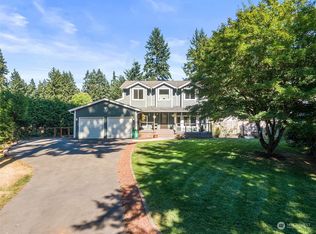
- $623,0003 bd3 ba2.1k sqft7003 141st Street Ct E, Puyallup, WA 98373Sold
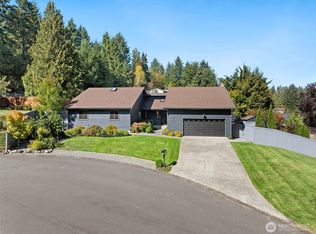
- $570,0003 bd3 ba1.6k sqft7001 141st Street Ct E, Puyallup, WA 98373Sold

- $600,0003 bd2 ba1.3k sqft14321 71st Avenue Ct E, Puyallup, WA 98373Sold
- $595,0004 bd3 ba2k sqft14212 Woodland Ave E, Puyallup, WA 98373Sold
- $536,8003 bd3 ba1.8k sqft7004 140th St E, Puyallup, WA 98374Off Market
- $580,0003 bd2 ba1.4k sqft14004 72nd Ave E, Puyallup, WA 98373Sold
A local agent can set up tours, give advice and negotiate with sellers.
Similar homes
- $624,9954 bd3 ba2k sqft7614 138th Street Ct E, Puyallup, WA 98373Active
 MLS ID #2558712, Vadim Polishchuk. NWMLS as distributed by MLS GRID
 - $842,5004 bd3 ba3.3k sqftWest Meadows, Puyallup, WA 98373Active
 MLS ID #2537254, Stephen Janho. NWMLS as distributed by MLS GRID
 - $899,0004 bd3 ba3k sqft310 20th Street Pl SW, Puyallup, WA 98371Active
 MLS ID #2560285, Stephanie W Callen. NWMLS as distributed by MLS GRID
 - $899,0003 bd3 ba1.8k sqftPierce County Short # 950, Tacoma, WA 98446Active
 MLS ID #2542211, Leslie Villanueva. NWMLS as distributed by MLS GRID
 - $799,9903 bd3 ba2k sqft7413 166th Avenue E, Sumner, WA 98390ActiveMLS ID #2570541, Jamie Penrod. NWMLS as distributed by MLS GRID
- $899,0004 bd3 ba2.5k sqft24714 64th Avenue E, Graham, WA 98338ActiveMLS ID #2538517, Madison Dimov. NWMLS as distributed by MLS GRID
- $787,0004 bd3 ba2.4k sqft4707 116th Avenue E, Edgewood, WA 98372ActiveMLS ID #2569594, Jaryd Ruffner. NWMLS as distributed by MLS GRID
- $679,0004 bd3 ba2.4k sqft9012 161st Street Ct E, Puyallup, WA 98375ActiveMLS ID #2550540, DeAnna Renee Franklin. NWMLS as distributed by MLS GRID
- $799,9993 bd2 ba2.5k sqft11810 63rd Street Ct E, Puyallup, WA 98372For SaleRealogics Sothebys International Realty
- $799,0003 bd3 ba2.4k sqftWoodside, Graham, WA 98338ActiveMLS ID #2547655, Nykole Larson. NWMLS as distributed by MLS GRID
- $515,0003 bd3 ba1.7k sqft1917 28th Avenue Ct SW, Puyallup, WA 98373ActiveMLS ID #2551900, Anne Watkins. NWMLS as distributed by MLS GRID
- $695,9504 bd3 ba2.7k sqft16506 88th Avenue Ct E, Puyallup, WA 98375ActiveMLS ID #2518548, Denny L. Woyak. NWMLS as distributed by MLS GRID
- $999,9954 bd4 ba3.2k sqftCountry Meadows, Graham, WA 98338ActiveMLS ID #2391797, Karri Calvillo. NWMLS as distributed by MLS GRID
- $889,0003 bd3 ba2.2k sqft2207 186th Avenue E, Lake Tapps, WA 98391ActiveMLS ID #2567807, Chad Durrant. NWMLS as distributed by MLS GRID
- $619,9503 bd2 ba1.9k sqft19210 106th Avenue Ct E, Graham, WA 98338ActiveMLS ID #2569198, Nathaly Burnett. NWMLS as distributed by MLS GRID
- $950,0004 bd3 ba3.1k sqft28221 163rd Street E, Wilkeson, WA 98396ActiveMLS ID #2561815, Kimber Lee. NWMLS as distributed by MLS GRID
- $775,0004 bd3 ba3.1k sqftCanyon Place, Tacoma, WA 98446ActiveMLS ID #2560524, Megan White. NWMLS as distributed by MLS GRID
- $892,9503 bd3 ba2.2k sqft9409 9th Avenue Ct E, Tacoma, WA 98445ActiveMLS ID #2516850, Emma P. Bennett. NWMLS as distributed by MLS GRID
- $725,0004 bd3 ba2.5k sqftStonegate, Puyallup, WA 98372ActiveMLS ID #2555262, Kimber Lee. NWMLS as distributed by MLS GRID
- $844,0003 bd3 ba2.2k sqft28719 76th Avenue E, Graham, WA 98338ActiveMLS ID #2543392, Rob Hoefs. NWMLS as distributed by MLS GRID
