Welcome to Gem Heights! With a brand new roof, this beautiful home is full of extras. The welcoming entryway, the ceiling coving in the living room, dining room, family room, kitchen, and primary bedroom, the 2 fireplaces (one with a gas insert and one wood-burning), the granite counter tops in the kitchen and security cameras are just a few. Outside you'll find Leaf Filter gutters, an automatic sprinkler system, a hot tub, and multiple outbuildings (12'x20' workshop/office, 8'x12' English glass greenhouse, playhouse, and 8'x10' storage shed). With plenty of parking space in the 3-car garage and storage throughout the house and under the workshop, you have plenty of room for all your possessions. There is also the community clubhouse with pickleball court, pool and playground. Easy access to shopping and freeways and close to schools.
Active
Listed by: John L. Scott Lacey • Marie Wood
$700,000
9013 161st Street Ct E, Puyallup, WA 98375
4beds
2,711sqft
Single Family Residence
Built in 1990
0.31 Acres Lot
$694,500 Zestimate®
$258/sqft
$41/mo HOA
What's special
Automatic sprinkler systemSecurity camerasHot tubLeaf filter guttersBrand new roofWelcoming entryway
- 41 days |
- 748 |
- 53 |
Likely to sell faster than
Zillow last checked:
Listing updated:
Listed by:
Marie Wood,
John L. Scott Lacey
Source: NWMLS as distributed by MLS GRID,MLS#: 2552005
Facts & features
Interior
Bedrooms & bathrooms
- Bedrooms: 4
- Bathrooms: 3
- Full bathrooms: 3
- Main level bathrooms: 1
- Main level bedrooms: 1
Primary bedroom
- Level: Second
Bedroom
- Level: Second
Bedroom
- Level: Second
Bedroom
- Level: Main
Bathroom full
- Level: Main
Bathroom full
- Level: Second
Bathroom full
- Level: Second
Den office
- Level: Main
Dining room
- Level: Main
Entry hall
- Level: Main
Family room
- Level: Main
Kitchen with eating space
- Level: Main
Living room
- Level: Main
Utility room
- Level: Main
Heating
- Fireplace, Heat Pump, Electric, Natural Gas, Wood
Cooling
- Heat Pump
Appliances
- Included: Dishwasher, Refrigerator, Stove(s)/Range(s), Dishwasher(s), Refrigerator(s), Water Heater: Gas, Water Heater Location: Garage
Features
- Bath Off Primary, Ceiling Fan(s), Dining Room
- Flooring: Ceramic Tile, Hardwood, Carpet
- Basement: None
- Number of fireplaces: 3
- Fireplace features: Gas, Wood Burning, Main Level: 2, Upper Level: 1, Fireplace
Interior area
- Total structure area: 2,711
- Total interior livable area: 2,711 sqft
Property
Parking
- Total spaces: 3
- Parking features: Attached Garage
- Has attached garage: Yes
- Covered spaces: 3
Features
- Levels: Two
- Stories: 2
- Entry location: Main
- Patio & porch: Bath Off Primary, Ceiling Fan(s), Dining Room, Fireplace, Hot Tub/Spa, Security System, Sprinkler System, Walk-In Closet(s), Water Heater
- Has spa: Yes
- Spa features: Indoor
Lot
- Size: 0.31 Acres
- Features: Corner Lot, Paved, Cable TV, Deck, Fenced-Fully, Gas Available, High Speed Internet, Hot Tub/Spa, Outbuildings, Shop, Sprinkler System
- Topography: Partial Slope
- Residential vegetation: Garden Space, Wooded
Details
- Parcel number: 409300001
- Zoning description: Jurisdiction: County
- Special conditions: Standard
- Other equipment: Leased Equipment: N/A
Construction
Type & style
- Home type: SingleFamily
- Architectural style: Modern,2 Story
- Property subtype: Single Family Residence
Materials
- Brick, Wood Siding
- Foundation: Poured Concrete
- Roof: Composition
Condition
- Good
- Year built: 1990
- Major remodel year: 1999
Details
- Builder name: Tucci & Sons
Utilities & green energy
- Electric: Company: Puget Sound Energy
- Sewer: Septic Tank, Company: N/A
- Water: Community, Company: Firgrove
- Utilities for property: Comcast, Comcast
Community & HOA
Community
- Features: Athletic Court, CCRs, Clubhouse, Playground
- Security: Security System
- Subdivision: Gem Heights
HOA
- Services included: Common Area Maintenance
- HOA fee: $243 semi-annually
- HOA phone: 253-314-7123
Location
- Region: Puyallup
Financial & listing details
- Price per square foot: $258/sqft
- Tax assessed value: $683,000
- Annual tax amount: $7,545
- Date on market: 7/8/2026
- Cumulative days on market: 42 days
- Listing terms: Conventional,FHA,USDA Loan,VA Loan
- Inclusions: Dishwasher(s), Leased Equipment, Refrigerator(s), Stove(s)/Range(s)
Estimated market value
$694,500
$660,000 - $729,000
$3,869/mo
Price history
| Date | Event | Price |
|---|---|---|
| 7/10/2026 | Listed for sale | $700,000+105.9%$258/sqft |
Source:  NWMLS as distributed by MLS GRID #2552005 Report a problem NWMLS as distributed by MLS GRID #2552005 Report a problem | ||
| 8/26/2011 | Listing removed | $340,000+12.6%$125/sqft |
Source: Keller Williams #119268 Report a problem | ||
| 11/15/2010 | Sold | $302,000-11.2%$111/sqft |
Source: Public Record Report a problem | ||
| 8/28/2010 | Listed for sale | $340,000+44.7%$125/sqft |
Source: Keller Williams #119268 Report a problem | ||
| 6/20/1995 | Sold | $235,000$87/sqft |
Source: Public Record Report a problem | ||
Public tax history
| Year | Property taxes | Tax assessment |
|---|---|---|
| 2025 | $7,516 -0.4% | $683,000 +3.5% |
| 2024 | $7,545 +12.9% | $659,900 +5.4% |
| 2023 | $6,683 +0.4% | $626,200 -4% |
| 2022 | $6,655 +1.1% | $652,500 +17.9% |
| 2021 | $6,584 +19.5% | $553,500 +23.5% |
| 2019 | $5,507 -1.5% | $448,200 +9.6% |
| 2018 | $5,588 +7.9% | $408,900 +8% |
| 2017 | $5,178 +4% | $378,600 +20.8% |
| 2016 | $4,978 | $313,400 +2.7% |
| 2014 | $4,978 +15% | $305,200 +11.5% |
| 2013 | $4,328 | $273,800 +2.2% |
| 2012 | -- | $267,900 -4.7% |
| 2011 | -- | $281,100 -7.8% |
| 2010 | -- | $304,900 +19.4% |
| 2002 | $3,945 +3.1% | $255,400 -0.4% |
| 2001 | $3,825 | $256,400 +6.9% |
| 2000 | $3,825 | $239,800 |
Find assessor info on the county website
Monthly payment
Est. payment
Payment breakdown
Explore the cost of this home by adjusting the details. Changes won't be saved.Climate risks
Neighborhood: 98375
Nearby schools
GreatSchools rating
- 7/10Frank Brouillet Elementary SchoolGrades: K-6Distance: 0.7 mi
- 6/10Doris Stahl Junior High SchoolGrades: 6-10Distance: 0.6 mi
- 5/10Gov John Rogers High SchoolGrades: 9-12Distance: 2.1 mi
Schools provided by the listing agent
- Elementary: Frank Brouillet Elem
- Middle: Doris Stahl Jnr High
- High: Gov John Rogers Hs
Source: NWMLS as distributed by MLS GRID. This data may not be complete. We recommend contacting the local school district to confirm school assignments for this home.
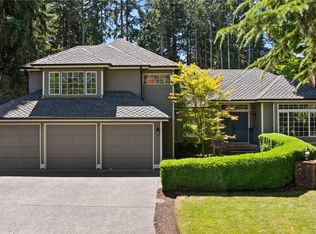
- $679,0004 bd3 ba2.4k sqft9012 161st Street Ct E, Puyallup, WA 98375For Sale
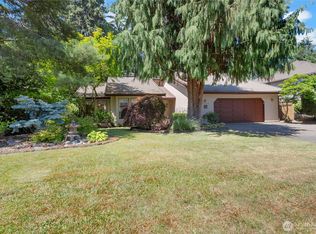
- $600,0003 bd2 ba1.8k sqft16208 90th Avenue Ct E, Puyallup, WA 98375Sold
- $570,0004 bd3 ba2k sqft16119 Camden Dr E, Puyallup, WA 98375Sold

- $480,0003 bd3 ba1.6k sqft16103 Camden Dr E, Puyallup, WA 98375Sold
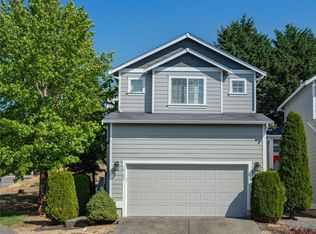
- $650,0003 bd3 ba1.9k sqft8908 163rd Street Ct E, Puyallup, WA 98375Sold
- $534,6003 bd2 ba1.7k sqft9211 161st St E, Puyallup, WA 98375Off Market
- $489,3003 bd3 ba1.6k sqft16103 90th Avenue Ct E, Puyallup, WA 98375Off Market
- $630,0004 bd2 ba2.2k sqft8901 164th St E, Puyallup, WA 98375Sold
A local agent can set up tours, give advice and negotiate with sellers.
Similar homes
- $679,0004 bd3 ba2.4k sqft9012 161st Street Ct E, Puyallup, WA 98375ActiveMLS ID #2550540, DeAnna Renee Franklin. NWMLS as distributed by MLS GRID
- $695,9504 bd3 ba2.7k sqft16506 88th Avenue Ct E, Puyallup, WA 98375Active
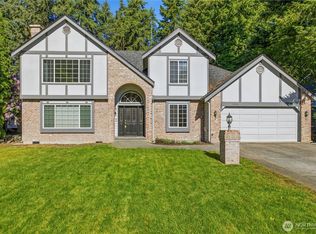 MLS ID #2518548, Denny L. Woyak. NWMLS as distributed by MLS GRID
 - $800,0004 bd3 ba2.9k sqft16705 89th Avenue E, Puyallup, WA 98375Active
 MLS ID #2514275, Graham Raymond Northcott. NWMLS as distributed by MLS GRID
 - $539,9503 bd3 ba1.4k sqftMountain Park, Puyallup, WA 98375Active
 MLS ID #2563115, John Hurlbut. NWMLS as distributed by MLS GRID
 - $649,9994 bd3 ba2.4k sqft7602 182nd Street E, Puyallup, WA 98375ContingentMLS ID #2545142, April Broadhurst. NWMLS as distributed by MLS GRID
- $585,0003 bd3 ba2.4k sqft14909 87th Avenue E, Puyallup, WA 98375ActiveMLS ID #2536710, Steven E. Breda. NWMLS as distributed by MLS GRID
- $750,0005 bd4 ba3.2k sqftManorwood North Iii, Puyallup, WA 98374ActiveMLS ID #2558966, Shane Lewandowski. NWMLS as distributed by MLS GRID
- $699,0003 bd2 ba2k sqft5106 112th Avenue Ct E, Edgewood, WA 98372ActiveMLS ID #2567311, Jay Moore. NWMLS as distributed by MLS GRID
- $775,0004 bd3 ba3.4k sqft8111 113th Street Ct E, Puyallup, WA 98373ActiveMLS ID #2546178, Jeff Pollock. NWMLS as distributed by MLS GRID
- $619,9503 bd2 ba1.9k sqft19210 106th Avenue Ct E, Graham, WA 98338ActiveMLS ID #2569198, Nathaly Burnett. NWMLS as distributed by MLS GRID
- $995,8004 bd5 ba3.5k sqftPuyallup, Puyallup, WA 98374ActiveMLS ID #2570868, Kyong E. Kwon. NWMLS as distributed by MLS GRID
- $690,0004 bd3 ba3k sqft10917 48th Street E, Puyallup, WA 98372ActiveMLS ID #2529179, Caldoon Farrah. NWMLS as distributed by MLS GRID
- $694,0003 bd3 ba2.5k sqft3516 97th Avenue E, Edgewood, WA 98371ActiveMLS ID #2557613, Carly Willis. NWMLS as distributed by MLS GRID
- $650,0003 bd3 ba1.8k sqft225 McElroy Place, Puyallup, WA 98371ActiveMLS ID #2539976, Spencer Gray. NWMLS as distributed by MLS GRID
- $850,0003 bd3 ba2.7k sqftHigh Cedars Golf Club, Orting, WA 98360ActiveMLS ID #2569146, Jina Yotty. NWMLS as distributed by MLS GRID
- $829,0004 bd3 ba2.4k sqft14914 148th Avenue Court E, Orting, WA 98360ActiveMLS ID #2537120, Oana Bugariu. NWMLS as distributed by MLS GRID
- $889,0004 bd3 ba2.8k sqftJanelle Estates, Puyallup, WA 98372ActiveMLS ID #2559152, Tim McKeown. NWMLS as distributed by MLS GRID
- $785,0005 bd4 ba3k sqft2010 30th Street Ct SE, Puyallup, WA 98372ActiveMLS ID #2556334, Colin Findlay. NWMLS as distributed by MLS GRID
- $640,0003 bd3 ba2.2k sqft1915 10th Street Pl SW, Puyallup, WA 98371ActiveMLS ID #2536033, Mac Ziad. NWMLS as distributed by MLS GRID
- $699,0004 bd4 ba2.8k sqftView Pointe Div 2, Fife, WA 98424ActiveMLS ID #2521088, Danielle J Bidwell. NWMLS as distributed by MLS GRID
